2844 E Jack Jouett Rd, Louisa, VA 23093
Local realty services provided by:CENTURY 21 New Millennium
2844 E Jack Jouett Rd,Louisa, VA 23093
$589,000
- 3 Beds
- 5 Baths
- 2,512 sq. ft.
- Single family
- Active
Listed by:
 Tammy Buttner(410) 266 - 9005CENTURY 21 New Millennium
Office: century 21 new millennium
MLS#:VALA2010584
Source:BRIGHTMLS
Price summary
- Price:$589,000
- Price per sq. ft.:$234.47
About this home
Welcome to 2844 E Jack Jouett Road, a beautifully maintained 2022-built home situated on approximately 6.427 acres in Louisa. Offering 3 bedrooms and 4.5 baths, this property combines the ease of one-level living with generous indoor and outdoor spaces, abundant storage, and a peaceful country setting. This beauty sits on 6.427 beautifully landscaped acres. The adjoining water access lot is also available for purchase.
Inside, the spacious, open living area is anchored by a handsome stone (propane tank rented) fireplace and flows naturally into the kitchen, creating an inviting space for everyday living and entertaining. The kitchen offers abundant wood cabinetry, generous counter space and stainless steel appliances, while hardwood/LVP and tile flooring, crown molding and neutral finishes carry throughout the home.
The primary suite is a standout, featuring a spacious bedroom, large walk-in closet with custom organization and an impressive private bath. The spa-inspired bathroom includes a double vanity, corner soaking tub and oversized tiled walk-in shower with built-in bench.
Thoughtful storage is found throughout the home, including built-in shelving, multiple closets, pantry space and a dedicated laundry/utility area. A water treatment system (water softener/conditioner only) adds another practical feature, while the home's heat pump, electric service, private well and septic system are documented in the property records and seller information.
Outside, enjoy the privacy and possibilities offered by more than six acres. A large elevated deck provides plenty of room for relaxing, grilling and outdoor entertaining, while concrete walkways wind through the landscaped area surrounding the home. The expansive lawn provides wonderful usable outdoor space, and the fenced recreation area creates a unique opportunity for recreation right at home. Hardscaping at the home is top tier.
With its 2022 construction, approximately 6.427-acre setting, 3 bedrooms, 4.5 baths, spacious primary suite, extensive storage, oversized garage with 1/2 bath and impressive outdoor living areas, 2844 E Jack Jouett Road offers the space and flexibility today's buyers are looking for—all in a beautiful Louisa setting. Purchasing the adjacent (more than) 100 acres would make this a truly magnificant estate purchase. Schedule your showing and discover everything this exceptional property has to offer....
Contact an agent
Home facts
- Year built:2022
- Subdivision & Development:NONE AVAILABLE
- Listing ID #:VALA2010584
- Added:2 day(s) ago
- Updated:September 12, 2026 at 01:52 PM
Rooms and interior
- Bedrooms:3
- Total bathrooms:5
- Full bathrooms:4
- Half bathrooms:1
- Flooring:Ceramic Tile, Engineered Wood, Hardwood
- Dining Description:Combination Dining/Living, Dining Area
- Bathrooms Description:Primary Bath(s)
- Kitchen Description:Built-In Microwave, Built-Ins, Combination Kitchen/Living, Dishwasher, Kitchen - Gourmet, Kitchen - Island, Oven/Range - Electric, Refrigerator, Upgraded Countertops, Water Heater
- Bedroom Description:Entry Level Bedroom, Walk In Closet(s)
- Living area:2,512 sq. ft.
Heating and cooling
- Cooling:Ceiling Fan(s), Heat Pump(s)
- Heating:Electric, Heat Pump(s), Propane - Leased
Structure and exterior
- Roof:Asphalt
- Year built:2022
- Building area:2,512 sq. ft.
- Lot area:6.42 Acres
- Lot Features:Front Yard, Landscaping, Open, Partly Wooded, Private, Rear Yard, Rural, Secluded, SideYard(s), Sloping, Trees/Wooded
- Architectural Style:Modular/Pre-Fabricated, Raised Ranch/Rambler, Traditional
- Construction Materials:Advanced Framing, HardiPlank Type
- Exterior Features:Deck(s), Extensive Hardscape, Exterior Lighting, Gutter System, Porch(es), Sidewalks
- Foundation Description:Block
- Levels:1 Story
Utilities
- Water:Well
- Sewer:Septic Exists
Finances and disclosures
- Price:$589,000
- Price per sq. ft.:$234.47
Features and amenities
- Laundry features:Has Laundry, Washer/Dryer Hookups Only
- Amenities:Built-Ins, Ceiling Fan(s), Surveillance Sys, Water Treat System, Window Treatments
Parking
- Parking description:Additional Storage Area, Attached Garage, Garage - Front Entry, Garage Door Opener, Off Street, Oversized
- Garage:Yes
- Garage spaces:3
New listings near 2844 E Jack Jouett Rd
- Coming Soon
 $334,950Coming Soon2 beds 2 baths2,052 sq. ft.
110 Ellisville Dr, LOUISA, VA 23093
MLS# VALA2010524Listed by: BERKSHIRE HATHAWAY HOMESERVICES PENFED REALTY - Coming Soon
 $349,000Coming Soon3 beds 2 baths1,182 sq. ft.
18 Ellis Ln, LOUISA, VA 23093
MLS# VALA2010508Listed by: MONTAGUE, MILLER & COMPANY - New

 $725,000Active114.3 Acres
Lot 54-9a Jack Jouett Rd E, LOUISA, VA 23093
MLS# VALA2010604Listed by: CENTURY 21 NEW MILLENNIUM - New
 $564,000Active5 beds 4 baths2,992 sq. ft.
86 Virginia Pines Ct, LOUISA, VA 23093
MLS# VALA2010596Listed by: SAMSON PROPERTIES - Open Sun, 2:30 to 4:30pmNew
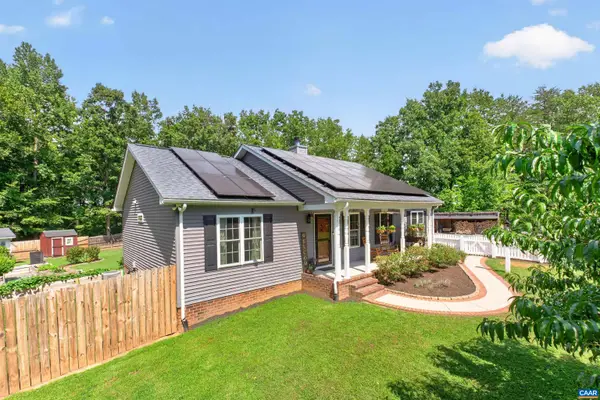 $525,000Active3 beds 2 baths2,032 sq. ft.
971 Tisdale Rd, Louisa, VA 23093
MLS# 681698Listed by: NEST REALTY GROUP - New
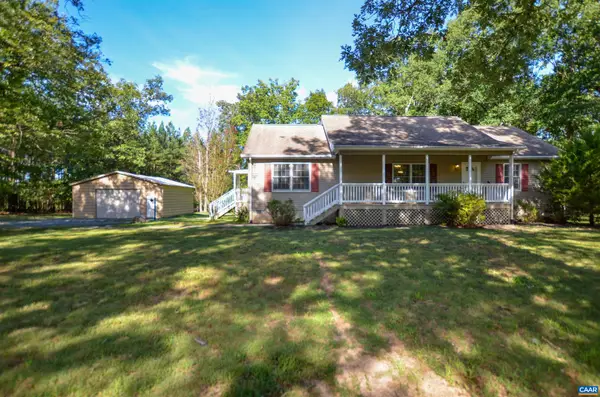 $424,500Active3 beds 2 baths1,712 sq. ft.
864 Billy B Rd, Louisa, VA 23093
MLS# 681747Listed by: KELLER WILLIAMS ALLIANCE - CHARLOTTESVILLE - New
 $635,000Active3 beds 2 baths1,089 sq. ft.
168 Alma Rd, LOUISA, VA 23093
MLS# VALA2010576Listed by: LAKE ANNA ISLAND REALTY - New
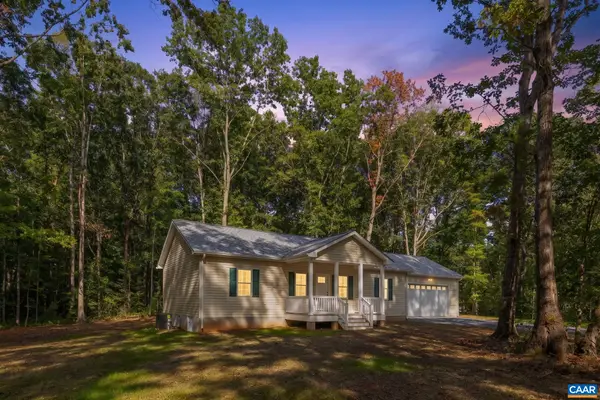 $395,000Active3 beds 2 baths1,864 sq. ft.
479 Proffits Rd, Louisa, VA 23093
MLS# 681710Listed by: LAKE & COUNTRY REALTY, LLC - Open Sat, 11am to 2pmNew
 $435,000Active3 beds 2 baths1,688 sq. ft.
365 Richardson Dr, LOUISA, VA 23093
MLS# VALA2010572Listed by: BERKSHIRE HATHAWAY HOMESERVICES PENFED REALTY


Protect your home and budget from life's surprises with an Assurant Home Warranty, backed by a partner that supports you through every step of homeownership. Explore Plans.
©2026 Century 21 Real Estate LLC. All rights reserved. CENTURY 21®, the CENTURY 21 Logo and C21® are service marks owned by Century 21 Real Estate LLC. Century 21 Real Estate LLC fully supports the principles of the Fair Housing Act and the Equal Opportunity Act. Each office is independently owned and operated. Listing information is deemed reliable but not guaranteed accurate.