197 Shannon Glen Ct, Louisa, VA 23093
Local realty services provided by:CENTURY 21 Above and Beyond
197 Shannon Glen Ct,Louisa, VA 23093
$579,000
- 5 Beds
- 4 Baths
- 2,036 sq. ft.
- Single family
- Active
Listed by: crystal s carter
Office: lake anna island realty
MLS#:VALA2010046
Source:BRIGHTMLS
Price summary
- Price:$579,000
- Price per sq. ft.:$284.38
About this home
SPACE, PRIVACY & FLEXIBILITY! WELCOME HOME! Nestled on 1.7 private acres at the end of a quiet cul-de-sac, this beautifully maintained Cape Cod offers over 3,000 finished square feet, 5 bedrooms, and 3.5 bathrooms with room for everyone and space for whatever life brings.
Step inside to beautiful hardwood floors flowing through the main-level living room and kitchen. The inviting kitchen features butcher block countertops, abundant cabinetry, and a bright eat-in dining area that makes everyday meals feel right at home. The spacious main-level primary suite offers the perfect retreat with a private bath featuring double vanities and an impressive walk-in closet with abundant storage and a dedicated dressing area. An additional main-level bedroom and full bath provide flexibility for guests, a home office, or convenient one-level living.
Upstairs, two generously sized bedrooms and another full bath offer plenty of room for family, guests, or hobbies. The mostly finished basement takes the possibilities even further with a large recreation room, fifth bedroom, full bathroom, laundry area, and additional office/flex space, ideal for a home gym, playroom, hobby space, media room, or private workspace.
Outside, enjoy the privacy and peaceful setting from the back deck, whether you're grilling, entertaining, or simply relaxing while overlooking the spacious backyard. The newly paved driveway and carport provide plenty of parking and added everyday convenience.
And when you're ready to head out, you're just minutes from I-64, with easy access to Mineral, Louisa, and Lake Anna.
Come see why you will want to call this one Home!...
Contact an agent
Home facts
- Year built:2006
- Subdivision & Development:NONE AVAILABLE
- Listing ID #:VALA2010046
- Added:95 day(s) ago
- Updated:September 13, 2026 at 01:50 PM
Rooms and interior
- Bedrooms:5
- Total bathrooms:4
- Full bathrooms:3
- Half bathrooms:1
- Flooring:Carpet, Ceramic Tile, Hardwood
- Bathrooms Description:Bathroom 1, Bathroom 2, Half Bath, Primary Bathroom
- Kitchen Description:Built-In Microwave, Carpet, Dishwasher, Kitchen - Eat-In, Oven/Range - Electric, Refrigerator
- Bedroom Description:Carpet, Primary Bedroom, Walk In Closet(s)
- Basement:Yes
- Basement Description:Full, Interior Access, Partially Finished, Walkout Level
- Living area:2,036 sq. ft.
Heating and cooling
- Cooling:Ceiling Fan(s), Central A/C
- Heating:Electric, Heat Pump(s)
Structure and exterior
- Roof:Architectural Shingle
- Year built:2006
- Building area:2,036 sq. ft.
- Lot area:1.69 Acres
- Lot Features:Cul-de-sac, Landscaping, Partly Wooded, Private
- Architectural Style:Cape Cod
- Construction Materials:Vinyl Siding
- Exterior Features:Deck(s), Porch(es)
- Foundation Description:Concrete Perimeter
- Levels:3 Story
Schools
- High school:LOUISA COUNTY
- Middle school:LOUISA COUNTY
Utilities
- Water:Well
- Sewer:On Site Septic
Finances and disclosures
- Price:$579,000
- Price per sq. ft.:$284.38
- Tax amount:$3,298 (2025)
Features and amenities
- Laundry features:Dryer, Hookup, Laundry, Washer
- Amenities:Carpet
Parking
- Parking description:Paved Driveway
New listings near 197 Shannon Glen Ct
- Coming Soon
 $334,950Coming Soon2 beds 2 baths2,052 sq. ft.
110 Ellisville Dr, LOUISA, VA 23093
MLS# VALA2010524Listed by: BERKSHIRE HATHAWAY HOMESERVICES PENFED REALTY - Coming Soon
 $349,000Coming Soon3 beds 2 baths1,182 sq. ft.
18 Ellis Ln, LOUISA, VA 23093
MLS# VALA2010508Listed by: MONTAGUE, MILLER & COMPANY - New
 $139,900Active4.22 Acres
Lot 416 Lake Forest Dr, LOUISA, VA 23093
MLS# VALA2010614Listed by: BERKSHIRE HATHAWAY HOMESERVICES PENFED REALTY - New
 $799,900Active5 beds 4 baths3,089 sq. ft.
1561 Hickory Creek Rd, LOUISA, VA 23093
MLS# VALA2010548Listed by: Q REAL ESTATE, LLC - New

 $725,000Active114.3 Acres
Lot 54-9a Jack Jouett Rd E, LOUISA, VA 23093
MLS# VALA2010604Listed by: CENTURY 21 NEW MILLENNIUM - New
 $564,000Active5 beds 4 baths2,992 sq. ft.
86 Virginia Pines Ct, LOUISA, VA 23093
MLS# VALA2010596Listed by: SAMSON PROPERTIES - Open Sun, 2:30 to 4:30pmNew
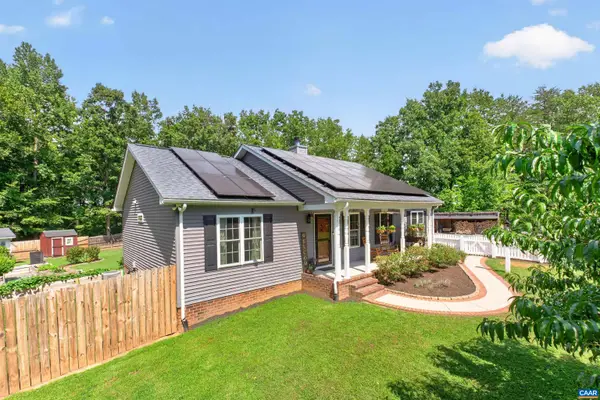 $525,000Active3 beds 2 baths2,032 sq. ft.
971 Tisdale Rd, Louisa, VA 23093
MLS# 681698Listed by: NEST REALTY GROUP - New
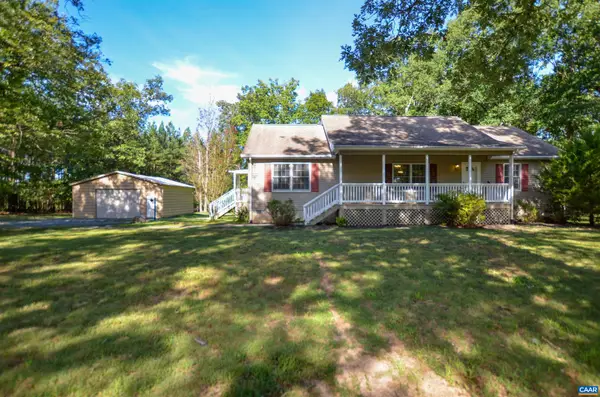 $424,500Active3 beds 2 baths1,712 sq. ft.
864 Billy B Rd, Louisa, VA 23093
MLS# 681747Listed by: KELLER WILLIAMS ALLIANCE - CHARLOTTESVILLE - New
 $635,000Active3 beds 2 baths1,089 sq. ft.
168 Alma Rd, LOUISA, VA 23093
MLS# VALA2010576Listed by: LAKE ANNA ISLAND REALTY - New
 $589,000Active3 beds 5 baths2,512 sq. ft.
2844 E Jack Jouett Rd, LOUISA, VA 23093
MLS# VALA2010584Listed by: CENTURY 21 NEW MILLENNIUM


Protect your home and budget from life's surprises with an Assurant Home Warranty, backed by a partner that supports you through every step of homeownership. Explore Plans.
©2026 Century 21 Real Estate LLC. All rights reserved. CENTURY 21®, the CENTURY 21 Logo and C21® are service marks owned by Century 21 Real Estate LLC. Century 21 Real Estate LLC fully supports the principles of the Fair Housing Act and the Equal Opportunity Act. Each office is independently owned and operated. Listing information is deemed reliable but not guaranteed accurate.