
2501 Mt Airy Road, Louisa, VA 23093
Local realty services provided by:CENTURY 21 Realty @ Home
2501 Mt Airy Road,Louisa, VA 23093
$374,900
- 4 Beds
- 2 Baths
- 1,608 sq. ft.
- Single family
- Active
Listed by: carly hancock
Office: motleys real estate
MLS#:2629141
Source:RV
Price summary
- Price:$374,900
- Price per sq. ft.:$233.15
About this home
One acre, a long list of updates, and plenty of room to make yourself at home! Welcome to 2501 Mt. Airy Road in Louisa, where space, comfort, and major improvements come together. Offering 1,608 square feet, 4 bedrooms, and 2 full bathrooms, this home delivers room to spread out both inside and out. The inviting living area features a classic brick fireplace, creating the perfect focal point for cozy evenings, while the kitchen brings a fresh feel with granite countertops, soft-close cabinetry, and brand-new stainless steel appliances. The updates are a major bonus, including a new roof, windows, HVAC system, water heater, fresh paint, and new carpet and flooring throughout since 2022, plus a brand-new well installed in 2026. A full-size laundry room adds everyday convenience, while the sunroom offers endless possibilities for a morning coffee spot, reading nook, or additional space to unwind. Outside, enjoy a full acre of land with a fenced backyard ready for entertaining, pets, gardening, or simply enjoying a little extra breathing room. With its combination of major updates, functional living space, and room to enjoy the outdoors, this Louisa property is ready for its next chapter. If space and value are on your wish list, this one deserves a closer look!...
Contact an agent
Home facts
- Year built:1975
- Subdivision & Development:None
- Listing ID #:2629141
- Added:1 day(s) ago
- Updated:October 28, 2026 at 07:05 PM
Rooms and interior
- Bedrooms:4
- Total bathrooms:2
- Full bathrooms:2
- Rooms Total:8
- Flooring:Partially Carpeted, Vinyl
- Dining Description:Breakfast Area
- Kitchen Description:Kitchen Island, Pantry
- Living area:1,608 sq. ft.
Heating and cooling
- Cooling:Central Air
- Heating:Electric, Heat Pump
- Central air:Yes
Structure and exterior
- Roof:Composition, Shingle
- Year built:1975
- Building area:1,608 sq. ft.
- Lot area:1 Acres
- Lot Features:Level
- Architectural Style:Ranch
- Construction Materials:Block, Frame, Vinyl Siding
- Levels:One
Schools
- High school:Louisa
- Middle school:Louisa
- Elementary school:Thomas Jefferson
Utilities
- Water:Well
- Sewer:Septic Tank
Finances and disclosures
- Price:$374,900
- Price per sq. ft.:$233.15
- Tax amount:$1,956 (2025)
Features and amenities
- Appliances:Electric Water Heater
- Laundry features:Dryer Hookup, Washer Hookup
- Amenities:Granite Counters
Parking
- Parking description:Driveway, Off Street, Unpaved, Unpaved Driveway
 The information being provided is for consumers' personal, non-commercial use and may not be used for any purpose other than to identify prospective properties for purchasing. All information provided is deemed reliable but is not guaranteed accurate.The multiple listing information is provided by Central Virginia Regional Multiple Listing Service, LLC from a copyrighted compilation of listings. The compilation of listings and each individual listing are © 2026 Central Virginia Regional Multiple Listing Service, LLC. All rights reserved.
New listings near 2501 Mt Airy Road
- Coming Soon
 $399,000Coming Soon3 beds 2 baths1,288 sq. ft.
1225 Jefferson Highway, LOUISA, VA 23093
MLS# VALA2010800Listed by: HOMELIFE ACCESS REALTY - Coming Soon
 $195,000Coming Soon2 beds 1 baths640 sq. ft.
5000 Three Notch Road, Louisa, VA 23093
MLS# 2628620Listed by: EXIT FIRST REALTY - Coming Soon
 $499,950Coming Soon4 beds 3 baths2,161 sq. ft.
5193 Broad Street Road, Louisa, VA 23093
MLS# 2627173Listed by: EXIT FIRST REALTY - Coming Soon
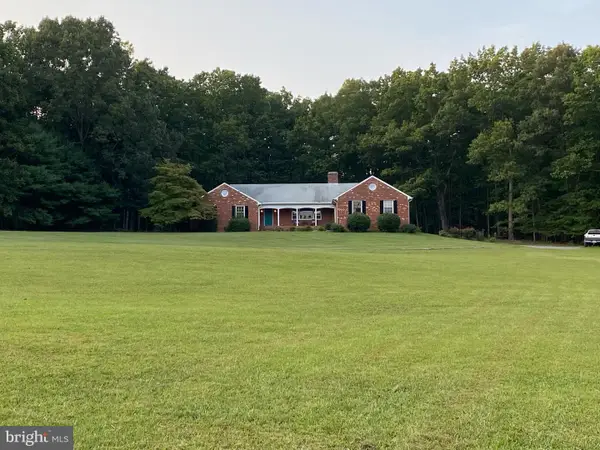 $1,200,000Coming Soon4 beds 4 baths2,416 sq. ft.
19991 Louisa Rd, LOUISA, VA 23093
MLS# VALA2010700Listed by: BERKSHIRE HATHAWAY HOMESERVICES PENFED REALTY - Coming Soon
 $380,000Coming Soon3 beds 2 baths1,578 sq. ft.
3103 S Spotswood Trl, LOUISA, VA 23093
MLS# VALA2010692Listed by: Q REAL ESTATE, LLC - New
 $599,950Active100.96 Acres
00 Courthouse Road, Louisa, VA 23093
MLS# 2629135Listed by: VILLAGE CONCEPTS REALTY GROUP - New
 $199,000Active16 Acres
Courthouse Rd, LOUISA, VA 23093
MLS# VALA2010826Listed by: CHARLES J FALCONE - New
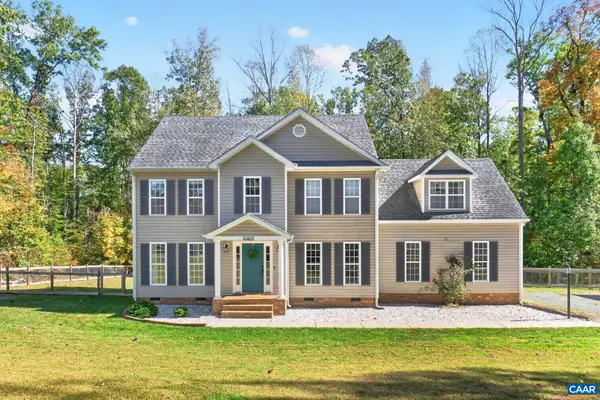 $495,000Active4 beds 3 baths3,008 sq. ft.
431 Reedy Creek Rd, Louisa, VA 23093
MLS# 683392Listed by: LONG & FOSTER - CHARLOTTESVILLE - New
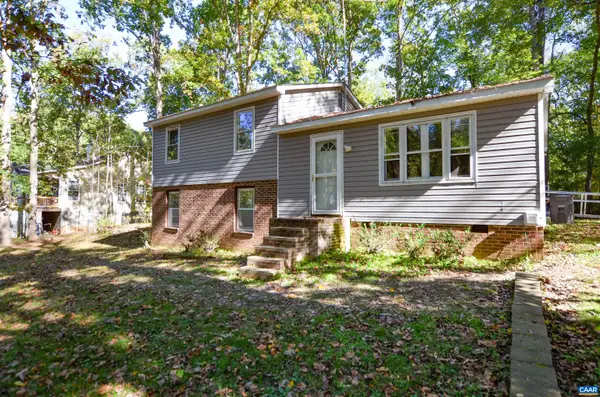 $225,000Active3 beds 4 baths2,208 sq. ft.
96 Ash Rd, Louisa, VA 23093
MLS# 683361Listed by: KELLER WILLIAMS ALLIANCE - CHARLOTTESVILLE


Protect your home and budget from life's surprises with an Assurant Home Warranty, backed by a partner that supports you through every step of homeownership. Explore Plans.
©2026 Century 21 Real Estate LLC. All rights reserved. CENTURY 21®, the CENTURY 21 Logo and C21® are service marks owned by Century 21 Real Estate LLC. Century 21 Real Estate LLC fully supports the principles of the Fair Housing Act and the Equal Opportunity Act. Each office is independently owned and operated. Listing information is deemed reliable but not guaranteed accurate.