2570 Doctors Rd, Louisa, VA 23093
Local realty services provided by:CENTURY 21 Realty @ Home
2570 Doctors Rd,Louisa, VA 23093
$385,600
- 4 Beds
- 3 Baths
- 1,803 sq. ft.
- Single family
- Pending
Listed by: tracey mcfarlane
Office: re/max realty specialists-charlottesville
MLS#:664904
Source:CHARLOTTESVILLE
Price summary
- Price:$385,600
- Price per sq. ft.:$213.87
About this home
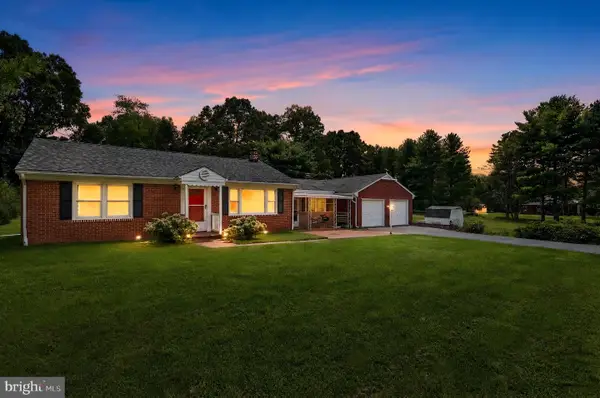
Affordable, Nearly Complete, AND up to $10,000 in closing costs? YES!!! It gets even better! With almost 2 acres, No HOA, 4 BR, including main level primary suite, the Montego offers something for everyone! Exterior features include a spacious rear deck and covered front porch enhanced with Siding upgrades for maximum curb appeal! Thoughtfully designed interior features an open GR-DR-K layout with laminate floors, kitchen island w/ seating, upgraded cabinets & stainless appliances. This home will be move in ready in 30 days! Schedule a showing, and start packing!!!
Contact an agent
Home facts
- Year built:2026
- Subdivision & Development:NONE
- Listing ID #:664904
- Added:435 day(s) ago
- Updated:August 01, 2026 at 08:39 AM
Rooms and interior
- Bedrooms:4
- Total bathrooms:3
- Full bathrooms:2
- Half bathrooms:1
- Flooring:Carpet, Laminate
- Kitchen Description:Electric Range, Kitchen Island, Microwave
- Basement:Yes
- Living area:1,803 sq. ft.
Heating and cooling
- Cooling:Heat Pump
- Heating:Heat Pump
Structure and exterior
- Year built:2026
- Building area:1,803 sq. ft.
- Lot area:1.88 Acres
- Construction Materials:Stick Built, Vinyl Siding
- Foundation Description:Block, Brick Mortar
- Levels:2 Levels
Schools
- High school:Louisa
- Middle school:Louisa
- Elementary school:Trevilians
Utilities
- Water:Private, Well
- Sewer:Septic Tank
Finances and disclosures
- Price:$385,600
- Price per sq. ft.:$213.87
Features and amenities
- Appliances:Dishwasher, Electric Range, Microwave
- Laundry features:Dryer Hookup, Washer Hookup
- Amenities:Screens, Smoke Detector(s), Tilt In Windows, Vinyl
New listings near 2570 Doctors Rd
- New
 $269,900Active2 beds 1 baths1,064 sq. ft.
121 Wagner Farm Rd, LOUISA, VA 23093
MLS# VALA2010362Listed by: BERKSHIRE HATHAWAY HOMESERVICES PENFED REALTY  $200,000Pending24.14 Acres
000 Courthouse Road, Louisa, VA 23093
MLS# 2620601Listed by: CHRIS WOODS REALTY & ASSOC LLC- New
 $170,000Active15.77 Acres
000 Yanceyville Road, Louisa, VA 23093
MLS# 2620619Listed by: CHRIS WOODS REALTY & ASSOC LLC - New
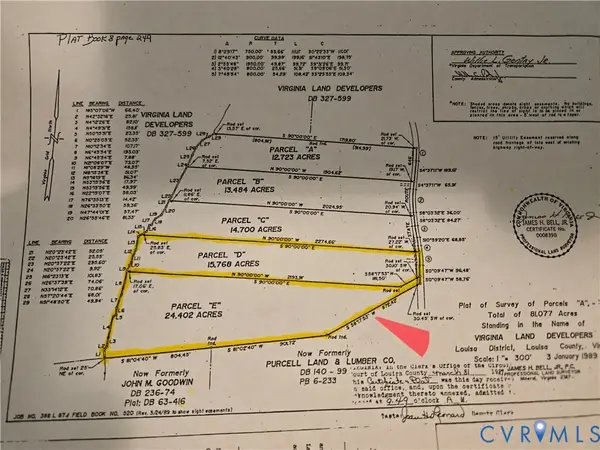 $200,000Active24.4 Acres
000 Abb Morris Road, Louisa, VA 23093
MLS# 2620620Listed by: CHRIS WOODS REALTY & ASSOC LLC - New

 $950,000Active5.2 Acres
Troy Rd., LOUISA, VA 23093
MLS# VALA2010360Listed by: CENTURY 21 REDWOOD REALTY - New
 $389,900Active3 beds 3 baths1,820 sq. ft.
311 Cardinal Road, Louisa, VA 23093
MLS# 2620323Listed by: LLOYD'S REAL ESTATE LLC - New
 $299,000Active2 beds 1 baths800 sq. ft.
309 Ellis Drive, Louisa, VA 23093
MLS# 2620361Listed by: LLOYD'S REAL ESTATE LLC  $329,000Pending3 beds 1 baths1,248 sq. ft.
5290 Long Lane, Louisa, VA 23093
MLS# 2620339Listed by: ERA WOODY HOGG & ASSOC- New
 $320,000Active3 beds 3 baths1,620 sq. ft.
1211 Mt Airy Rd, LOUISA, VA 23093
MLS# VALA2010322Listed by: BERKSHIRE HATHAWAY HOMESERVICES PENFED REALTY - New
 $225,000Active3 beds 2 baths1,836 sq. ft.
652 Mallorys Ford Road, Louisa, VA 23093
MLS# 2620278Listed by: FREI/UNITED REAL ESTATE PREMIER INC


Protect your home and budget from life's surprises with an Assurant Home Warranty, backed by a partner that supports you through every step of homeownership. Explore Plans.
©2026 Century 21 Real Estate LLC. All rights reserved. CENTURY 21®, the CENTURY 21 Logo and C21® are service marks owned by Century 21 Real Estate LLC. Century 21 Real Estate LLC fully supports the principles of the Fair Housing Act and the Equal Opportunity Act. Each office is independently owned and operated. Listing information is deemed reliable but not guaranteed accurate.