309 Ellis Drive, Louisa, VA 23093
Local realty services provided by:CENTURY 21 Nachman Realty
309 Ellis Drive,Louisa, VA 23093
$299,000
- 2 Beds
- 1 Baths
- 800 sq. ft.
- Single family
- Active
Listed by: crystal hill
Office: lloyd's real estate llc.
MLS#:2620361
Source:RV
Price summary
- Price:$299,000
- Price per sq. ft.:$373.75
- Monthly HOA dues:$116.67
About this home
Welcome to your turnkey lake home. Perfect as a starter home, a relaxing weekend getaway, or a peaceful retirement retreat, this completely remodeled 2-bedroom, 1-bathroom gem offers the ultimate slice of water-life living.Every inch of this home has been beautifully updated, leaving nothing for you to do but move in and enjoy. The bright, open layout flows seamlessly into a stunning all-weather sunroom—your new favorite spot for morning coffee or evening unwinding while soaking in the water views. Step outside and take a short, easy walk straight to the water's edge. Located in a highly desirable, amenity-rich community, you will have instant access to clean beaches, tennis courts, and basketball courts right at your fingertips. Whether you are looking for full-time simplicity or a low-maintenance vacation destination, this property delivers the perfect balance of recreation and relaxation. Schedule your tour today and start living the lake life tomorrow!
Contact an agent
Home facts
- Year built:1960
- Subdivision & Development:Blue Ridge Shores
- Listing ID #:2620361
- Added:47 day(s) ago
- Updated:September 13, 2026 at 02:34 PM
Rooms and interior
- Bedrooms:2
- Total bathrooms:1
- Full bathrooms:1
- Rooms Total:4
- Flooring:Vinyl
- Dining Description:Dining Area
- Kitchen Description:Dishwasher, Microwave, Refrigerator, Stove
- Living area:800 sq. ft.
Heating and cooling
- Cooling:Central Air
- Heating:Electric
- Central air:Yes
Structure and exterior
- Roof:Composition
- Year built:1960
- Building area:800 sq. ft.
- Lot area:0.29 Acres
- Architectural Style:Ranch
- Construction Materials:Block, Drywall, Vinyl Siding
- Exterior Features:Deck, Front Porch
- Levels:One
Schools
- High school:Louisa
- Middle school:Louisa
- Elementary school:Trevilians
Utilities
- Water:Public
- Sewer:Septic Tank
Finances and disclosures
- Price:$299,000
- Price per sq. ft.:$373.75
- Tax amount:$726 (2024)
Features and amenities
- Appliances:Dishwasher, Electric Water Heater, Microwave, Refrigerator, Stove
- Amenities:Granite Counters, High Speed Internet, Security Guard
Parking
- Parking description:Driveway, Unpaved, Unpaved Driveway
 The information being provided is for consumers' personal, non-commercial use and may not be used for any purpose other than to identify prospective properties for purchasing. All information provided is deemed reliable but is not guaranteed accurate.The multiple listing information is provided by Central Virginia Regional Multiple Listing Service, LLC from a copyrighted compilation of listings. The compilation of listings and each individual listing are © 2026 Central Virginia Regional Multiple Listing Service, LLC. All rights reserved.
New listings near 309 Ellis Drive
- Coming Soon
 $334,950Coming Soon2 beds 2 baths2,052 sq. ft.
110 Ellisville Dr, LOUISA, VA 23093
MLS# VALA2010524Listed by: BERKSHIRE HATHAWAY HOMESERVICES PENFED REALTY - Coming Soon
 $349,000Coming Soon3 beds 2 baths1,182 sq. ft.
18 Ellis Ln, LOUISA, VA 23093
MLS# VALA2010508Listed by: MONTAGUE, MILLER & COMPANY - New
 $139,900Active4.22 Acres
Lot 416 Lake Forest Dr, LOUISA, VA 23093
MLS# VALA2010614Listed by: BERKSHIRE HATHAWAY HOMESERVICES PENFED REALTY - New
 $799,900Active5 beds 4 baths3,089 sq. ft.
1561 Hickory Creek Rd, LOUISA, VA 23093
MLS# VALA2010548Listed by: Q REAL ESTATE, LLC - New

 $725,000Active114.3 Acres
Lot 54-9a Jack Jouett Rd E, LOUISA, VA 23093
MLS# VALA2010604Listed by: CENTURY 21 NEW MILLENNIUM - New
 $564,000Active5 beds 4 baths2,992 sq. ft.
86 Virginia Pines Ct, LOUISA, VA 23093
MLS# VALA2010596Listed by: SAMSON PROPERTIES - Open Sun, 2:30 to 4:30pmNew
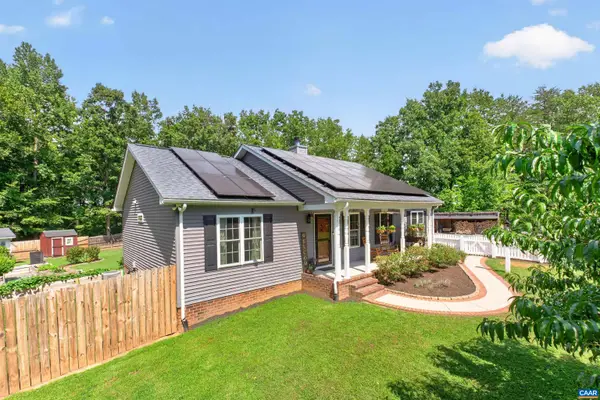 $525,000Active3 beds 2 baths2,032 sq. ft.
971 Tisdale Rd, Louisa, VA 23093
MLS# 681698Listed by: NEST REALTY GROUP - New
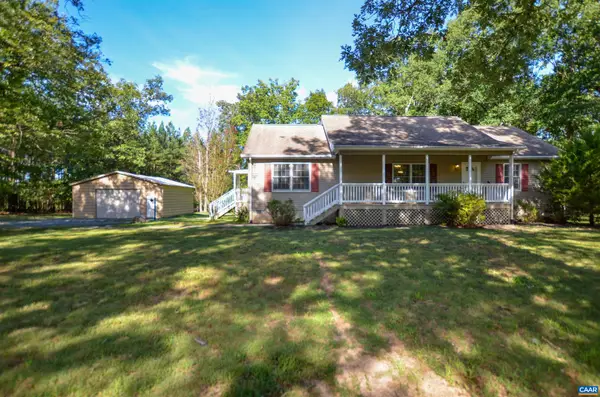 $424,500Active3 beds 2 baths1,712 sq. ft.
864 Billy B Rd, Louisa, VA 23093
MLS# 681747Listed by: KELLER WILLIAMS ALLIANCE - CHARLOTTESVILLE - New
 $635,000Active3 beds 2 baths1,089 sq. ft.
168 Alma Rd, LOUISA, VA 23093
MLS# VALA2010576Listed by: LAKE ANNA ISLAND REALTY - New
 $589,000Active3 beds 5 baths2,512 sq. ft.
2844 E Jack Jouett Rd, LOUISA, VA 23093
MLS# VALA2010584Listed by: CENTURY 21 NEW MILLENNIUM


Protect your home and budget from life's surprises with an Assurant Home Warranty, backed by a partner that supports you through every step of homeownership. Explore Plans.
©2026 Century 21 Real Estate LLC. All rights reserved. CENTURY 21®, the CENTURY 21 Logo and C21® are service marks owned by Century 21 Real Estate LLC. Century 21 Real Estate LLC fully supports the principles of the Fair Housing Act and the Equal Opportunity Act. Each office is independently owned and operated. Listing information is deemed reliable but not guaranteed accurate.