280 May Ln, Louisa, VA 23093
Local realty services provided by:CENTURY 21 Home Team Realty
Listed by: mike butters
Office: exp realty, llc.
MLS#:VALA2010172
Source:BRIGHTMLS
Price summary
- Price:$598,000
- Price per sq. ft.:$228.59
- Monthly HOA dues:$24.17
About this home
<b>REDUCED AND MOTIVATED!</b>Nestled within the serene embrace of Hickory Creek Acres, this exquisite residence offers a harmonious blend of luxury and nature, set on an expansive 22.31-acre rolling parcel with over 900 feet of pristine waterfront along the tranquil Hickory Creek. This property is a true sanctuary, where the beauty of rural living meets high-end comfort--<b>whether you want to raise horses, homestead, or just enjoy nature, this amazing property has it all!</b> As you step inside, you are greeted by an open floor plan that seamlessly integrates the living spaces, accentuated by luxury bamboo flooring that exudes elegance and durability. The heart of the home is the gourmet kitchen, featuring a spacious island that invites culinary creativity. The residence boasts four generously sized bedrooms and three full bathrooms, each designed with meticulous attention to detail. The main floor laundry with washer, dryer and deep sink adds convenience to daily living, while the double-hung, insulated windows bathe the interiors in natural light, enhancing the warm and inviting atmosphere. Private living room plus large family room and eat-in kitchen. The main level split floor plan includes a roomy primary suite with walk-in closet, dual sinks, soaking tub and shower. On the other end there is another bedroom with adjacent full bathroom. The upper level boasts 2 large bedrooms, full bath and open game room/loft--perfect for quiet reading or games. Step outside to discover the exterior features that elevate this property to a new level of luxury. The newly renovated and expansive rear deck provides an ideal setting for outdoor entertaining or simply soaking in the breathtaking views of the surrounding landscape and long distance mountain views. The meticulously maintained grounds include exterior lighting, fresh landscaping, and a well-designed gutter system, ensuring both beauty and functionality. A workshop with power is ready for the handyman or woodworker in you....complete with shelving, cabinets and workbenches. For those who appreciate the outdoors, the property offers any kind of outdoor activities: horses, farming, homesteading and has direct access to Hickory Creek, allowing for leisurely strolls along the water's edge or peaceful moments spent listening to the gentle flow of the stream or engaging with the acres of flora & fauna. The gravel driveway accommodates ample parking, making it easy to host guests or enjoy the tranquility of your private retreat. Whether you seek a peaceful escape or a place to entertain, this property is a rare gem that promises an exclusive lifestyle in a picturesque setting. The location can't be better, with easy access to premiere health care facilities of Charlottesville's UVa Major Medical Center (1hr), Mary Washington Hospital (35 min) or UVa Culpeper (30 min). . Easy access via major roads with common services conveniently available within 15 minutes including: several restaurants, convenience stores, gas stations, auto repair centers, hardware and auto parts, a bakery, post office, gym, and Fire & EMS stations. Grocery and Walmart Superstore within 30 minutes. 20 minutes to Lake Anna--the area's major recreation spot for boating, fishing or waterskiing--and 1 hour to the hiking and recreation mecca of the Blue Ridge Mountains. Lastly, your new home is located within 90 minutes of Dulles, 75 minutes of Richmond airport, or 45 minutes of Charlottesville Airport (with direct connections to Charlotte), wineries, and the most revered and visited sites in America: Jefferson's Monticello, Madison's Montpelier, Washington's boyhood home at Ferry Farm, plus major Civil War battlefields of Fredericksburg, Chancellorsville, Spotsylvania Courthouse and The Wilderness. Interest rates have settled down...don't let this beauty get away--you won't be disappointed....
Contact an agent
Home facts
- Year built:2004
- Subdivision & Development:HICKORY CREEK ACRES
- Listing ID #:VALA2010172
- Added:74 day(s) ago
- Updated:September 13, 2026 at 08:06 AM
Rooms and interior
- Bedrooms:4
- Total bathrooms:3
- Full bathrooms:3
- Flooring:Luxury Vinyl Plank
- Bathrooms Description:Full Bath, Primary Bathroom
- Kitchen Description:Built-In Microwave, Built-Ins, Oven/Range - Electric, Refrigerator
- Bedroom Description:Primary Bedroom
- Living area:2,616 sq. ft.
Heating and cooling
- Cooling:Ceiling Fan(s), Central A/C, Heat Pump(s)
- Heating:Electric, Heat Pump - Oil BackUp, Heat Pump(s), Oil
Structure and exterior
- Roof:Architectural Shingle
- Year built:2004
- Building area:2,616 sq. ft.
- Lot area:22.31 Acres
- Lot Features:Rural
- Architectural Style:Cape Cod
- Construction Materials:Vinyl Siding
- Exterior Features:Deck(s), Exterior Lighting, Gutter System, Sidewalks
- Foundation Description:Concrete Perimeter
- Levels:2 Stories
Utilities
- Water:Well
Finances and disclosures
- Price:$598,000
- Price per sq. ft.:$228.59
- Tax amount:$3,426 (2025)
Features and amenities
- Laundry features:Dryer, Dryer In Unit, Hookup, Laundry, Washer In Unit
- Amenities:200+ Amp Service, Built-Ins, Ceiling Fan(s), Double Hung Windows, Insulated Windows, Smoke Detector, Underground Utilities
Parking
- Parking description:Gravel Driveway
New listings near 280 May Ln
- Coming Soon
 $334,950Coming Soon2 beds 2 baths2,052 sq. ft.
110 Ellisville Dr, LOUISA, VA 23093
MLS# VALA2010524Listed by: BERKSHIRE HATHAWAY HOMESERVICES PENFED REALTY - Coming Soon
 $349,000Coming Soon3 beds 2 baths1,182 sq. ft.
18 Ellis Ln, LOUISA, VA 23093
MLS# VALA2010508Listed by: MONTAGUE, MILLER & COMPANY - New
 $139,900Active4.22 Acres
Lot 416 Lake Forest Dr, LOUISA, VA 23093
MLS# VALA2010614Listed by: BERKSHIRE HATHAWAY HOMESERVICES PENFED REALTY - New
 $799,900Active5 beds 4 baths3,089 sq. ft.
1561 Hickory Creek Rd, LOUISA, VA 23093
MLS# VALA2010548Listed by: Q REAL ESTATE, LLC - New

 $725,000Active114.3 Acres
Lot 54-9a Jack Jouett Rd E, LOUISA, VA 23093
MLS# VALA2010604Listed by: CENTURY 21 NEW MILLENNIUM - New
 $564,000Active5 beds 4 baths2,992 sq. ft.
86 Virginia Pines Ct, LOUISA, VA 23093
MLS# VALA2010596Listed by: SAMSON PROPERTIES - Open Sun, 2:30 to 4:30pmNew
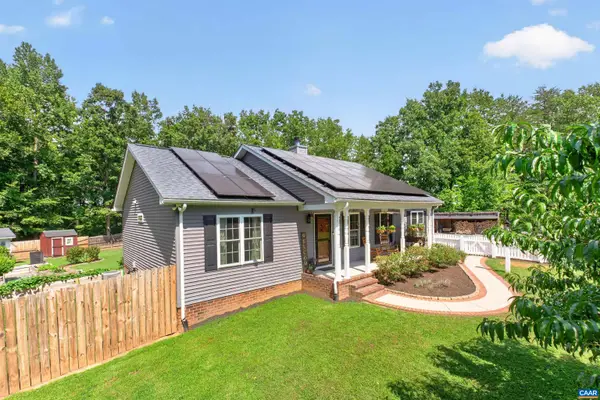 $525,000Active3 beds 2 baths2,032 sq. ft.
971 Tisdale Rd, Louisa, VA 23093
MLS# 681698Listed by: NEST REALTY GROUP - New
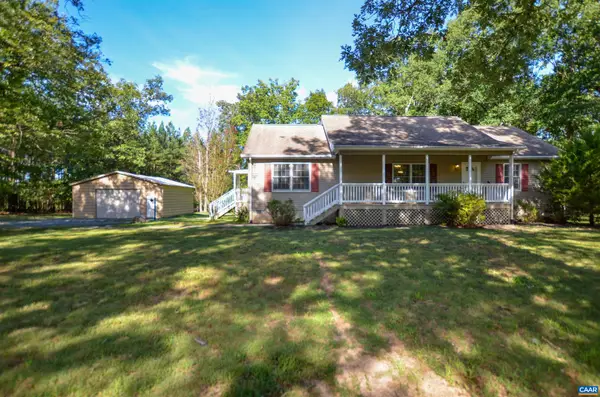 $424,500Active3 beds 2 baths1,712 sq. ft.
864 Billy B Rd, Louisa, VA 23093
MLS# 681747Listed by: KELLER WILLIAMS ALLIANCE - CHARLOTTESVILLE - New
 $635,000Active3 beds 2 baths1,089 sq. ft.
168 Alma Rd, LOUISA, VA 23093
MLS# VALA2010576Listed by: LAKE ANNA ISLAND REALTY - New
 $589,000Active3 beds 5 baths2,512 sq. ft.
2844 E Jack Jouett Rd, LOUISA, VA 23093
MLS# VALA2010584Listed by: CENTURY 21 NEW MILLENNIUM


Protect your home and budget from life's surprises with an Assurant Home Warranty, backed by a partner that supports you through every step of homeownership. Explore Plans.
©2026 Century 21 Real Estate LLC. All rights reserved. CENTURY 21®, the CENTURY 21 Logo and C21® are service marks owned by Century 21 Real Estate LLC. Century 21 Real Estate LLC fully supports the principles of the Fair Housing Act and the Equal Opportunity Act. Each office is independently owned and operated. Listing information is deemed reliable but not guaranteed accurate.