288 Roni Ln Ln, Louisa, VA 23093
Local realty services provided by:CENTURY 21 Home Team Realty
288 Roni Ln Ln,Louisa, VA 23093
$464,750
- 3 Beds
- 2 Baths
- 1,797 sq. ft.
- Single family
- Active
Listed by: stephanie marie chick woolfolk
Office: re/max realty specialists
MLS#:VALA2010444
Source:BRIGHTMLS
Price summary
- Price:$464,750
- Price per sq. ft.:$258.63
About this home
Welcome home to your own private sanctuary! Nestled on 5+ mostly wooded acres filled with mature hardwoods and a peaceful meandering creek in Louisa County. This beautiful 3-bedroom, 2-bath home offers the best of both worlds: serene country living with the welcoming community feel of a small neighborhood—all just minutes from the Town of Louisa.
Step onto the inviting covered front porch and enter to find pristine hardwood floors flowing through the main living areas, complemented by fresh, new plush carpeting in all three bedrooms. The kitchen is a home chef's dream, featuring sleek stainless steel appliances, abundant counter space, and custom cabinet lighting both above and below. Enjoy morning coffee in the cozy breakfast nook or entertain guests in the formal dining room.
The primary suite is a true retreat, boasting a spacious walk-in closet and a spa-like ensuite complete with a separate shower and a soothing garden jetted tub.
Outside, outdoor living reaches a whole new level. Relax or host weekend BBQs on the large back deck, partially covered and equipped with lighting for evening ambiance. The partially fenced backyard is perfect for children, pets, or a garden while a large tool shed with an attached lean-to provides massive storage options to complement the 2-car garage with built-in cabinetry.
Bonus Features: Whole-house generator for complete peace of mind and NO active HOA!...
Contact an agent
Home facts
- Year built:2007
- Subdivision & Development:BARRETT GROVE
- Listing ID #:VALA2010444
- Added:30 day(s) ago
- Updated:September 13, 2026 at 01:50 PM
Rooms and interior
- Bedrooms:3
- Total bathrooms:2
- Full bathrooms:2
- Flooring:Carpet, Hardwood
- Dining Description:Dining Area, Dining Room
- Bathrooms Description:Bathroom 2, Primary Bath(s), Primary Bathroom, WhirlPool/HotTub
- Kitchen Description:Breakfast Area, Carpet, Dishwasher, Microwave, Oven/Range - Electric, Pantry, Refrigerator
- Bedroom Description:Carpet, Entry Level Bedroom, Primary Bedroom, Walk In Closet(s)
- Living area:1,797 sq. ft.
Heating and cooling
- Cooling:Central A/C, Heat Pump(s)
- Heating:Central, Electric
Structure and exterior
- Roof:Composite
- Year built:2007
- Building area:1,797 sq. ft.
- Lot area:5.03 Acres
- Lot Features:Creek/Stream, Partly Wooded, Private, Sloping
- Architectural Style:Ranch/Rambler
- Construction Materials:Brick, Vinyl Siding
- Exterior Features:Deck(s), Exterior Lighting, Gutter System, Outbuilding(s), Porch(es), Sidewalks
- Foundation Description:Block
- Levels:1 Story
Schools
- High school:LOUISA
- Middle school:LOUISA
- Elementary school:MOSS-NUCKOLS
Utilities
- Water:Well
- Sewer:Septic Exists
Finances and disclosures
- Price:$464,750
- Price per sq. ft.:$258.63
- Tax amount:$2,939 (2025)
Features and amenities
- Laundry features:Has Laundry, Laundry, Washer/Dryer Hookups Only
- Amenities:Carpet, Ceiling Fan(s), Insulated Windows, Smoke Detector, Window Treatments
Parking
- Parking description:Attached Garage, Garage - Side Entry, Gravel Driveway, Inside Access
- Garage:Yes
- Garage spaces:2
New listings near 288 Roni Ln Ln
- Coming Soon
 $334,950Coming Soon2 beds 2 baths2,052 sq. ft.
110 Ellisville Dr, LOUISA, VA 23093
MLS# VALA2010524Listed by: BERKSHIRE HATHAWAY HOMESERVICES PENFED REALTY - Coming Soon
 $349,000Coming Soon3 beds 2 baths1,182 sq. ft.
18 Ellis Ln, LOUISA, VA 23093
MLS# VALA2010508Listed by: MONTAGUE, MILLER & COMPANY - New
 $139,900Active4.22 Acres
Lot 416 Lake Forest Dr, LOUISA, VA 23093
MLS# VALA2010614Listed by: BERKSHIRE HATHAWAY HOMESERVICES PENFED REALTY - New
 $799,900Active5 beds 4 baths3,089 sq. ft.
1561 Hickory Creek Rd, LOUISA, VA 23093
MLS# VALA2010548Listed by: Q REAL ESTATE, LLC - New

 $725,000Active114.3 Acres
Lot 54-9a Jack Jouett Rd E, LOUISA, VA 23093
MLS# VALA2010604Listed by: CENTURY 21 NEW MILLENNIUM - New
 $564,000Active5 beds 4 baths2,992 sq. ft.
86 Virginia Pines Ct, LOUISA, VA 23093
MLS# VALA2010596Listed by: SAMSON PROPERTIES - Open Sun, 2:30 to 4:30pmNew
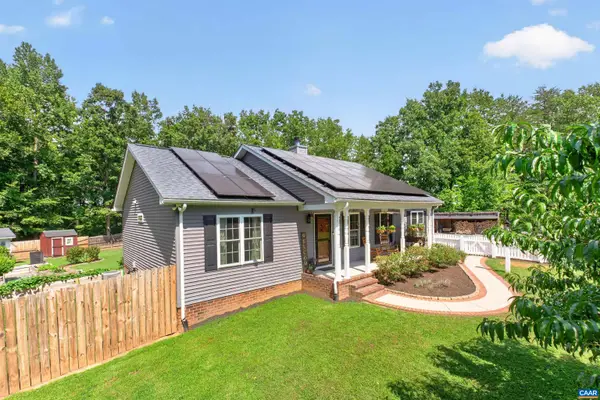 $525,000Active3 beds 2 baths2,032 sq. ft.
971 Tisdale Rd, Louisa, VA 23093
MLS# 681698Listed by: NEST REALTY GROUP - New
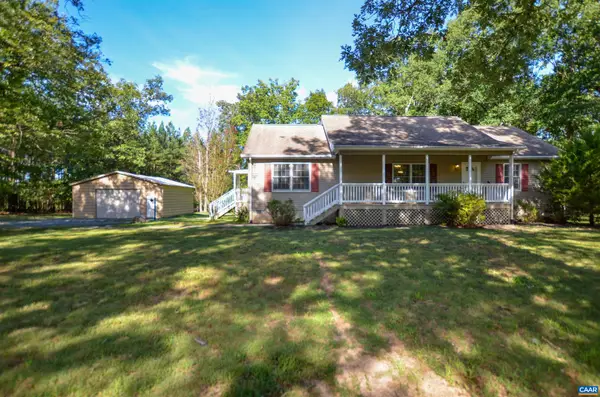 $424,500Active3 beds 2 baths1,712 sq. ft.
864 Billy B Rd, Louisa, VA 23093
MLS# 681747Listed by: KELLER WILLIAMS ALLIANCE - CHARLOTTESVILLE - New
 $635,000Active3 beds 2 baths1,089 sq. ft.
168 Alma Rd, LOUISA, VA 23093
MLS# VALA2010576Listed by: LAKE ANNA ISLAND REALTY - New
 $589,000Active3 beds 5 baths2,512 sq. ft.
2844 E Jack Jouett Rd, LOUISA, VA 23093
MLS# VALA2010584Listed by: CENTURY 21 NEW MILLENNIUM


Protect your home and budget from life's surprises with an Assurant Home Warranty, backed by a partner that supports you through every step of homeownership. Explore Plans.
©2026 Century 21 Real Estate LLC. All rights reserved. CENTURY 21®, the CENTURY 21 Logo and C21® are service marks owned by Century 21 Real Estate LLC. Century 21 Real Estate LLC fully supports the principles of the Fair Housing Act and the Equal Opportunity Act. Each office is independently owned and operated. Listing information is deemed reliable but not guaranteed accurate.