86 Virginia Pines Ct, Louisa, VA 23093
Local realty services provided by:CENTURY 21 Mertz & Associates
86 Virginia Pines Ct,Louisa, VA 23093
$565,000
- 5 Beds
- 4 Baths
- 2,992 sq. ft.
- Single family
- Active
Listed by: micah susanne dianda
Office: samson properties
MLS#:VALA2010292
Source:BRIGHTMLS
Price summary
- Price:$565,000
- Price per sq. ft.:$188.84
- Monthly HOA dues:$25
About this home
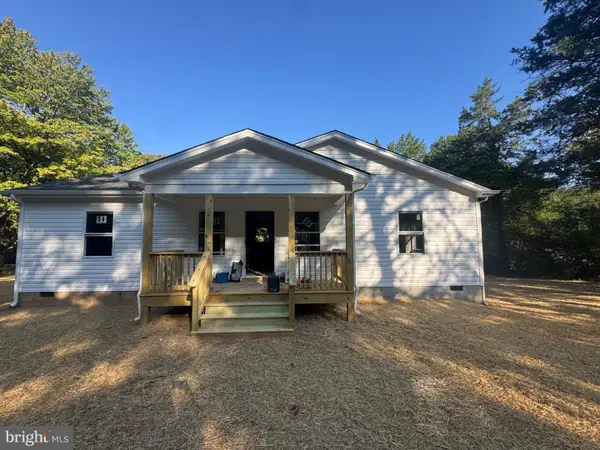
Introducing The Willow by Ironwood Homes in Woodland Shores on Lake Anna, a beautifully crafted Cape Cod-style home situated on a private homesite with a deeded boat slip. Offering 5 bedrooms and 4 full bathrooms, this thoughtfully designed home combines timeless style, modern finishes, and a versatile floor plan ideal for full-time living, weekend getaways, or a vacation rental.
The main level features a spacious primary suite, an additional bedroom, two full bathrooms, a separate dining room, and a bright open-concept living area perfect for gathering and entertaining. The kitchen features quartz countertops, stainless steel appliances, abundant cabinetry, and a large center island. A convenient mudroom with a utility sink adds extra functionality just off the main living space.
Upstairs, a private third bedroom and full bathroom create an ideal guest suite or separate retreat. The finished walkout basement expands the living space with two additional bedrooms, a full bathroom, a spacious recreation room, and a second laundry room, providing plenty of flexibility for family, guests, or rental accommodations. Dual-zone HVAC provides year-round comfort throughout the home.
Outside, a detached two-car garage offers plenty of space for vehicles, storage, and lake toys. Located in the desirable Woodland Shores community, the home's deeded boat slip provides convenient access to Lake Anna for boating, fishing, and enjoying everything the lake lifestyle has to offer.
Whether you're searching for a primary residence, vacation retreat, or investment property, The Willow offers an exceptional combination of space, versatility, craftsmanship, and Lake Anna living.
Landscaping has been virtually enhanced....
Contact an agent
Home facts
- Year built:2026
- Subdivision & Development:WOODLAND SHORES
- Listing ID #:VALA2010292
- Added:55 day(s) ago
- Updated:September 11, 2026 at 05:46 AM
Rooms and interior
- Bedrooms:5
- Total bathrooms:4
- Full bathrooms:4
- Bathrooms Description:Primary Bath(s)
- Kitchen Description:Built-In Microwave, Dishwasher, Icemaker, Kitchen - Island, Oven/Range - Electric, Refrigerator, Stainless Steel Appliances, Water Heater
- Bedroom Description:Entry Level Bedroom, Walk In Closet(s)
- Basement:Yes
- Basement Description:Daylight, Full, Fully Finished, Outside Entrance, Side Entrance, Walkout Level
- Living area:2,992 sq. ft.
Heating and cooling
- Cooling:Central A/C
- Heating:Electric, Heat Pump(s)
Structure and exterior
- Year built:2026
- Building area:2,992 sq. ft.
- Lot area:1.07 Acres
- Lot Features:Partly Wooded
- Architectural Style:Ranch/Rambler
- Construction Materials:Stick Built
- Foundation Description:Concrete Perimeter
- Levels:2 Stories
Utilities
- Water:Well
- Sewer:Septic Exists
Finances and disclosures
- Price:$565,000
- Price per sq. ft.:$188.84
- Tax amount:$429 (2018)
Features and amenities
- Laundry features:Washer/Dryer Hookups Only
Parking
- Parking description:Detached Garage, Garage - Front Entry, Garage Door Opener
- Garage:Yes
- Garage spaces:2
New listings near 86 Virginia Pines Ct
- Coming Soon
 $259,950Coming Soon3 beds 2 baths980 sq. ft.
3011 Doctors Road, Louisa, VA 23093
MLS# 2624133Listed by: EXIT FIRST REALTY - Coming Soon
 $334,950Coming Soon2 beds 2 baths2,052 sq. ft.
110 Ellisville Dr, LOUISA, VA 23093
MLS# VALA2010524Listed by: BERKSHIRE HATHAWAY HOMESERVICES PENFED REALTY - Coming Soon
 $349,000Coming Soon3 beds 2 baths1,182 sq. ft.
18 Ellis Ln, LOUISA, VA 23093
MLS# VALA2010508Listed by: MONTAGUE, MILLER & COMPANY - Open Sun, 2:30 to 4:30pmNew
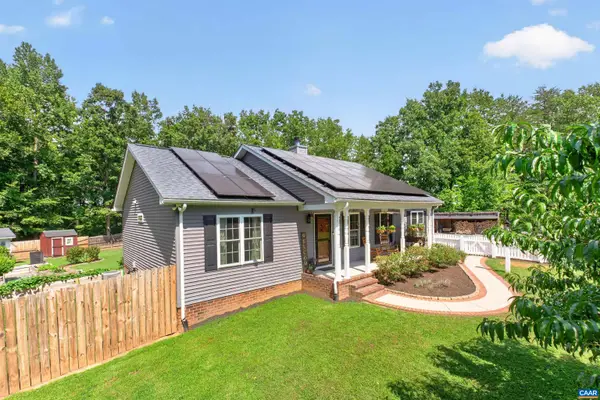 $525,000Active3 beds 2 baths2,032 sq. ft.
971 Tisdale Rd, Louisa, VA 23093
MLS# 681698Listed by: NEST REALTY GROUP - New
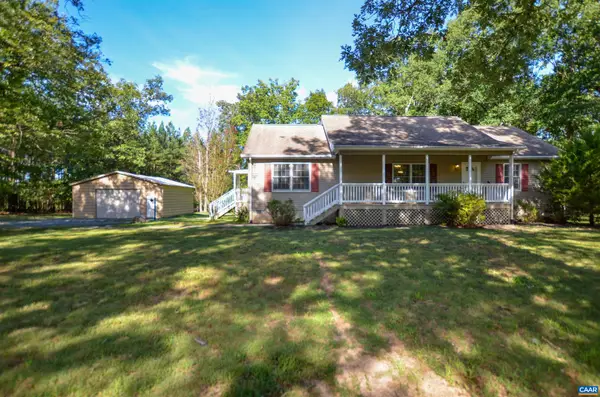 $424,500Active3 beds 2 baths1,712 sq. ft.
864 Billy B Rd, Louisa, VA 23093
MLS# 681747Listed by: KELLER WILLIAMS ALLIANCE - CHARLOTTESVILLE - New
 $635,000Active3 beds 2 baths1,089 sq. ft.
168 Alma Rd, LOUISA, VA 23093
MLS# VALA2010576Listed by: LAKE ANNA ISLAND REALTY - New
 $589,000Active3 beds 5 baths2,512 sq. ft.
2844 E Jack Jouett Rd, LOUISA, VA 23093
MLS# VALA2010584Listed by: CENTURY 21 NEW MILLENNIUM - New
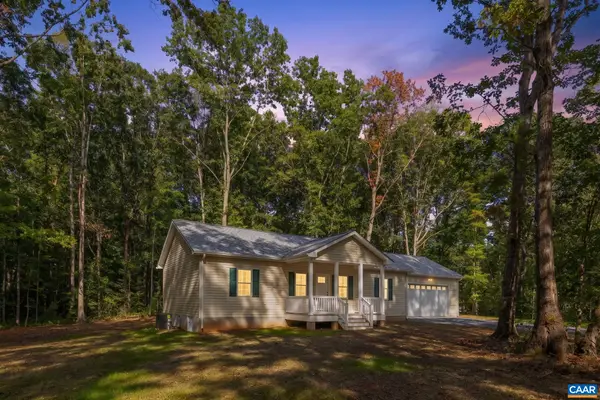 $395,000Active3 beds 2 baths1,864 sq. ft.
479 Proffits Rd, Louisa, VA 23093
MLS# 681710Listed by: LAKE & COUNTRY REALTY, LLC - Open Sat, 11am to 2pmNew
 $435,000Active3 beds 2 baths1,688 sq. ft.
365 Richardson Dr, LOUISA, VA 23093
MLS# VALA2010572Listed by: BERKSHIRE HATHAWAY HOMESERVICES PENFED REALTY - New
 $385,000Active3 beds 2 baths1,288 sq. ft.
12927 Shannon Hill Rd, LOUISA, VA 23093
MLS# VALA2010568Listed by: LAKE ANNA ISLAND REALTY


Protect your home and budget from life's surprises with an Assurant Home Warranty, backed by a partner that supports you through every step of homeownership. Explore Plans.
©2026 Century 21 Real Estate LLC. All rights reserved. CENTURY 21®, the CENTURY 21 Logo and C21® are service marks owned by Century 21 Real Estate LLC. Century 21 Real Estate LLC fully supports the principles of the Fair Housing Act and the Equal Opportunity Act. Each office is independently owned and operated. Listing information is deemed reliable but not guaranteed accurate.