
2392 Rehoboth Rd, Loves Mill, VA 23974
Local realty services provided by:CENTURY 21 Realty @ Home
Listed by:
 CENTURY 21 Realty @ Home
Office: century 21 realty @ home
MLS#:59999
Source:VA_SCAR
Price summary
- Price:$544,900
- Price per sq. ft.:$238.99
About this home
Tucked away at the end of a winding driveway, this home offers nearly 30 private, wooded acres and the perfect blend of country living and modern convenience. Since purchasing the property in 2022, the owners have made substantial improvements, including a newly built 30x40 (1,200 sq. ft.) detached garage/workshop with electricity, composite front porch and expansive rear deck, expanded gravel driveway and parking areas, established lawn and landscaping, and high-speed fiber-optic internet. The Energy Smart certified home offers 2,280 sq. ft. of one-level living with 4 bedrooms and 2 baths. Inside, enjoy an open floor plan, spacious family room, large kitchen with island, abundant cabinetry, 2022 appliances, and a split-bedroom design. The primary suite features double vanities, walk-in shower, and walk-in closet. Outside, an established trail system winds throughout the property—ideal for ATVs, UTVs, hiking, hunting, and wildlife watching. A area provides additional space for a garden, greenhouse, recreation, or livestock. Zoned Agricultural with no HOA and no restrictions, this move-in-ready property offers privacy, acreage, recreation, connectivity, and improvement...
Contact an agent
Home facts
- Year built:2022
- Subdivision & Development:Lunenburg
- Listing ID #:59999
- Added:42 day(s) ago
- Updated:September 11, 2026 at 04:17 PM
Rooms and interior
- Bedrooms:4
- Total bathrooms:2
- Full bathrooms:2
- Living area:2,280 sq. ft.
Heating and cooling
- Cooling:A/C Central
- Heating:Heat Pump
Structure and exterior
- Year built:2022
- Building area:2,280 sq. ft.
- Lot area:29.8 Acres
- Architectural Style:Ranch
- Construction Materials:Vinyl Siding
- Foundation Description:Block
Utilities
- Water:Well
- Sewer:Private Sewer, Septic Tank
Finances and disclosures
- Price:$544,900
- Price per sq. ft.:$238.99
Parking
- Parking description:2 Car Garage, Detached
- Garage spaces:2
New listings near 2392 Rehoboth Rd
- Open Sat, 1 to 4pmNew
 $659,900Active4 beds 4 baths2,444 sq. ft.
2284 Wallaces Bridge Road, Lunenburg, VA 23952
MLS# 60070Listed by: REAL BROKER LLC 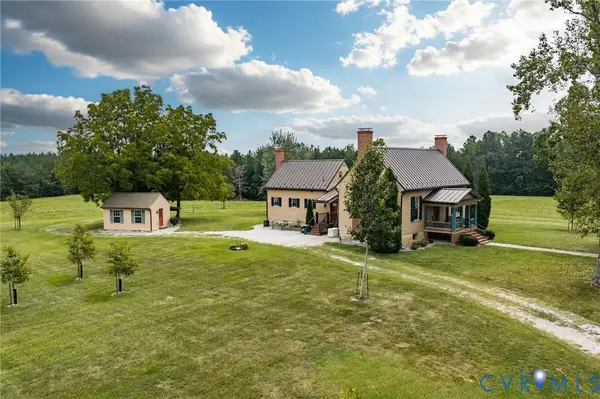 $659,900Active4 beds 4 baths2,919 sq. ft.
2284 Wallaces Bridge Road, Lunenburg, VA 23952
MLS# 2622744Listed by: REAL BROKER LLC $79,900Pending20 Acres
0 Bibleway Road, Victoria, VA 23974
MLS# 2621955Listed by: BEYCOME BROKERAGE REALTY LLC $225,000Pending3 beds 2 baths1,566 sq. ft.
2976 K V Rd, Lunenburg, VA 23974
MLS# 60022Listed by: REAL BROKER LLC $225,000Pending3 beds 2 baths1,566 sq. ft.
2976 K-v Road, Victoria, VA 23974
MLS# 2621244Listed by: REAL BROKER LLC $225,000Active3 beds 2 baths1,536 sq. ft.
6873 Plank Rd, Kenbridge, VA 23944
MLS# 60010Listed by: EXP REALTY LLC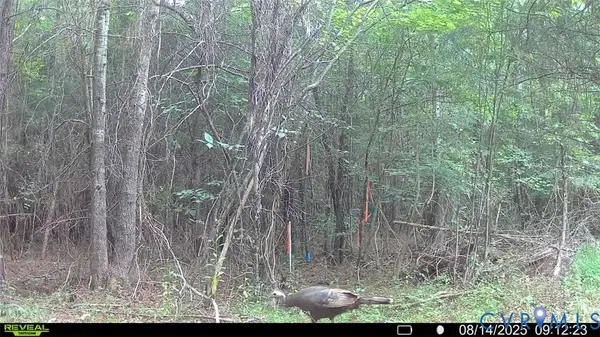 $100,000Active14.48 Acres
n/a Doswell Town Rd, Lunenburg, VA 23952
MLS# 2619484Listed by: FIVE STAR REAL ESTATE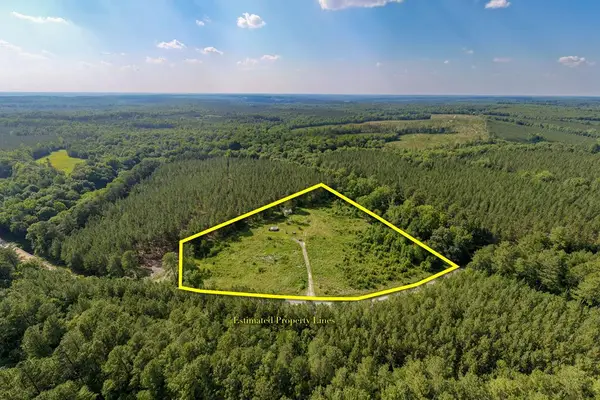 $94,900Active4.68 Acres
Wallace's Bridge Road, Lunenburg, VA 23952
MLS# 59891Listed by: REAL BROKER LLC $50,000Pending-- beds -- baths
39 & 61 Bible Way Road, Victoria, VA 23674
MLS# 73245Listed by: SOUTHERN PINE REALTY SOLUTIONS


Protect your home and budget from life's surprises with an Assurant Home Warranty, backed by a partner that supports you through every step of homeownership. Explore Plans.
©2026 Century 21 Real Estate LLC. All rights reserved. CENTURY 21®, the CENTURY 21 Logo and C21® are service marks owned by Century 21 Real Estate LLC. Century 21 Real Estate LLC fully supports the principles of the Fair Housing Act and the Equal Opportunity Act. Each office is independently owned and operated. Listing information is deemed reliable but not guaranteed accurate.