11939 George Farm Dr, Lovettsville, VA 20180
Local realty services provided by:CENTURY 21 A Better Way
11939 George Farm Dr,Lovettsville, VA 20180
$869,000
- 4 Beds
- 5 Baths
- 3,961 sq. ft.
- Single family
- Coming Soon
Upcoming open houses
- Sat, Sep 1911:00 am - 01:00 pm
Listed by: dana j ashlock, benjamin ashlock
Office: samson properties
MLS#:VALO2134900
Source:BRIGHTMLS
Price summary
- Price:$869,000
- Price per sq. ft.:$219.39
- Monthly HOA dues:$73.33
About this home
This is the ONE you have been waiting for! Welcome to 11939 George Farm Drive in the picturesque Lovettsville, VA. Nestled in the serene enclave of Dutchman’s Creek Community, this meticulously designed residence offers a seamless blend of modern luxury and tranquil surroundings. The thoughtfully constructed exterior creates a warm and welcoming first impression with its covered front porch, captivating color palette, and elegant stone accents. Upon entering, you are welcomed into the foyer, featuring an oversized walk-in coat closet and a private office with elegant french doors. Continuing down the hallway, you enter the spacious open-concept living area, carefully designed for comfortable everyday living and effortless entertaining. The seamless flow between the living room, dining area, and kitchen creates a warm and inviting space where everyone can gather and enjoy time together. This space features hardwood floors, 9-foot ceilings, recessed lighting, Winslow style doors, oversized windows that fill the room with abundant natural light and provide direct access to the back deck, built with composite material. When you step outside you will overlook the expansive, fully-fenced backyard with a view of mature trees and woods, encompassed by 20 acres owned by the HOA. The heart of the home is the gourmet kitchen, where culinary enthusiasts will appreciate the modern kitchen, granite counter tops, stainless steel appliance, wine refrigerator, and gas range with a double oven. In addition to the oversized walk-in pantry with ample shelving, there is a butler’s pantry that seamlessly connects to a mud room. This is also where you enter the 2-car garage that includes epoxy flooring, a level II EV charger and built-in hanging storage racks. Upstairs is the large primary bedroom with a decorative tray ceiling and transom windows. The primary en-suite bathroom has dual sinks, a walk-in shower, separate soaker tub and water closet. The primary closet space is amazing! There are three other bedrooms on the upper level. One bedroom has a full bath inside. The other 2 bedrooms share a Jack & Jill bathroom. The laundry is also on this level for added convince. The finished walk-out basement provides additional living space that you can truly make your own. Whether you envision a home gym, kids’ play area, home theater, recreation room, or hobby space, the possibilities are endless! Additional features of this house include a whole house Generac generator, water UV light for extra peace of mind, furnace humidifier, energy efficient lights, freshly painted fence and more! The septic drainfield is in HOA common area so plenty of room to install your dream pool! 2 miles from downtown Lovettsville, along with nearby wineries, breweries, hiking, state of the art restaurants, community parks, history, and art. Call today for more information or schedule a private tour....
Contact an agent
Home facts
- Year built:2017
- Subdivision & Development:DUTCHMANS CREEK HAMLET
- Listing ID #:VALO2134900
- Updated:September 16, 2026 at 10:51 PM
Rooms and interior
- Bedrooms:4
- Total bathrooms:5
- Full bathrooms:4
- Half bathrooms:1
- Flooring:Carpet, Hardwood
- Dining Description:Combination Dining/Living, Combination Kitchen/Dining, Dining Area, Dining Room
- Bathrooms Description:Primary Bathroom
- Kitchen Description:Built-In Microwave, Butlers Pantry, Carpet, Crown Moldings, Dishwasher, Disposal, Freezer, Icemaker, Kitchen - Island, Microwave, Oven - Double, Pantry, Recessed Lighting, Refrigerator, Stainless Steel Appliances, Stove, Water Heater
- Bedroom Description:Carpet, Primary Bedroom, Walk In Closet(s)
- Basement:Yes
- Basement Description:Full
- Living area:3,961 sq. ft.
Heating and cooling
- Cooling:Ceiling Fan(s), Central A/C
- Heating:Forced Air, Propane - Owned
Structure and exterior
- Roof:Architectural Shingle
- Year built:2017
- Building area:3,961 sq. ft.
- Lot area:0.58 Acres
- Architectural Style:Colonial
- Construction Materials:Combination
- Foundation Description:Slab
- Levels:3 Story
Schools
- High school:CALL SCHOOL BOARD
- Middle school:CALL SCHOOL BOARD
- Elementary school:CALL SCHOOL BOARD
Utilities
- Water:Well
Finances and disclosures
- Price:$869,000
- Price per sq. ft.:$219.39
- Tax amount:$6,886 (2026)
Features and amenities
- Laundry features:Dryer, Dryer - Electric, Washer
- Amenities:Carpet, Ceiling Fan(s), Crown Moldings, Recessed Lighting, Water Treat System, Window Treatments
Parking
- Parking description:Additional Storage Area, Attached Garage, Covered Parking, Garage - Front Entry, Garage Door Opener, Off Street
- Garage:Yes
- Garage spaces:2
New listings near 11939 George Farm Dr
- Coming SoonOpen Sun, 1 to 3pm
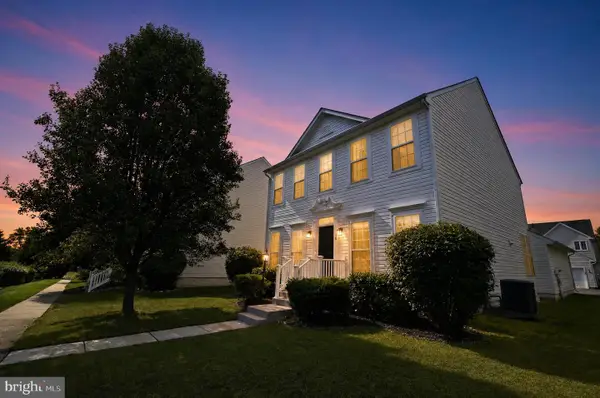 $629,900Coming Soon4 beds 4 baths2,475 sq. ft.
56 Stocks St, LOVETTSVILLE, VA 20180
MLS# VALO2136706Listed by: EXP REALTY, LLC - Coming Soon
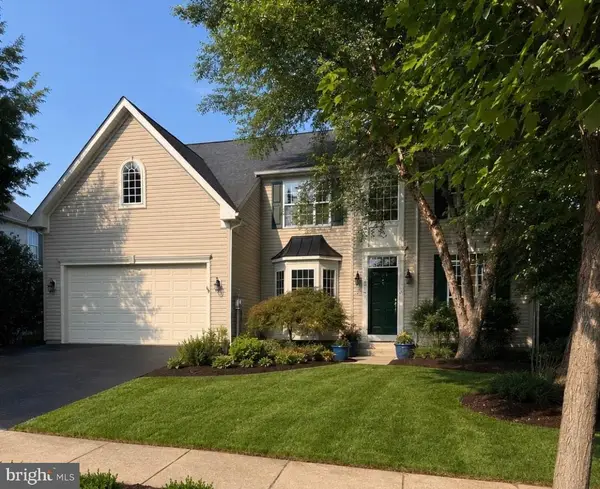 $779,900Coming Soon5 beds 3 baths4,727 sq. ft.
30 Houser Dr, LOVETTSVILLE, VA 20180
MLS# VALO2136304Listed by: SAMSON PROPERTIES - Coming Soon
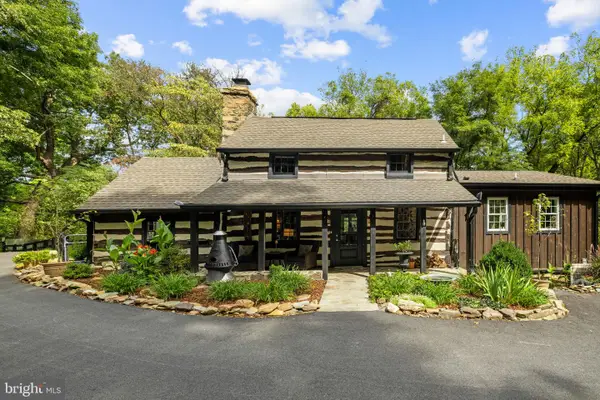 $899,000Coming Soon3 beds 4 baths2,424 sq. ft.
12986 Furnace Mountain Rd, LOVETTSVILLE, VA 20180
MLS# VALO2136128Listed by: CORCORAN MCENEARNEY - New
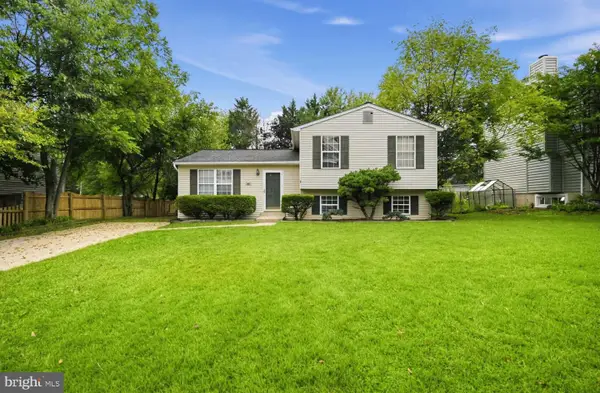 $399,777Active3 beds 2 baths1,456 sq. ft.
32 S Church St, LOVETTSVILLE, VA 20180
MLS# VALO2136568Listed by: HOMEZU.COM OF VIRGINIA - New
 $550,000Active3 beds 2 baths1,276 sq. ft.
13316 Downey Mill Rd, LOVETTSVILLE, VA 20180
MLS# VALO2136374Listed by: REDFIN CORPORATION - New
 $799,000Active4 beds 4 baths3,318 sq. ft.
40490 Lovettsville Rd, LOVETTSVILLE, VA 20180
MLS# VALO2136148Listed by: RE/MAX EXECUTIVES - New

 $899,000Active4 beds 4 baths2,753 sq. ft.
45 S Loudoun St #a-1, LOVETTSVILLE, VA 20180
MLS# VALO2136040Listed by: CENTURY 21 REDWOOD REALTY  $689,000Pending4 beds 3 baths3,088 sq. ft.
8 Wood Aster Ln, LOVETTSVILLE, VA 20180
MLS# VALO2135442Listed by: ON THE MARKET PROPERTIES- New
 $250,000Active4.24 Acres
38230 Stevens Rd, LOVETTSVILLE, VA 20180
MLS# VALO2136068Listed by: SAMSON PROPERTIES


Protect your home and budget from life's surprises with an Assurant Home Warranty, backed by a partner that supports you through every step of homeownership. Explore Plans.
©2026 Century 21 Real Estate LLC. All rights reserved. CENTURY 21®, the CENTURY 21 Logo and C21® are service marks owned by Century 21 Real Estate LLC. Century 21 Real Estate LLC fully supports the principles of the Fair Housing Act and the Equal Opportunity Act. Each office is independently owned and operated. Listing information is deemed reliable but not guaranteed accurate.