
12016 Mountain Rd, Lovettsville, VA 20180
Local realty services provided by:CENTURY 21 Mertz & Associates
12016 Mountain Rd,Lovettsville, VA 20180
$3,350,000
- 4 Beds
- 5 Baths
- 7,258 sq. ft.
- Single family
- Active
Listed by: lisa t smith
Office: pearson smith realty, llc.
MLS#:VALO2137128
Source:BRIGHTMLS
Price summary
- Price:$3,350,000
- Price per sq. ft.:$461.56
About this home
Welcome to a truly singular mountain-view estate, where refined craftsmanship, relaxed luxury, and remarkable versatility come together across 10 breathtaking acres. Set against a backdrop of sweeping mountain vistas and seasonal color, this custom residence offers an extraordinary 9-car garage configuration, multiple flexible living spaces, and an array of thoughtfully designed indoor and outdoor spaces rarely found in one property.From the moment you arrive, the home establishes a sense of understated elegance. Two expansive verandas—one welcoming from the front and another extending from the rear—feature beautiful Travertine flooring and stained wainscoted ceilings, creating exceptional spaces for entertaining, relaxing, and taking in the surrounding landscape.Inside, wide-plank hardwood flooring extends throughout the main and upper levels, complemented by coordinating wide-plank luxury vinyl flooring on the lower level. The great room serves as a warm architectural centerpiece, anchored by a striking stone wood-burning fireplace beneath a dramatic beamed ceiling. Nearby, the gourmet kitchen blends sophistication with everyday functionality, featuring Shaker-style cabinetry, marble countertops, GE Café appliances, and elegant gold-toned fixtures. A handsome Butler’s pantry and expansive walk-in pantry provide exceptional storage while adding another layer of custom character.The adjoining dining area is framed by multiple windows that capture the spectacular mountain views—a particularly beautiful setting as the surrounding landscape transforms with autumn foliage. A private home office just beyond the dining area offers a quiet retreat for work or study.The side entry is anything but ordinary, with brick flooring, board-and-batten detailing, shiplap walls, custom built-ins, and a generous laundry room creating a beautifully appointed everyday entry. Off the foyer, the library—or formal living room—offers a more intimate atmosphere, wrapped in a deep, sophisticated green and finished with custom trim, built-in cabinetry, sconce lighting, and a statement chandelier. It is an inviting retreat for reading, conversation, or simply enjoying the peaceful setting.The main-level primary suite is an exceptional private sanctuary. Custom his-and-hers walk-in closets complement an exquisite bath featuring a soaking tub, expansive walk-in shower with seamless glass enclosure, and separate upscale vanities. French doors—or direct access—lead from the suite to the rear veranda, where Travertine flooring and a beautifully detailed wainscoted ceiling create an idyllic place to begin the morning with coffee and mountain views.
Upstairs, two generous living areas provide exceptional flexibility for gathering, recreation, or quiet retreat, accompanied by three spacious bedrooms with ample closet storage and two beautifully appointed full baths.The finished lower level expands the possibilities even further, offering a generous open space with multiple zones for recreation, entertaining, or relaxation. A dramatic hammered-copper wet bar serves as the centerpiece. A full bath is currently being completed, while a walk-up provides convenient access to the driveway. Additional storage adds practicality to this highly versatile level.Above the garage, a separate bonus office offers an inspiring workspace with its own spiral staircase entrance, engineered hardwood flooring, mini-split climate control, private deck, and numerous windows oriented toward the surrounding views. For the enthusiast, collector, hobbyist, or simply anyone who values exceptional utility, the garage and outbuilding accommodations are extraordinary. The three-car attached garage is heated and currently configured as a gym, with LVP flooring and ample space to easily return it to vehicle storage. A four-car detached garage features newly installed epoxy flooring. The detached shop adds two interior parking bays, heating, LVP flooring, & storage....
Contact an agent
Home facts
- Year built:2022
- Subdivision & Development:NONE AVAILABLE
- Listing ID #:VALO2137128
- Added:21 day(s) ago
- Updated:October 15, 2026 at 03:08 PM
Rooms and interior
- Bedrooms:4
- Total bathrooms:5
- Full bathrooms:4
- Half bathrooms:1
- Rooms Total:23
- Flooring:Ceramic Tile, Hardwood
- Dining Description:Combination Dining/Living, Combination Kitchen/Dining, Dining Area
- Bathrooms Description:Primary Bath(s)
- Kitchen Description:Breakfast Area, Built-Ins, Butlers Pantry, Combination Kitchen/Living, Cooktop, Dishwasher, Disposal, Exhaust Fan, Kitchen - Gourmet, Kitchen - Island, Microwave, Oven - Double, Oven - Self Cleaning, Oven - Wall, Range Hood, Recessed Lighting, Refrigerator, Upgraded Countertops, Water Dispenser, Water Heater, Water Heater - Tankless, Wet/Dry Bar
- Bedroom Description:Entry Level Bedroom, Walk In Closet(s)
- Basement:Yes
- Basement Description:Connecting Stairway, Daylight, Fully Finished, Interior Access, Outside Entrance, Partial, Side Entrance, Space For Rooms, Sump Pump, Walkout Stairs
- Living area:7,258 sq. ft.
Heating and cooling
- Cooling:Ceiling Fan(s), Central A/C
- Heating:90% Forced Air, Central, Propane - Owned
Structure and exterior
- Roof:Asphalt
- Year built:2022
- Building area:7,258 sq. ft.
- Lot area:10.43 Acres
- Lot Features:Landscaping
- Architectural Style:Craftsman
- Construction Materials:HardiPlank Type
- Exterior Features:Balcony, Bump-outs, Extensive Hardscape, Exterior Lighting, Flood Lights, Outbuilding(s), Patio(s), Porch(es), Sidewalks
- Foundation Description:Slab
- Levels:3 Story
Schools
- High school:WOODGROVE
- Middle school:HARMONY
- Elementary school:LOVETTSVILLE
Utilities
- Water:Private, Well
- Sewer:Gravity Sept Fld
Finances and disclosures
- Price:$3,350,000
- Price per sq. ft.:$461.56
- Tax amount:$9,781 (2026)
Features and amenities
- Laundry features:Dryer - Front Loading, Dryer In Unit, Has Laundry, Washer - Front Loading, Washer In Unit
- Amenities:Built-Ins, Ceiling Fan(s), Double Pane Windows, Exposed Beams, Recessed Lighting, Smoke Detector, Wet/Dry Bar
Parking
- Parking description:Additional Storage Area, Asphalt Driveway, Attached Garage, Circular Driveway, Detached Garage, Garage - Side Entry, Oversized, Paved Driveway, Secure Parking
- Garage:Yes
- Garage spaces:9
New listings near 12016 Mountain Rd
- New
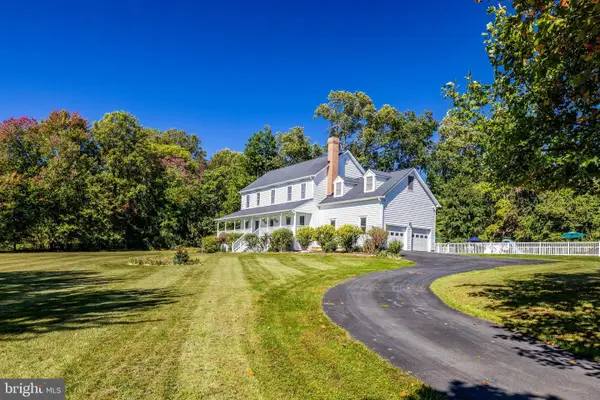 $839,900Active4 beds 3 baths2,592 sq. ft.
37804 Clear Brook Ln, LOVETTSVILLE, VA 20180
MLS# VALO2138220Listed by: SAMSON PROPERTIES - New
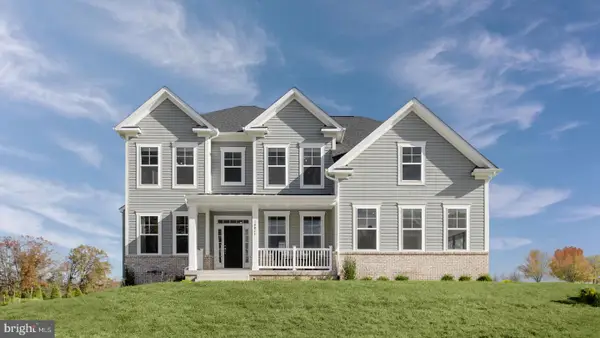 $1,099,990Active4 beds 5 baths4,826 sq. ft.
Homesite 18 Mcelnea Manor Ct, LOVETTSVILLE, VA 20180
MLS# VALO2138242Listed by: DRB GROUP REALTY, LLC - New
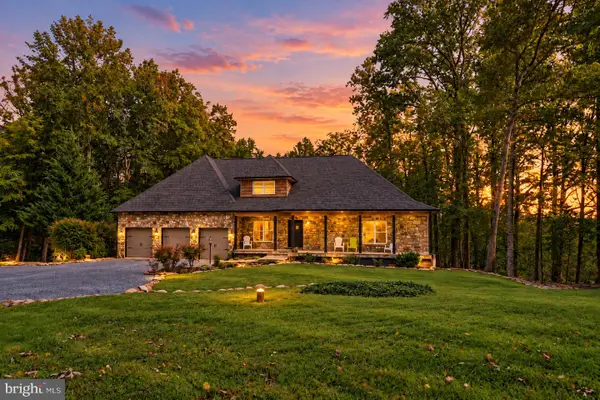 $1,150,000Active4 beds 4 baths4,397 sq. ft.
13329 Mountain Rd, LOVETTSVILLE, VA 20180
MLS# VALO2137914Listed by: REDFIN CORPORATION - New
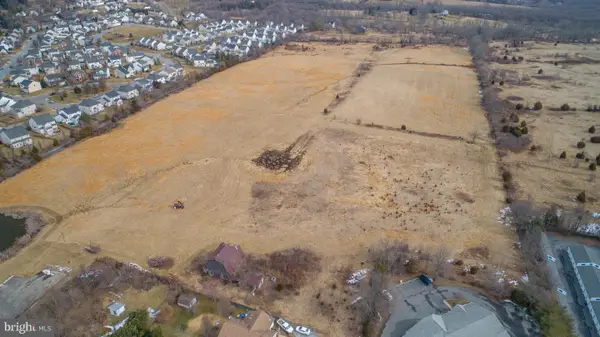 $300,000Active1 Acres
Church St, LOVETTSVILLE, VA 20180
MLS# VALO2138162Listed by: KELLER WILLIAMS REALTY DULLES 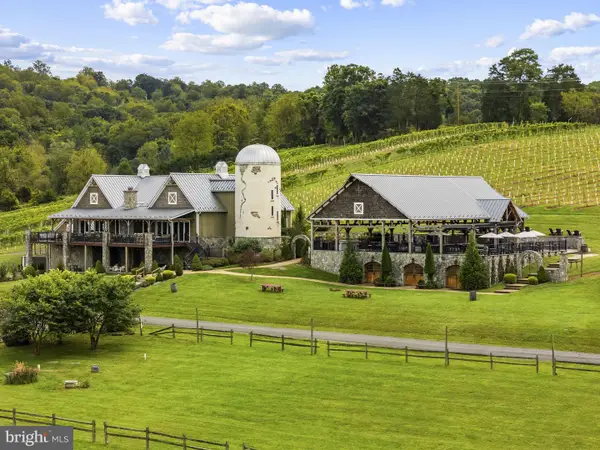 $4,950,000Active1 beds 5 baths5,812 sq. ft.
41255 Annas Ln, LOVETTSVILLE, VA 20180
MLS# VALO2136350Listed by: HUNT COUNTRY SOTHEBY'S INTERNATIONAL REALTY- Open Sat, 1 to 2pm
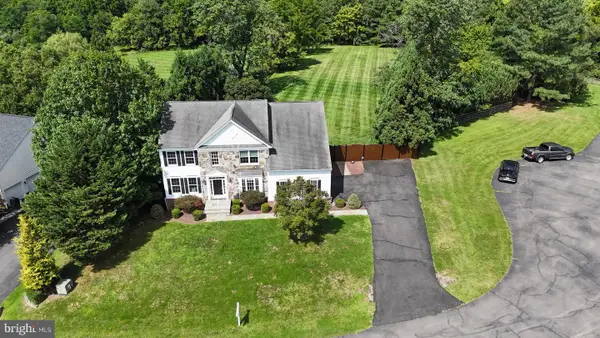 $864,900Active6 beds 4 baths4,190 sq. ft.
11489 Potomac Heights Ln, LOVETTSVILLE, VA 20180
MLS# VALO2137490Listed by: PEARSON SMITH REALTY, LLC 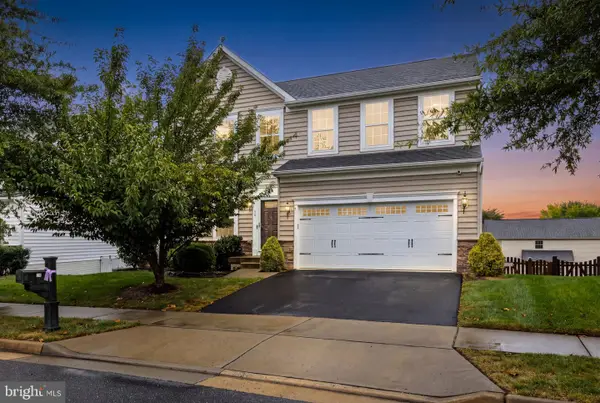 $649,900Active4 beds 3 baths2,384 sq. ft.
36 Black Forest Ln, LOVETTSVILLE, VA 20180
MLS# VALO2136806Listed by: BERKSHIRE HATHAWAY HOMESERVICES PENFED REALTY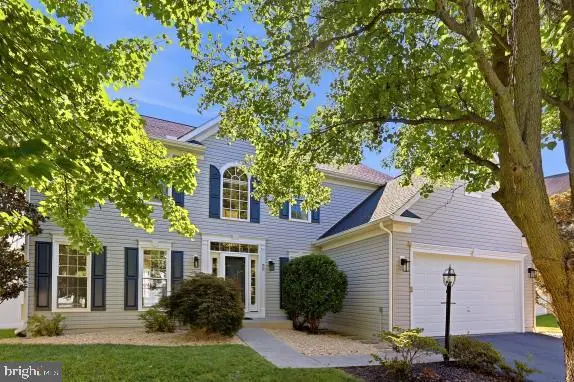 $675,000Active4 beds 3 baths3,094 sq. ft.
32 Potterfield Dr, LOVETTSVILLE, VA 20180
MLS# VALO2136708Listed by: CORCORAN MCENEARNEY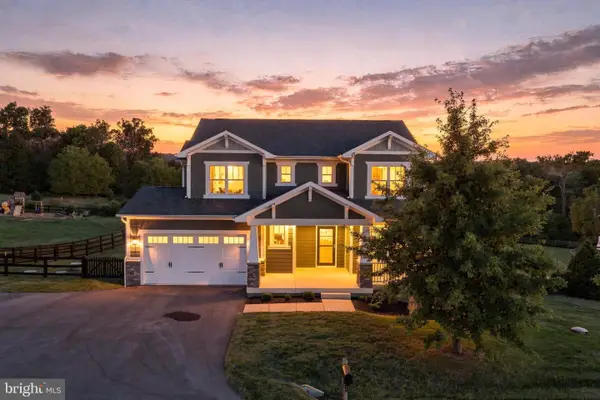 $849,000Active4 beds 5 baths3,961 sq. ft.
11939 George Farm Dr, LOVETTSVILLE, VA 20180
MLS# VALO2134900Listed by: SAMSON PROPERTIES


Protect your home and budget from life's surprises with an Assurant Home Warranty, backed by a partner that supports you through every step of homeownership. Explore Plans.
©2026 Century 21 Real Estate LLC. All rights reserved. CENTURY 21®, the CENTURY 21 Logo and C21® are service marks owned by Century 21 Real Estate LLC. Century 21 Real Estate LLC fully supports the principles of the Fair Housing Act and the Equal Opportunity Act. Each office is independently owned and operated. Listing information is deemed reliable but not guaranteed accurate.