12003 Stonehouse View Ct, Lovettsville, VA 20180
Local realty services provided by:CENTURY 21 A Better Way
12003 Stonehouse View Ct,Lovettsville, VA 20180
$1,090,000
- 5 Beds
- 3 Baths
- 3,950 sq. ft.
- Single family
- Active
Listed by: kirian d jezierski
Office: united real estate premier
MLS#:VALO2132776
Source:BRIGHTMLS
Price summary
- Price:$1,090,000
- Price per sq. ft.:$275.95
About this home
MODERN COUNTRY ELEGANCE MEETS THE ULTIMATE TECH & COMMUTER SANCTUARY
12003 Stonehouse View Ct | Lovettsville, VA | $1,090,000
5 Beds | 3 Baths | 3,900+ Finished SF | Nearly 5 Rolling Acres
A COMMUTER’S PARADISE UNDER 1 HOUR TO D.C. & DULLES TECH CORRIDOR
Escape the suburban squeeze without sacrificing proximity. Situated less than 10 minutes from the Brunswick MARC Train Station, enjoy a stress-free rail commute straight into Union Station and D.C. Highway commuters will love the rapid, easy access to Route 9, Route 7, Route 15, and the Greenway 267 Dulles Toll Road corridor.
UNMATCHED HYBRID-WORK INFRASTRUCTURE
Engineered for executives, defense contractors, and remote professionals, this home is functionally a turnkey corporate satellite office. Pre-serviced by both Comcast Business and Xfinity Consumer delivering up to 1.4 Gbps download speeds, you’ll never suffer a dropped signal or bandwidth throttle again. The finished walk-out lower level features a Dual Executive Office Suite with 2 permitted private offices built with insulated interior and exterior walls, solid Hickory doors, HVAC vents, and Cat5/Cat6 drops—allowing two professionals to hold simultaneous, confidential calls in total silence.
BONUS FOR BUYERS: Seller is leaving a fully configured, commercial-grade Ubiquiti UniFi Wi-Fi 6 Pro network system (3 WAPs + UniFi Cloud Gateway router/controller)—just plug in your modem and go! Enjoy blazing-fast, consistent 5G coverage across all 3 major carriers (AT&T 5G+, Verizon 5G Ultra, T-Mobile 5G UW) and additional hardwired Ethernet drops in the Primary BR, Main Floor BR, Upper BR4, Family Room, and Offices.
EVOCATIVE LIVING & BREATHTAKING VIEWS
Step onto your expansive covered country porch, take a breath, and look out over five rolling acres of pristine meadow backing to permanent, protected agricultural views. Here, sky-wide Blue Ridge sunsets aren't an occasional treat—they’re your daily backdrop. Inside, natural light pours through an articulate leaded-glass front door onto newly installed wide-plank French White Oak flooring (2023). The heart of the home is a dramatic two-story family room with soaring cathedral ceilings, anchored by a floor-to-ceiling stone fireplace.
CHEF’S DREAM KITCHEN & VERSATILE LAYOUT
Host effortlessly around the massive 9.5-foot granite island, surrounded by full granite counters, premium appliances (2025 Samsung 4-Door Refrigerator, Bosch dishwasher, Kitchen-Aid stove), and a standalone full-size freezer. A rare main-floor bedroom adjacent to a full custom tile/quartz bath offers an ideal setup for guests or multi-generational living. Upstairs, retreat to a palatial primary suite with a deep walk-in closet and spa-inspired bath. The unfinished lower-level storage area includes rough-in plumbing for a future 6th bedroom and 4th full bath.
OUTDOOR PARADISE & MECHANICAL PEACE OF MIND
Wander across your heavy-duty 8' x 16' timber-framed bridge over the natural creek, admire 30 newly planted Green Giant privacy trees, or utilize two custom Amish sheds. Includes Abode security, Ecobee thermostat, custom plantation shutters, whole-home water treatment system, dual battery-backup sump pumps, and a pristine Alternative Onsite Septic System.
Aggressively priced to deliver instant buyer equity. Schedule your private tour today to experience the views, peace, and technology in person!...
Contact an agent
Home facts
- Year built:2013
- Subdivision & Development:BLUE RIDGE GLEN
- Listing ID #:VALO2132776
- Added:47 day(s) ago
- Updated:September 16, 2026 at 02:09 PM
Rooms and interior
- Bedrooms:5
- Total bathrooms:3
- Full bathrooms:3
- Rooms Total:20
- Flooring:Ceramic Tile, Engineered Wood, Hardwood, Luxury Vinyl Plank
- Dining Description:Dining Area, Dining Room, Formal/Separate Dining Room
- Bathrooms Description:Bathroom 1, Bathroom 3, Primary Bath(s)
- Kitchen Description:Cooktop, Crown Moldings, Dishwasher, Disposal, ENERGY STAR Dishwasher, ENERGY STAR Freezer, ENERGY STAR Refrigerator, Energy Efficient Appliances, Exhaust Fan, Extra Refrigerator/Freezer, Icemaker, Kitchen - Gourmet, Kitchen - Island, Oven - Self Cleaning, Oven - Single, Oven/Range - Electric, Pantry, Range Hood, Recessed Lighting, Refrigerator, Stainless Steel Appliances, Stove, Upgraded Countertops, Water Heater
- Bedroom Description:Entry Level Bedroom, Primary Bedroom, Walk In Closet(s)
- Basement:Yes
- Basement Description:Connecting Stairway, Daylight, Heated, Improved, Interior Access, Outside Entrance, Partial, Partially Finished, Poured Concrete, Rear Entrance, Space For Rooms, Sump Pump, Walkout Level, Water Proofing System, Windows, Workshop
- Living area:3,950 sq. ft.
Heating and cooling
- Cooling:Central A/C
- Heating:Forced Air, Propane - Metered
Structure and exterior
- Roof:Architectural Shingle
- Year built:2013
- Building area:3,950 sq. ft.
- Lot area:4.94 Acres
- Lot Features:Adjoins - Open Space, Cleared, Cul-de-sac, Front Yard, Hunting Available, Landscaping, No Thru Street, Rear Yard, Road Frontage, Rural, SideYard(s), Stream/Creek
- Architectural Style:Colonial
- Construction Materials:Vinyl Siding
- Exterior Features:Outbuilding(s), Porch(es), Secure Storage
- Foundation Description:Concrete Perimeter, Permanent, Slab
- Levels:3 Story
Schools
- High school:WOODGROVE
- Middle school:HARMONY
- Elementary school:LOVETTSVILLE
Utilities
- Water:Well
- Sewer:Approved System, On Site Septic, Private Septic Tank, Septic Exists
Finances and disclosures
- Price:$1,090,000
- Price per sq. ft.:$275.95
- Tax amount:$7,402 (2026)
Features and amenities
- Laundry features:Dryer - Electric, Dryer In Unit, ENERGY STAR Clothes Washer, Has Laundry, Laundry, Washer, Washer In Unit
- Amenities:200+ Amp Service, Attic, Cable TV, Ceiling Fan(s), Chair Railings, Crown Moldings, Electric Alarm, Electric_110 Volts, Exterior Cameras, Fire Detection System, Insulated Windows, Main Entrance Lock, Motion Detectors, Recessed Lighting, Security System, Sliding Windows, Smoke Detector, Store/Office, Water Treat System, Window Treatments
Parking
- Parking description:Asphalt Driveway, Attached Garage, Garage - Side Entry, Garage Door Opener, Inside Access, Paved Driveway
- Garage:Yes
- Garage spaces:2
New listings near 12003 Stonehouse View Ct
- Coming SoonOpen Sun, 1 to 3pm
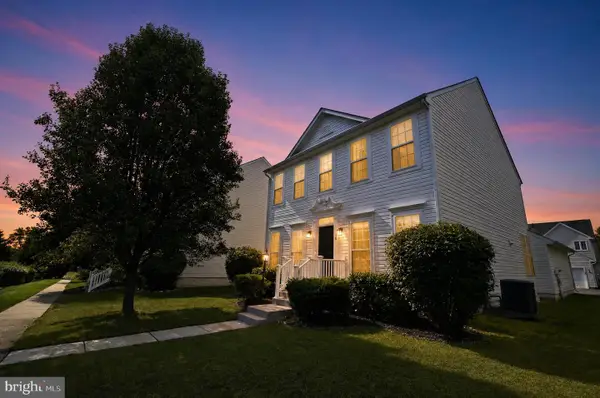 $629,900Coming Soon4 beds 4 baths2,475 sq. ft.
56 Stocks St, LOVETTSVILLE, VA 20180
MLS# VALO2136706Listed by: EXP REALTY, LLC - Coming Soon
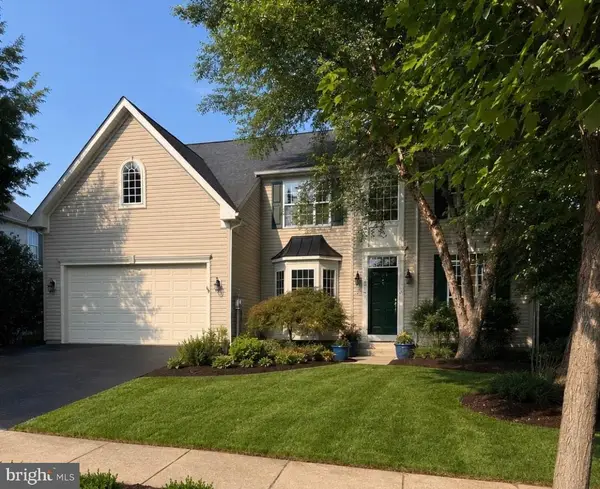 $779,900Coming Soon5 beds 3 baths4,727 sq. ft.
30 Houser Dr, LOVETTSVILLE, VA 20180
MLS# VALO2136304Listed by: SAMSON PROPERTIES - Coming Soon
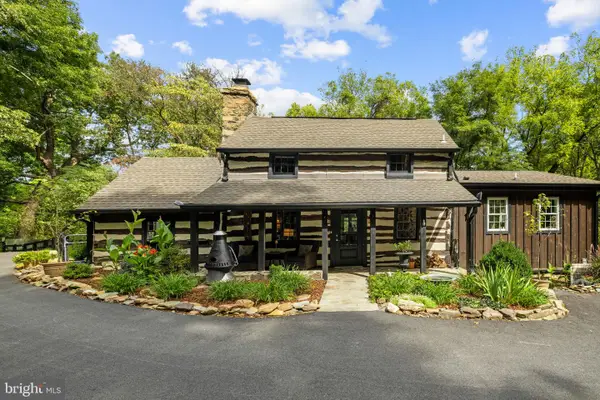 $899,000Coming Soon3 beds 4 baths2,424 sq. ft.
12986 Furnace Mountain Rd, LOVETTSVILLE, VA 20180
MLS# VALO2136128Listed by: CORCORAN MCENEARNEY - New
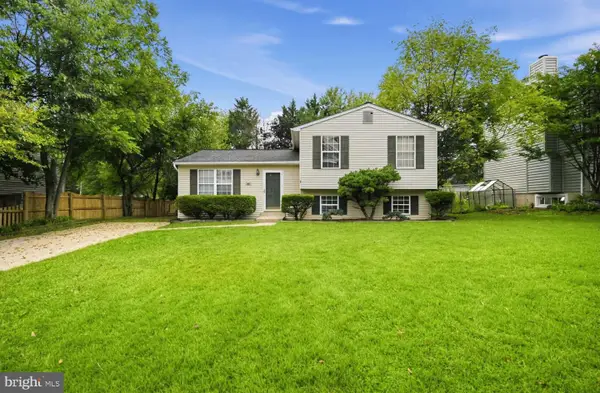 $399,777Active3 beds 2 baths1,456 sq. ft.
32 S Church St, LOVETTSVILLE, VA 20180
MLS# VALO2136568Listed by: HOMEZU.COM OF VIRGINIA - New
 $550,000Active3 beds 2 baths1,276 sq. ft.
13316 Downey Mill Rd, LOVETTSVILLE, VA 20180
MLS# VALO2136374Listed by: REDFIN CORPORATION - New
 $799,000Active4 beds 4 baths3,318 sq. ft.
40490 Lovettsville Rd, LOVETTSVILLE, VA 20180
MLS# VALO2136148Listed by: RE/MAX EXECUTIVES - New

 $899,000Active4 beds 4 baths2,753 sq. ft.
45 S Loudoun St #a-1, LOVETTSVILLE, VA 20180
MLS# VALO2136040Listed by: CENTURY 21 REDWOOD REALTY  $689,000Pending4 beds 3 baths3,088 sq. ft.
8 Wood Aster Ln, LOVETTSVILLE, VA 20180
MLS# VALO2135442Listed by: ON THE MARKET PROPERTIES- New
 $250,000Active4.24 Acres
38230 Stevens Rd, LOVETTSVILLE, VA 20180
MLS# VALO2136068Listed by: SAMSON PROPERTIES - New
 $600,000Active3 beds 3 baths2,119 sq. ft.
56 Harpers Mill Way, LOVETTSVILLE, VA 20180
MLS# VALO2135608Listed by: SAMSON PROPERTIES


Protect your home and budget from life's surprises with an Assurant Home Warranty, backed by a partner that supports you through every step of homeownership. Explore Plans.
©2026 Century 21 Real Estate LLC. All rights reserved. CENTURY 21®, the CENTURY 21 Logo and C21® are service marks owned by Century 21 Real Estate LLC. Century 21 Real Estate LLC fully supports the principles of the Fair Housing Act and the Equal Opportunity Act. Each office is independently owned and operated. Listing information is deemed reliable but not guaranteed accurate.