30 Houser Dr, Lovettsville, VA 20180
Local realty services provided by:CENTURY 21 Harbor Realty
30 Houser Dr,Lovettsville, VA 20180
$779,900
- 5 Beds
- 3 Baths
- 4,727 sq. ft.
- Single family
- Coming Soon
Listed by: stacy futterer
Office: samson properties
MLS#:VALO2136304
Source:BRIGHTMLS
Price summary
- Price:$779,900
- Price per sq. ft.:$164.99
- Monthly HOA dues:$84
About this home
Welcome to 30 Hauser Drive, a beautifully refreshed single-family home offering approximately 4,700 square feet of living space, five bedrooms, two-and-a-half baths, and a two-car garage.
Inside, you’ll find fresh paint, beautifully refinished hardwood floors, and new carpet throughout, creating a bright and inviting feel. The kitchen features stainless steel appliances and double wall ovens, while updated lighting and hardware add a fresh touch to the bathrooms. A cozy fireplace anchors the main living area, while an additional light-filled living space with abundant windows and natural sunlight offers the perfect spot for relaxing, reading, or gathering.
The finished walk-out basement provides even more flexible living and entertaining space with new LVP flooring and an additional room that would make a fantastic home theater or movie room, game room, home gym, or whatever best suits your needs.
Step outside onto the refurbished deck off the main living area and enjoy the established landscaping, originally designed and maintained by a master gardener—a special feature that brings beauty and character to the property.
With its generous square footage, flexible living spaces, thoughtful updates, and inviting indoor and outdoor areas, 30 Hauser Drive offers plenty of room to live, entertain, and make it your own....
Contact an agent
Home facts
- Year built:2006
- Subdivision & Development:NEW TOWN MEADOWS
- Listing ID #:VALO2136304
- Updated:September 16, 2026 at 01:41 PM
Rooms and interior
- Bedrooms:5
- Total bathrooms:3
- Full bathrooms:2
- Half bathrooms:1
- Dining Description:Combination Dining/Living, Combination Kitchen/Dining, Dining Area, Formal/Separate Dining Room
- Kitchen Description:Built-In Microwave, Cooktop, Dishwasher, Disposal, Kitchen - Eat-In, Kitchen - Island, Kitchen - Table Space, Oven - Double, Oven - Self Cleaning, Oven - Wall, Oven/Range - Gas, Pantry, Refrigerator
- Basement:Yes
- Basement Description:Fully Finished, Interior Access, Outside Entrance, Walkout Level
- Living area:4,727 sq. ft.
Heating and cooling
- Cooling:Central A/C
- Heating:Forced Air, Propane - Leased
Structure and exterior
- Roof:Asphalt
- Year built:2006
- Building area:4,727 sq. ft.
- Lot area:0.23 Acres
- Architectural Style:Colonial
- Construction Materials:Vinyl Siding
- Foundation Description:Slab
- Levels:3 Story
Schools
- High school:WOODGROVE
- Middle school:HARMONY
- Elementary school:LOVETTSVILLE
Utilities
- Water:Public
- Sewer:Public Septic, Public Sewer
Finances and disclosures
- Price:$779,900
- Price per sq. ft.:$164.99
- Tax amount:$6,895 (2026)
Features and amenities
- Laundry features:Dryer, Has Laundry, Hookup, Washer
Parking
- Parking description:Attached Garage, Inside Access, On Street
- Garage:Yes
- Garage spaces:2
New listings near 30 Houser Dr
- Coming Soon
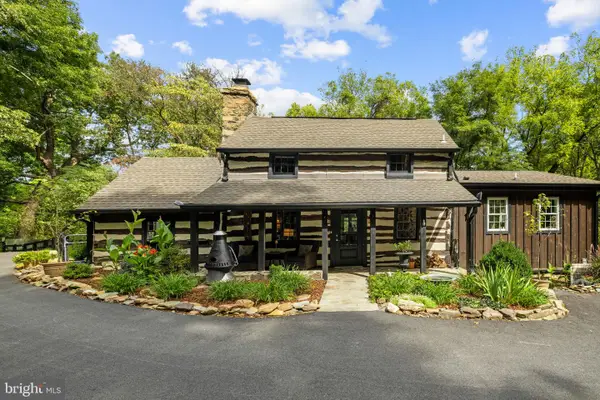 $899,000Coming Soon3 beds 4 baths2,424 sq. ft.
12986 Furnace Mountain Rd, LOVETTSVILLE, VA 20180
MLS# VALO2136128Listed by: CORCORAN MCENEARNEY - New
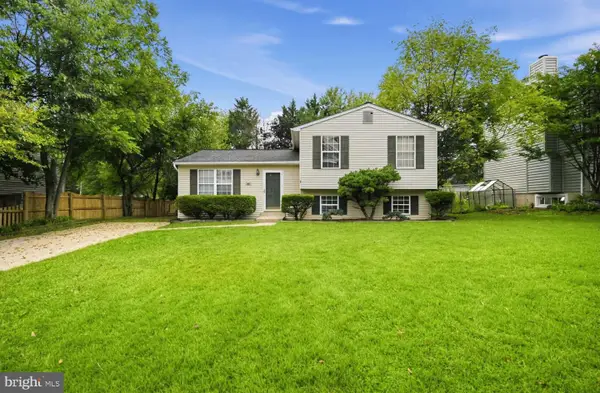 $399,777Active3 beds 2 baths1,456 sq. ft.
32 S Church St, LOVETTSVILLE, VA 20180
MLS# VALO2136568Listed by: HOMEZU.COM OF VIRGINIA - New
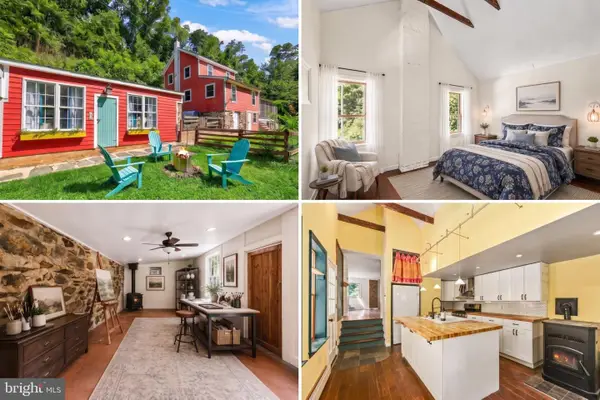 $550,000Active3 beds 2 baths1,276 sq. ft.
13316 Downey Mill Rd, LOVETTSVILLE, VA 20180
MLS# VALO2136374Listed by: REDFIN CORPORATION - New
 $799,000Active4 beds 4 baths3,318 sq. ft.
40490 Lovettsville Rd, LOVETTSVILLE, VA 20180
MLS# VALO2136148Listed by: RE/MAX EXECUTIVES - New

 $899,000Active4 beds 4 baths2,753 sq. ft.
45 S Loudoun St #a-1, LOVETTSVILLE, VA 20180
MLS# VALO2136040Listed by: CENTURY 21 REDWOOD REALTY  $689,000Pending4 beds 3 baths3,088 sq. ft.
8 Wood Aster Ln, LOVETTSVILLE, VA 20180
MLS# VALO2135442Listed by: ON THE MARKET PROPERTIES- New
 $250,000Active4.24 Acres
38230 Stevens Rd, LOVETTSVILLE, VA 20180
MLS# VALO2136068Listed by: SAMSON PROPERTIES - New
 $600,000Active3 beds 3 baths2,119 sq. ft.
56 Harpers Mill Way, LOVETTSVILLE, VA 20180
MLS# VALO2135608Listed by: SAMSON PROPERTIES - New
 $474,000Active2 beds 1 baths1,246 sq. ft.
12 E Pennsylvania Ave E, LOVETTSVILLE, VA 20180
MLS# VALO2135750Listed by: PEARSON SMITH REALTY, LLC


Protect your home and budget from life's surprises with an Assurant Home Warranty, backed by a partner that supports you through every step of homeownership. Explore Plans.
©2026 Century 21 Real Estate LLC. All rights reserved. CENTURY 21®, the CENTURY 21 Logo and C21® are service marks owned by Century 21 Real Estate LLC. Century 21 Real Estate LLC fully supports the principles of the Fair Housing Act and the Equal Opportunity Act. Each office is independently owned and operated. Listing information is deemed reliable but not guaranteed accurate.