
1050 Almond Dr, Luray, VA 22835
Local realty services provided by:CENTURY 21 Realty @ Home
1050 Almond Dr,Luray, VA 22835
$949,900
- 5 Beds
- 4 Baths
- 5,922 sq. ft.
- Single family
- Active
Listed by: brian doman
Office: preslee real estate
MLS#:677232
Source:CHARLOTTESVILLE
Price summary
- Price:$949,900
- Price per sq. ft.:$160.4
- Monthly HOA dues:$16.67
About this home
One-of-a-kind private resort-style retreat in the heart of the Shenandoah Valley! Situated on 4.83 acres with over 4,000 sq ft, this meticulously maintained property offers breathtaking 360° mountain views, complete privacy, and easy access to area attractions including Luray Caverns, Skyline Drive, Lake Arrowhead, Caverns Country Club Resort, and more — all less than 2 hours from Washington, DC. The fully fenced property features a gated entrance, mature landscaping, fruit trees, raised-bed gardens, fenced dog run, barn/stable with loft and solar power, storage shed, and target shooting area. Inside, enjoy an open-concept design filled with natural light, hardwood flooring, picture windows, skylights, and panoramic views throughout. The gourmet kitchen offers granite countertops, island seating, farmhouse sink, gas cooking, stainless appliances, and custom cabinetry. The spacious main-level primary suite includes a sitting area, walk-in closet, luxurious ensuite bath, and deck access. Additional features include a library with custom shelving, screened porch, oversized garage with workshop and dog wash, new 2024 roof, whole-house Generac generator, whole-house filtration system, and numerous upgrades throughout....
Contact an agent
Home facts
- Year built:1998
- Subdivision & Development:HOPE MILL ACRES
- Listing ID #:677232
- Added:75 day(s) ago
- Updated:July 31, 2026 at 02:56 PM
Rooms and interior
- Bedrooms:5
- Total bathrooms:4
- Full bathrooms:4
- Flooring:Ceramic Tile, Hardwood
- Kitchen Description:Eat In Kitchen, Gas Range, Kitchen Island, Refrigerator
- Basement:Yes
- Basement Description:Unfinished
- Living area:5,922 sq. ft.
Heating and cooling
- Cooling:Central Air, Heat Pump
- Heating:Heat Pump, Natural Gas
- Central air:Yes
Structure and exterior
- Year built:1998
- Building area:5,922 sq. ft.
- Lot area:4.83 Acres
- Lot Features:Landscaped, Private, Wooded
- Architectural Style:Cape Cod
- Construction Materials:Stick Built, Vinyl Siding
- Exterior Features:Patio/Porch
- Foundation Description:Block
- Levels:2 Levels
Schools
- High school:Luray
- Middle school:Luray
- Elementary school:Luray
Utilities
- Water:Private, Well
- Sewer:Septic Tank
Finances and disclosures
- Price:$949,900
- Price per sq. ft.:$160.4
- Tax amount:$3,181 (2025)
Features and amenities
- Appliances:Dishwasher, Gas Range, Refrigerator
- Laundry features:Dryer, Sink, Washer
- Amenities:Skylights, Transom Windows
Parking
- Parking description:Attached, Garage, Garage Faces Front
- Garage:Yes
- Garage spaces:2
New listings near 1050 Almond Dr
- Coming Soon
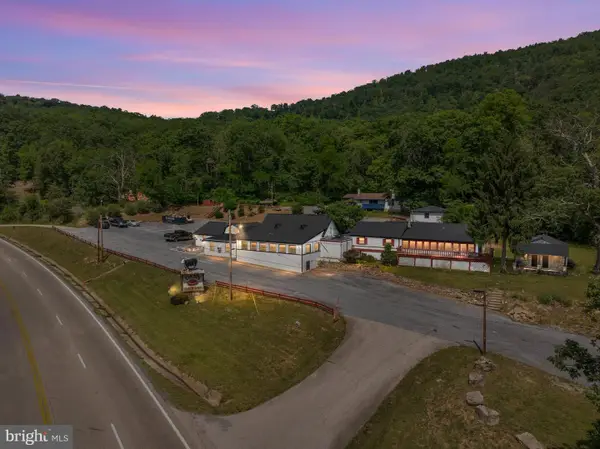 $675,000Coming Soon4 beds 3 baths
8512 Us Hwy 211w Luray Va Us Hwy 211 W #8508, LURAY, VA 22835
MLS# VAPA2006816Listed by: MORRIS & CO. REALTY, LLC - New
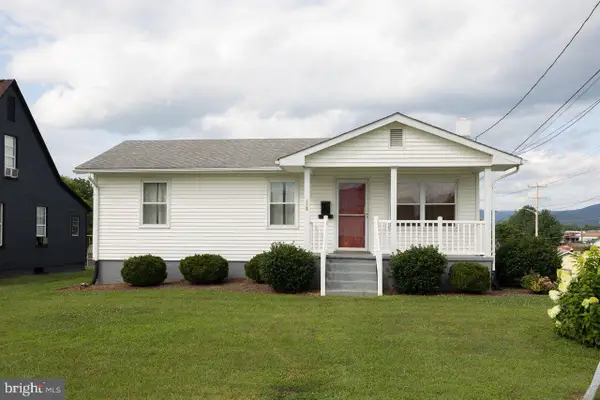 $255,000Active3 beds 1 baths1,068 sq. ft.
113 Eighth Ave, LURAY, VA 22835
MLS# VAPA2006798Listed by: FUNKHOUSER REAL ESTATE GROUP - New
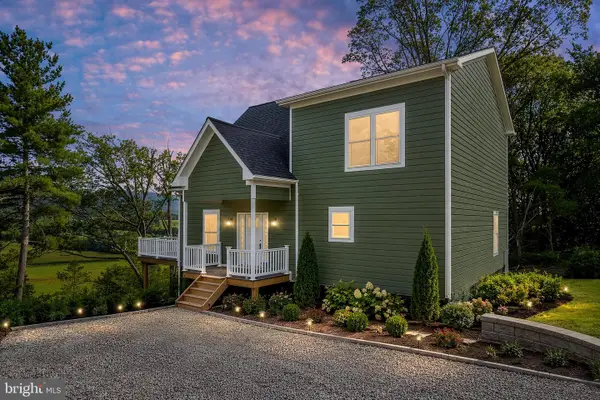 $749,900Active4 beds 3 baths3,704 sq. ft.
Tranquil Lane -lot 13, LURAY, VA 22835
MLS# VAPA2006756Listed by: SAGER REAL ESTATE - New
 $329,000Active3 beds 2 baths1,600 sq. ft.
604 Sixth Street, LURAY, VA 22835
MLS# VAPA2006518Listed by: SKYLINE TEAM REAL ESTATE - New
 $299,900Active1 beds 1 baths419 sq. ft.
148 Forest Rd, LURAY, VA 22835
MLS# VAPA2006696Listed by: KELLER WILLIAMS REALTY - New
 $279,900Active2 beds 1 baths445 sq. ft.
175 Lake Dr, LURAY, VA 22835
MLS# VAPA2006698Listed by: KELLER WILLIAMS REALTY - New
 $239,900Active2 beds 1 baths908 sq. ft.
204 Ninth Ave, LURAY, VA 22835
MLS# VAPA2006794Listed by: BILL DUDLEY & ASSOCIATES REAL ESTATE, INC - New
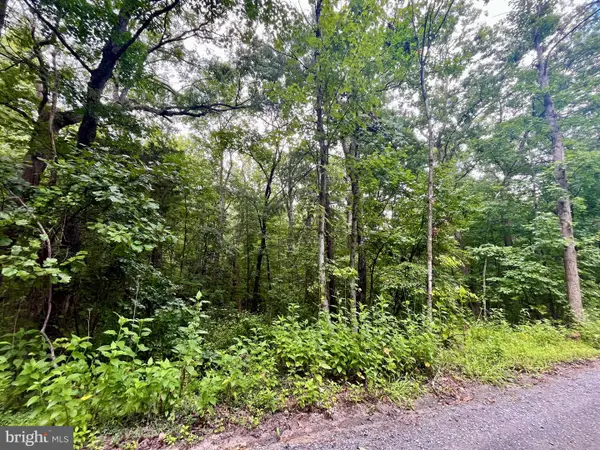 $12,900Active0.53 Acres
Forest Drive, LURAY, VA 22835
MLS# VAPA2006808Listed by: BILL DUDLEY & ASSOCIATES REAL ESTATE, INC - New
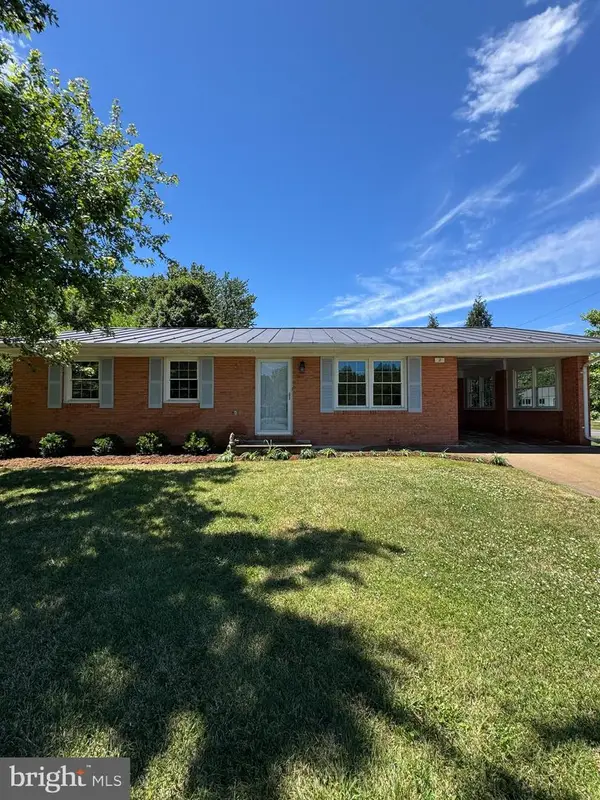 $235,000Active2 beds 1 baths1,027 sq. ft.
2 Springcrest Dr, LURAY, VA 22835
MLS# VAPA2006810Listed by: SAMSON PROPERTIES - New
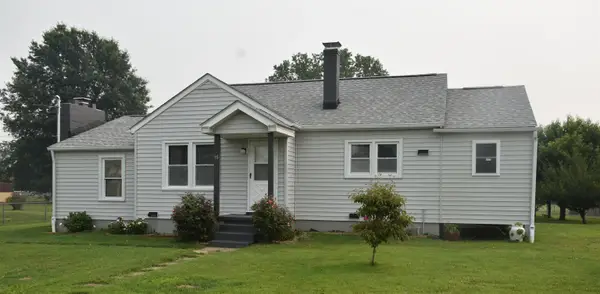 $259,000Active3 beds 2 baths1,946 sq. ft.
15 Moyer Ave, Luray, VA 22835
MLS# 680065Listed by: OLD DOMINION REALTY INC


Protect your home and budget from life's surprises with an Assurant Home Warranty, backed by a partner that supports you through every step of homeownership. Explore Plans.
©2026 Century 21 Real Estate LLC. All rights reserved. CENTURY 21®, the CENTURY 21 Logo and C21® are service marks owned by Century 21 Real Estate LLC. Century 21 Real Estate LLC fully supports the principles of the Fair Housing Act and the Equal Opportunity Act. Each office is independently owned and operated. Listing information is deemed reliable but not guaranteed accurate.