
1168 Piney Woods Rd, Luray, VA 22835
Local realty services provided by:CENTURY 21 Above and Beyond
1168 Piney Woods Rd,Luray, VA 22835
$630,000
- 3 Beds
- 3 Baths
- - sq. ft.
- Single family
- Sold
Listed by: april marie judd
Office: skyline team real estate
MLS#:VAPA2006072
Source:BRIGHTMLS
Sorry, we are unable to map this address
Price summary
- Price:$630,000
About this home
Welcome to the RANCH ON PINEY WOODS. Discover your dream home in this meticulously updated brick ranch, perfectly situated to offer serene open views from a charming large porch. Step inside to find gleaming hardwood floors throughout, complemented by high-end finishes that create a warm and sophisticated ambiance. The expansive kitchen boasts stunning quartz countertops and flows seamlessly into the generous living room, complete with a cozy fireplace set against striking stone tile. French doors lead you from the living area onto a brand-new concrete patio—ideal for entertaining or relaxing amidst nature.
This exceptional residence also features a dedicated office space with elegant large French doors, opening to a private courtyard—perfect for working from home or enjoying quiet outdoor moments. Every detail in this home has been thoughtfully upgraded to provide comfort, style, and functionality.
The expansive mudroom is not only stylish but incredibly practical—ideal for keeping your home organized. It includes a convenient half bath, perfect for guests, ensuring comfort and privacy for everyone.
Down the hall, you'll find three rooms sharing a large, beautifully tiled bathroom complete with dual vanities—ideal for busy mornings! 🛁🛏️ Plus, an extra flex space that could be used as a guest room, office space and more! The primary suite is a true retreat, offering a generous custom walk-in closet with ample shoe storage and built-ins—perfect for unbelievable space & staying organized 👠👚
Step inside to discover a spa-like bathroom that transforms everyday routines into a relaxing retreat. Surrounded by exquisite marble tiles, the soaking tub and walk-in shower create an oasis of tranquility. The elegant ceramic wood accent tiles, laid in a charming herringbone pattern, add a warm and sophisticated touch to the entire space.
Beyond the lavish bathroom, you'll be captivated by the serene country setting with stunning mountain vistas that provide the perfect backdrop for outdoor living and countless memorable moments. Whether sipping morning coffee on the patio or enjoying peaceful evenings, this home offers the ultimate in scenic beauty and privacy.
Additional features include an oversized attached garage, providing ample space for vehicles, storage, or a workshop, plus an extra 2-bay garage.
This home combines modern elegance with thoughtful details, making it the perfect space for anyone seeking comfort and style. Don't miss your chance to make this incredible property yours!
What you’re going to love about this property:
Completely updated brick ranch with modern finishes 🏡
Spacious porch offering tranquil open views 🌅
Beautiful hardwood floors throughout ✨
Large kitchen with quartz countertops and ample space 🍽️
Expansive living room with a cozy fireplace and stone tile accents 🔥
French doors leading to a new concrete patio for outdoor entertaining 🌿
Dedicated office with French doors opening to a private courtyard 📚
Schedule your private tour today and experience all the exceptional features firsthand! Contact me now to learn more or to schedule your showing! 📞🏡...
Contact an agent
Home facts
- Year built:1972
- Listing ID #:VAPA2006072
- Added:46 day(s) ago
- Updated:July 15, 2026 at 11:15 AM
Rooms and interior
- Bedrooms:3
- Total bathrooms:3
- Full bathrooms:2
- Half bathrooms:1
- Dining Description:Combination Kitchen/Dining, Dining Area
- Kitchen Description:Built-In Microwave, Cooktop, Dishwasher, Kitchen - Island, Oven/Range - Electric, Pantry, Recessed Lighting, Refrigerator
- Bedroom Description:Entry Level Bedroom
- Basement:Yes
- Basement Description:Interior Access, Unfinished
Heating and cooling
- Cooling:Central A/C
- Heating:Central, Hot Water
Structure and exterior
- Roof:Architectural Shingle
- Year built:1972
- Lot Features:Cleared, Level, Partly Wooded, Private
- Architectural Style:Ranch/Rambler
- Construction Materials:Brick
- Exterior Features:Patio(s), Porch(es), Sidewalks, Stone Retaining Walls
- Foundation Description:Block, Crawl Space
- Levels:1 1/2 Story
Utilities
- Water:Well
- Sewer:Private Sewer
Finances and disclosures
- Price:$630,000
- Tax amount:$2,213 (2025)
Features and amenities
- Laundry features:Dryer, Washer
- Amenities:Recessed Lighting
Parking
- Parking description:Attached Garage, Concrete Driveway, Detached Garage, Garage - Side Entry, Garage Door Opener, Gravel Driveway, Inside Access, Oversized
- Garage:Yes
- Garage spaces:3
New listings near 1168 Piney Woods Rd
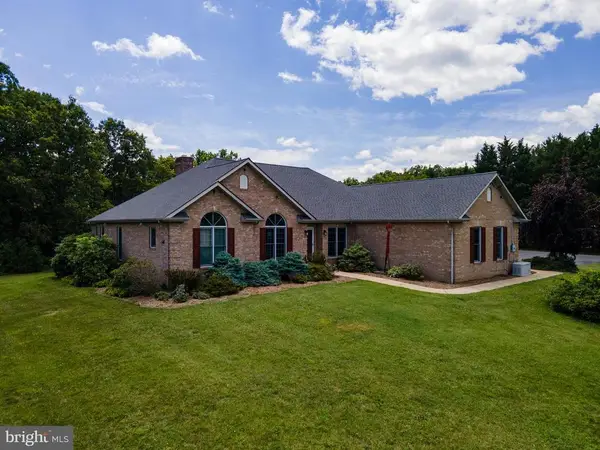 $645,000Active2 beds 3 baths5,196 sq. ft.
825 Parkview Estates Rd, Luray, VA 22835
MLS# VAPA2006574Listed by: BILL DUDLEY & ASSOCIATES REAL ESTATE, INC- New
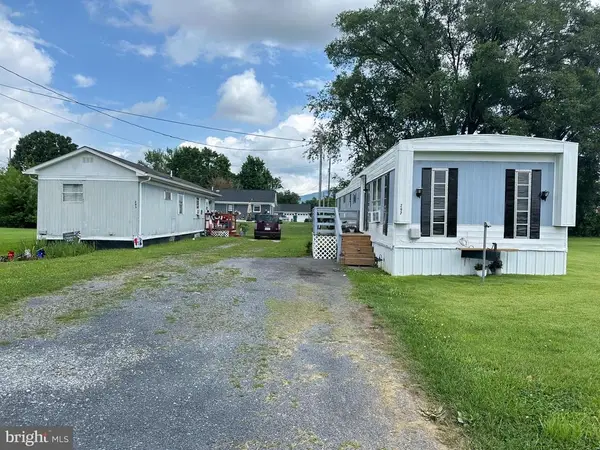 $125,000Active2 beds 1 baths840 sq. ft.
295 Fairview Rd, Luray, VA 22835
MLS# VAPA2006660Listed by: BILL DUDLEY & ASSOCIATES REAL ESTATE, INC - New
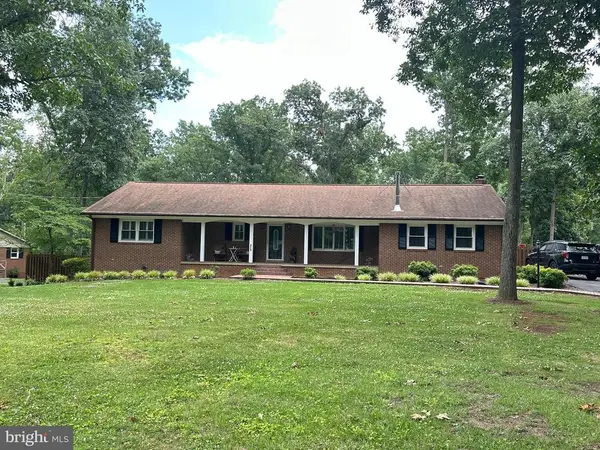 $524,900Active4 beds 3 baths3,952 sq. ft.
579 Circle View Rd, Luray, VA 22835
MLS# VAPA2006664Listed by: BILL DUDLEY & ASSOCIATES REAL ESTATE, INC - New
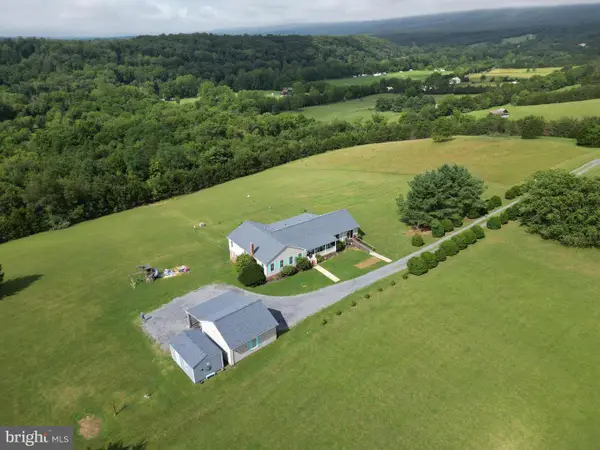 $625,000Active6 beds 4 baths4,038 sq. ft.
217 Silver Bell Ln, LURAY, VA 22835
MLS# VAPA2006610Listed by: KELLER WILLIAMS REALTY/LEE BEAVER & ASSOC. - New
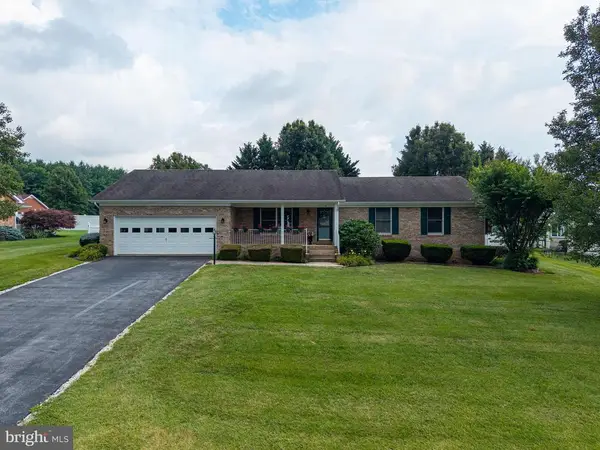 $369,900Active3 beds 2 baths1,392 sq. ft.
18 Meadow Ln, Luray, VA 22835
MLS# VAPA2006658Listed by: BILL DUDLEY & ASSOCIATES REAL ESTATE, INC - New
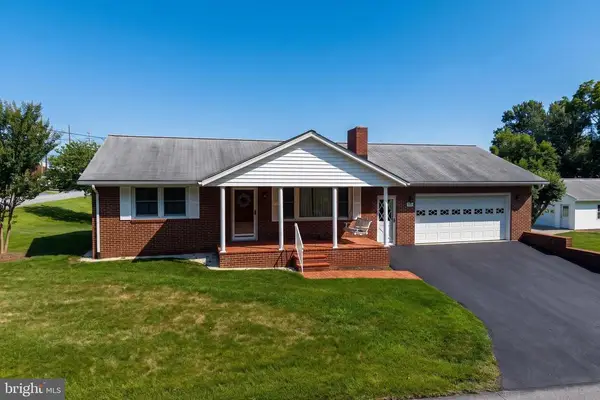 $349,900Active2 beds 2 baths1,938 sq. ft.
201 First St, Luray, VA 22835
MLS# VAPA2006650Listed by: BILL DUDLEY & ASSOCIATES REAL ESTATE, INC - New
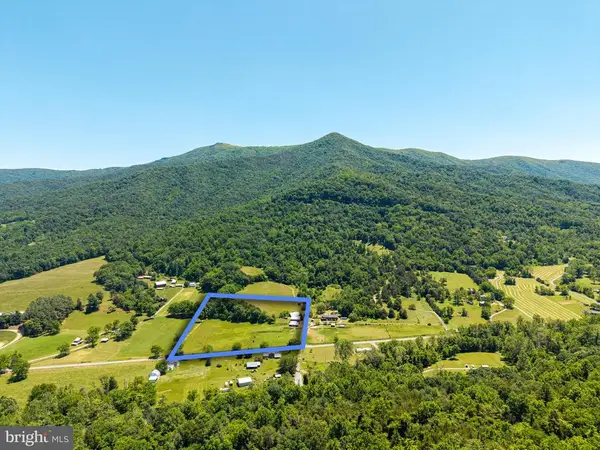 $499,000Active3 beds 2 baths
3257 Ida Rd, Luray, VA 22835
MLS# VAPA2006618Listed by: FUNKHOUSER REAL ESTATE GROUP - New
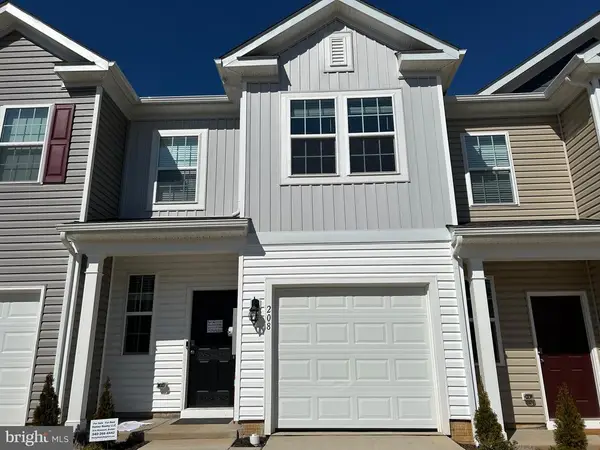 $295,000Active3 beds 3 baths1,500 sq. ft.
224 Caterpillar Dr, Luray, VA 22835
MLS# VAPA2006648Listed by: MONEY REALTY LLC - Coming Soon
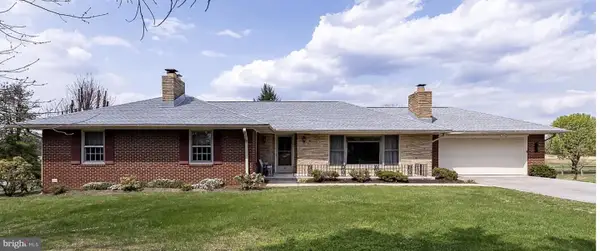 $409,950Coming Soon3 beds 2 baths
5 Eden Rd, LURAY, VA 22835
MLS# VAPA2006624Listed by: MINT REALTY 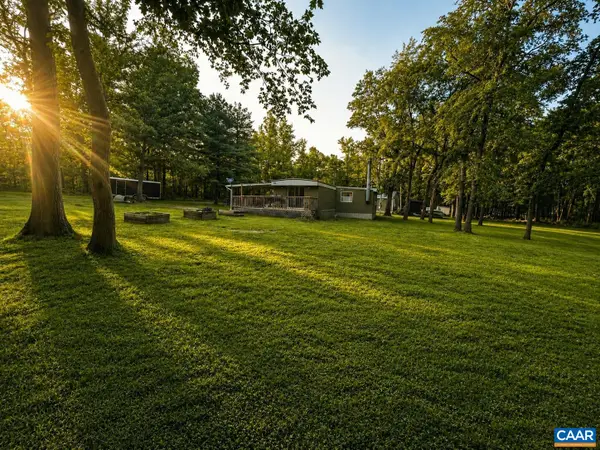 $235,000Pending3 beds 2 baths1,902 sq. ft.
559 Us Hwy 340, Luray, VA 22835
MLS# 679154Listed by: DIVINE FOG REALTY COMPANY


Protect your home and budget from life's surprises with an Assurant Home Warranty, backed by a partner that supports you through every step of homeownership. Explore Plans.
©2026 Century 21 Real Estate LLC. All rights reserved. CENTURY 21®, the CENTURY 21 Logo and C21® are service marks owned by Century 21 Real Estate LLC. Century 21 Real Estate LLC fully supports the principles of the Fair Housing Act and the Equal Opportunity Act. Each office is independently owned and operated. Listing information is deemed reliable but not guaranteed accurate.