
12376 Leesville, Lynch Station, VA 24571
Local realty services provided by:CENTURY 21 Wampler Realty
12376 Leesville,Lynch Station, VA 24571
$342,900
- 2 Beds
- 3 Baths
- 2,865 sq. ft.
- Single family
- Pending
Listed by: karl miller
Office: karl miller realty llc.
MLS#:929678
Source:VA_RVAR
Price summary
- Price:$342,900
- Price per sq. ft.:$119.69
About this home
Drive up your long-paved driveway to this secluded 1.5 story home nestled on 3.81 wooded acres in Bedford County. Move-in ready and offering the perfect blend of privacy and comfort, this home features 3 bedrooms, 2.5 baths, a full basement, and an attached two-car garage. The spacious great room showcases a vaulted ceiling, skylight, and beautiful rock gas log fireplace. The kitchen offers white cabinetry, while all bathrooms feature ceramic tile floors. The primary suite includes a vaulted ceiling, large picture window, private bath, and walk-in closet. All bedrooms offer walk-in closets for exceptional storage. Additional features include vinyl tilt-out windows, low-maintenance vinyl siding, and high-speed internet availability. Enjoy peaceful country living just minutes from SML.
Contact an agent
Home facts
- Year built:1998
- Listing ID #:929678
- Added:53 day(s) ago
- Updated:September 13, 2026 at 07:29 AM
Rooms and interior
- Bedrooms:2
- Total bathrooms:3
- Rooms Total:6
- Kitchen Description:Microwave Oven
- Living area:2,865 sq. ft.
Heating and cooling
- Cooling:Heat Pump Electric
- Heating:Heat Pump Electric
Structure and exterior
- Year built:1998
- Building area:2,865 sq. ft.
- Lot area:3.81 Acres
- Lot Features:Secluded
- Exterior Features:Deck
Utilities
- Water:Private Well
Finances and disclosures
- Price:$342,900
- Price per sq. ft.:$119.69
- Tax amount:$980
New listings near 12376 Leesville
- New
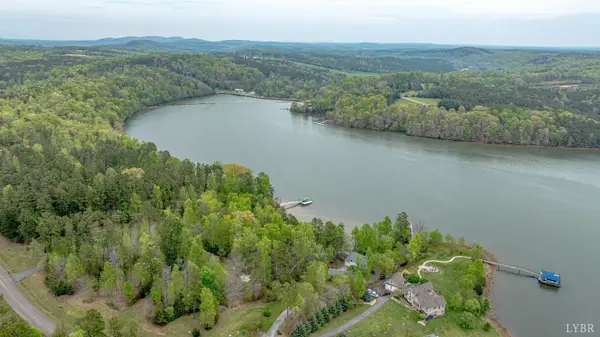 $59,000Active3.68 Acres
361 Clear Pointe Run, Lynch Station, VA 24571
MLS# 369207Listed by: LONG & FOSTER-FOREST 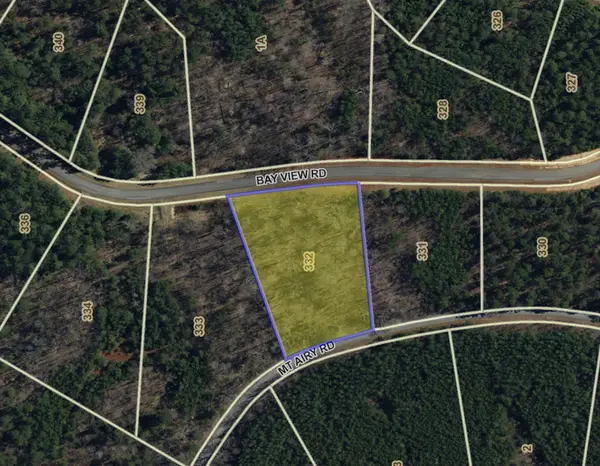 $25,000Active1.87 Acres
Lot 332 Bay View, Lynch Station, VA 24571
MLS# 913717Listed by: RE/MAX LAKEFRONT REALTY INC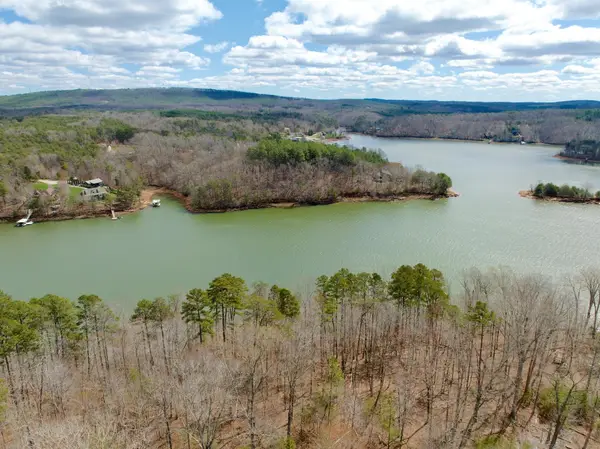 $84,900Active1.47 Acres
0 Runaway Bay, Lynch Station, VA 24571
MLS# 925625Listed by: MOSSY OAK PROPERTIES LAND & FARMS REALTY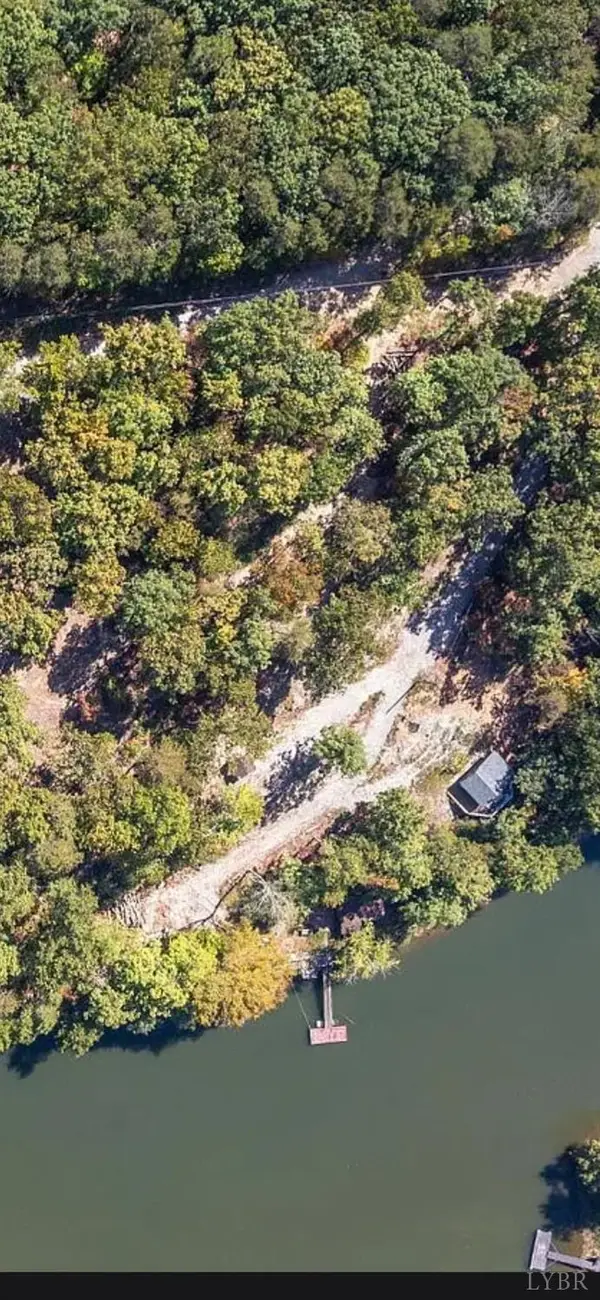 $159,000Active1.9 Acres
0 Trellis Ridge Drive, Lynch Station, VA 24571
MLS# 368936Listed by: STEVEN T CONNER REAL ESTATE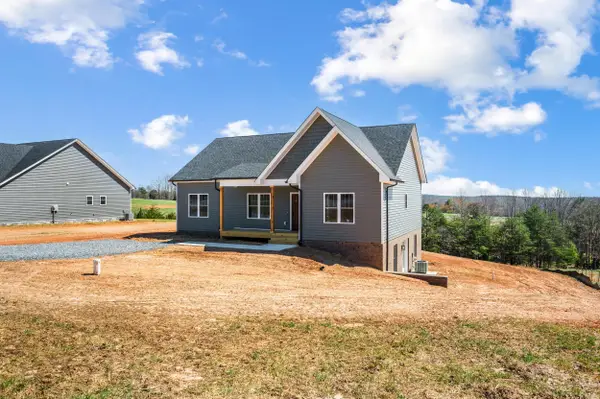 $359,700Active3 beds 2 baths3,062 sq. ft.
10606 Leesville, Lynch Station, VA 24571
MLS# 930874Listed by: NEXTHOME TWOFOURFIVE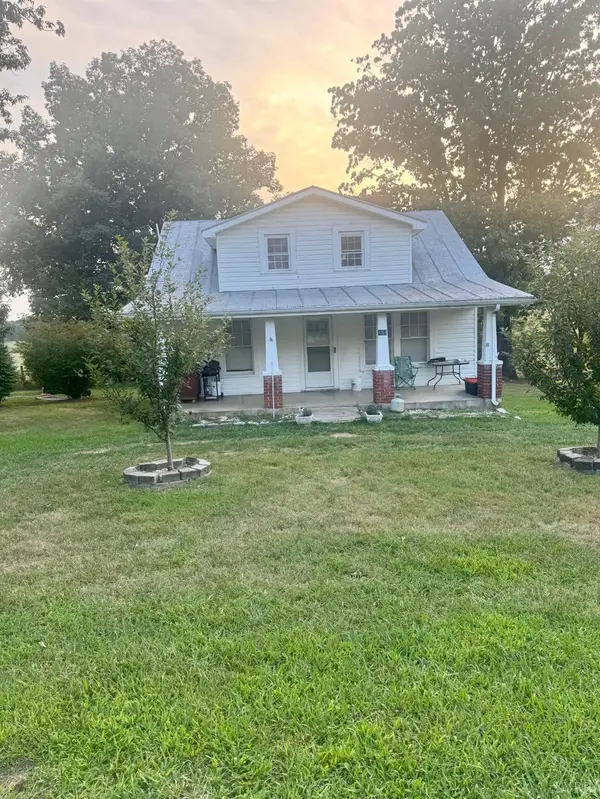 $104,900Pending3 beds 1 baths1,668 sq. ft.
489 Powell Rd, Lynch Station, VA 24571
MLS# 368830Listed by: KELLER WILLIAMS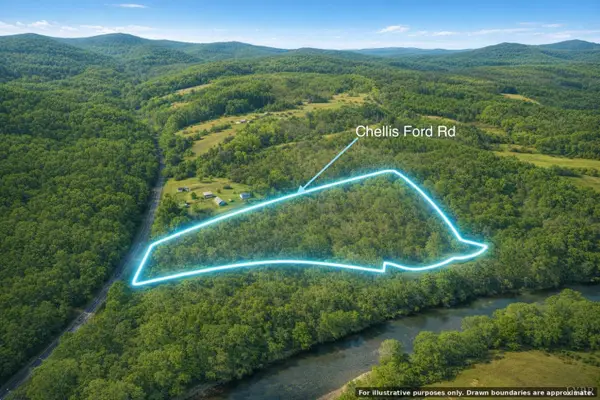 $36,000Active10 Acres
0 Chellis Ford Road, Lynch Station, VA 24571
MLS# 368622Listed by: KELLER WILLIAMS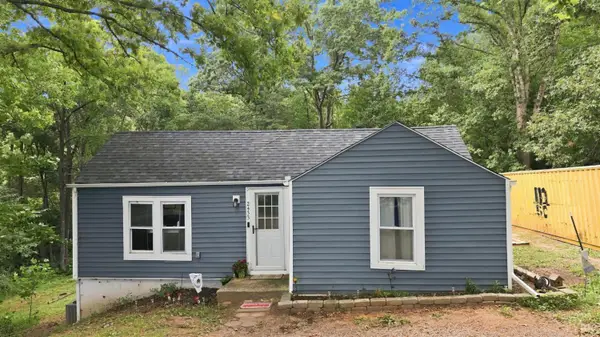 $164,900Pending2 beds 1 baths886 sq. ft.
2433 Bedford Highway, Lynch Station, VA 24571
MLS# 368550Listed by: KEETON & CO REAL ESTATE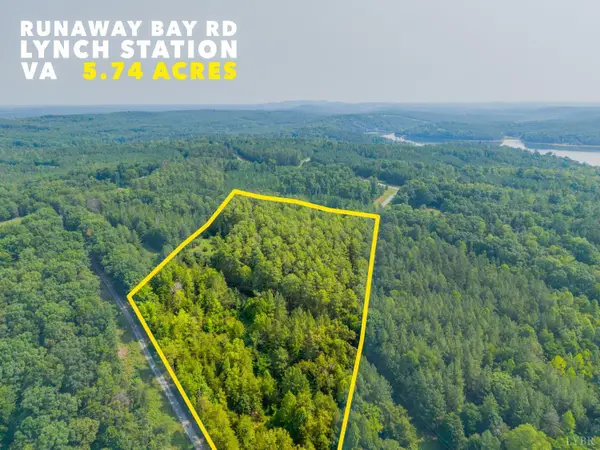 $19,900Active5.74 Acres
306 Runaway Bay, Lynch Station, VA 24571
MLS# 930190Listed by: NEXTHOME TWOFOURFIVE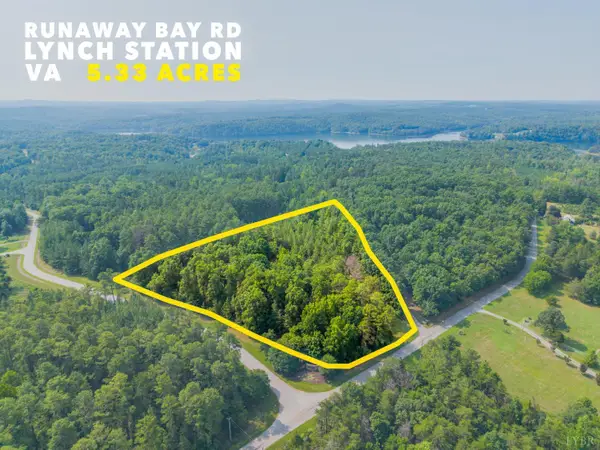 $19,900Active5.33 Acres
305 Runaway Bay, Lynch Station, VA 24571
MLS# 930173Listed by: NEXTHOME TWOFOURFIVE


Protect your home and budget from life's surprises with an Assurant Home Warranty, backed by a partner that supports you through every step of homeownership. Explore Plans.
©2026 Century 21 Real Estate LLC. All rights reserved. CENTURY 21®, the CENTURY 21 Logo and C21® are service marks owned by Century 21 Real Estate LLC. Century 21 Real Estate LLC fully supports the principles of the Fair Housing Act and the Equal Opportunity Act. Each office is independently owned and operated. Listing information is deemed reliable but not guaranteed accurate.