104 Alta Lane, Lynchburg, VA 24502
Local realty services provided by:CENTURY 21 Realty @ Home
104 Alta Lane,Lynchburg, VA 24502
$319,900
- 3 Beds
- 2 Baths
- 1,505 sq. ft.
- Single family
- Active
Listed by: callie reyes
Office: mark a. dalton & co., inc.
MLS#:369556
Source:VA_LAR
Price summary
- Price:$319,900
- Price per sq. ft.:$212.56
About this home
Proposed Construction - Limited-time opportunity; choose from available exterior colors! This beautiful proposed-construction Pinnacle model offers one-level living with 3 bedrooms, 2 bathrooms, and an open floor plan. The spacious living area flows seamlessly into the kitchen, featuring a center island and ample cabinetry, perfect for entertaining and everyday living. The primary suite features an en-suite bathroom and a walk-in closet, while two additional bedrooms offer flexibility for guests, home office, or family needs. Step outside and enjoy the rear deck, perfect for relaxing or entertaining. Act early to take advantage of available exterior selections! Disclaimer: All images, renderings, and descriptions are for illustrative purposes only and may include optional upgrades or features that are not included in the base price.
Contact an agent
Home facts
- Year built:2026
- Subdivision & Development:SOUTHLAND AND VISTA ACRES
- Listing ID #:369556
- Added:1 day(s) ago
- Updated:October 01, 2026 at 10:02 PM
Rooms and interior
- Bedrooms:3
- Total bathrooms:2
- Full bathrooms:2
- Flooring:Carpet, Vinyl Plank
- Bathrooms Description:Tile Bath(s)
- Kitchen Description:Dishwasher, Microwave, Range-Elec
- Bedroom Description:Main Level Bedroom
- Living area:1,505 sq. ft.
Heating and cooling
- Cooling:Heat Pump
- Heating:Heat Pump
Structure and exterior
- Roof:Shingle
- Year built:2026
- Building area:1,505 sq. ft.
- Lot area:0.61 Acres
- Architectural Style:Ranch
- Construction Materials:Vinyl Siding
- Foundation Description:Slab
- Levels:1 Story
Utilities
- Water:City
- Sewer:City
Finances and disclosures
- Price:$319,900
- Price per sq. ft.:$212.56
Features and amenities
- Laundry features:Dryer Connection, Laundry Room, Main Level, Washer Connections
- Amenities:Ceiling Fan(s), Drywall, Smoke Alarm, Walk-In Closet(s)
New listings near 104 Alta Lane
- New
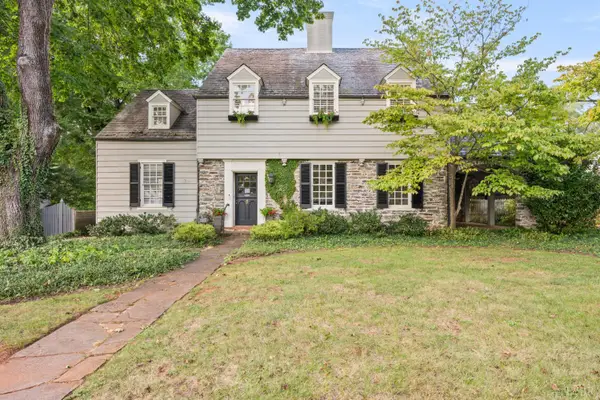 $575,000Active3 beds 3 baths2,574 sq. ft.
1517 Linden Avenue, Lynchburg, VA 24503
MLS# 369528Listed by: BLICKENSTAFF & COMPANY, REALTORS - New
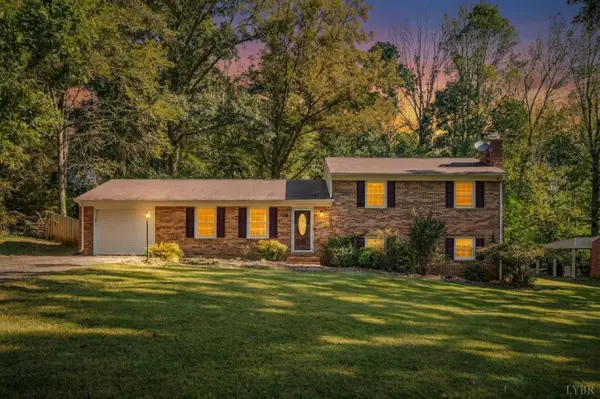 $339,900Active4 beds 3 baths2,291 sq. ft.
287 Catalpa Road, Lynchburg, VA 24502
MLS# 369561Listed by: NEXTHOME TWOFOURFIVE - New
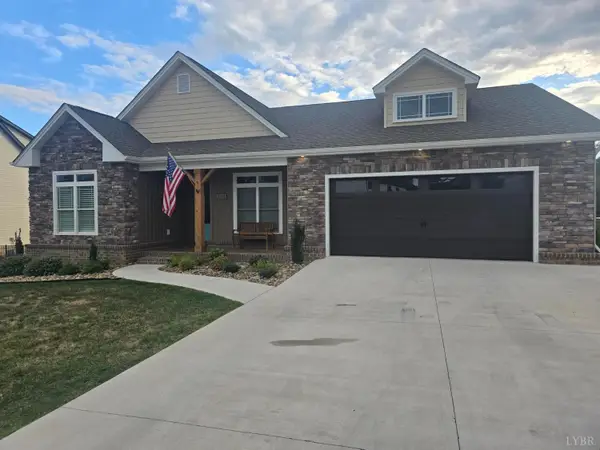 $759,900Active4 beds 3 baths3,880 sq. ft.
1201 Snowfield Circle, Lynchburg, VA 24503
MLS# 369602Listed by: JOHN STEWART WALKER, INC - New
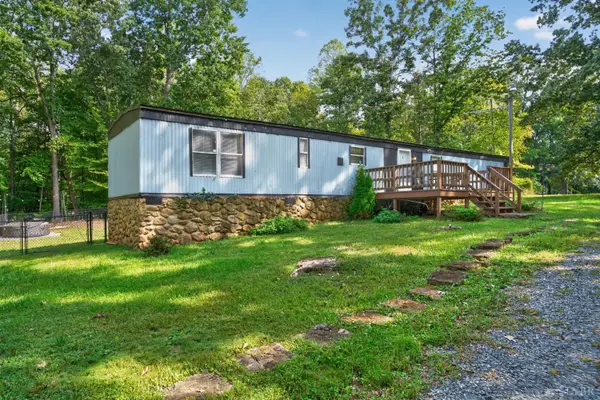 $115,000Active2 beds 2 baths1,250 sq. ft.
131 Regal Court, Lynchburg, VA 24504
MLS# 369603Listed by: REAL BROKER, LLC - New
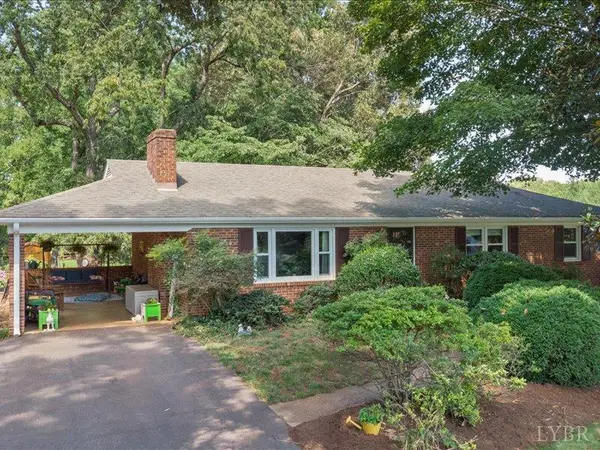 $285,900Active4 beds 3 baths2,246 sq. ft.
268 Winding Way, Lynchburg, VA 24502
MLS# 369610Listed by: EXP REALTY LLC-LYNCHBURG - New
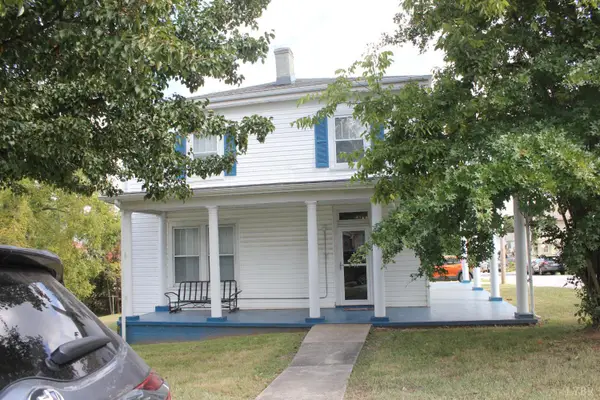
 $220,000Active4 beds 2 baths3,180 sq. ft.
72 Jackson Street, Lynchburg, VA 24504
MLS# 369613Listed by: CENTURY 21 ALL-SERVICE - New
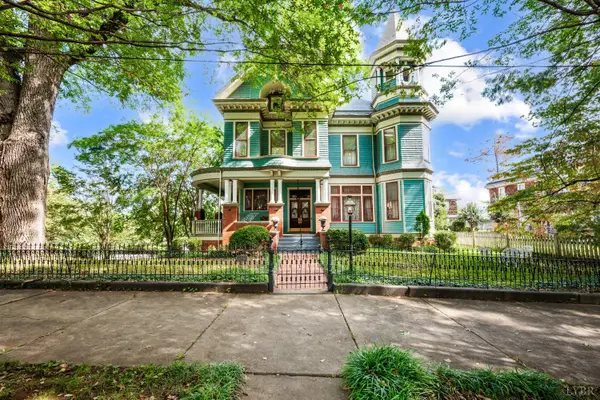 $849,000Active5 beds 4 baths4,872 sq. ft.
400 Madison St. Street, Lynchburg, VA 24504
MLS# 369616Listed by: LAUREN BELL REAL ESTATE, INC. - New
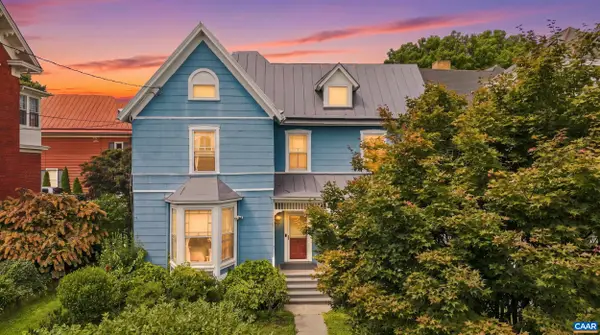 $249,900Active3 beds 3 baths3,112 sq. ft.
1015 Jackson St, Lynchburg, VA 24504
MLS# 682562Listed by: TOWN REALTY - New
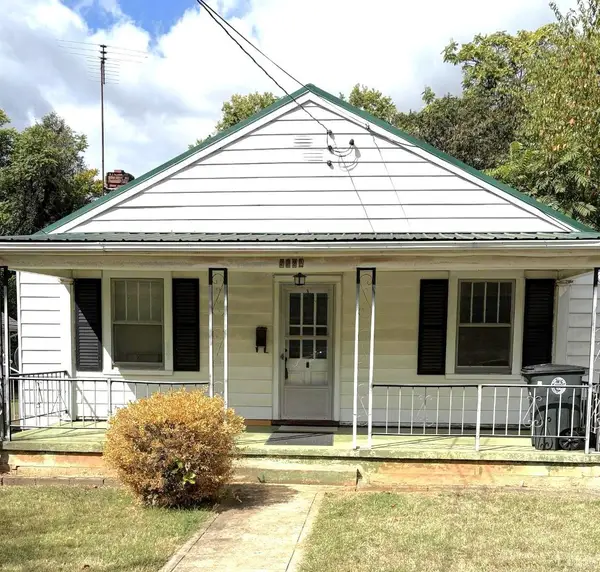 $129,900Active2 beds 1 baths770 sq. ft.
2221 King Street, Lynchburg, VA 24501
MLS# 369547Listed by: DEWITT REAL ESTATE & AUCTIONS


Protect your home and budget from life's surprises with an Assurant Home Warranty, backed by a partner that supports you through every step of homeownership. Explore Plans.
©2026 Century 21 Real Estate LLC. All rights reserved. CENTURY 21®, the CENTURY 21 Logo and C21® are service marks owned by Century 21 Real Estate LLC. Century 21 Real Estate LLC fully supports the principles of the Fair Housing Act and the Equal Opportunity Act. Each office is independently owned and operated. Listing information is deemed reliable but not guaranteed accurate.