1040 Long Meadows Drive, Lynchburg, VA 24502
Local realty services provided by:CENTURY 21 Realty @ Home
1040 Long Meadows Drive,Lynchburg, VA 24502
$299,900
- 4 Beds
- 3 Baths
- 1,814 sq. ft.
- Single family
- Active
Listed by: tim bushnell
Office: keller williams
MLS#:367800
Source:VA_LAR
Price summary
- Price:$299,900
- Price per sq. ft.:$165.33
About this home
Welcome to this beautifully updated home that offers major savings with paid off solar panels that give you low electric bills for years to come! The kitchen has been renovated, along with major systems recently, making this home ready to go. Enjoy flexible living with a downstairs room that easily doubles as a fourth bedroom, plus durable tile, LVP, and laminate flooring throughout. The partially finished walkout basement adds even more usable space, while the spacious attic offers extra storage. Outside, unwind in the large backyard perfect for entertaining, gardening, or simply relaxing. To add even more, the location is amazing. You can be anywhere in and around Lynchburg in less than 10 minutes! This is a rare chance to own an updated, energy-efficient home in a great Lynchburg location. Come see this one before it's too late!
Contact an agent
Home facts
- Year built:1980
- Subdivision & Development:Long Meadows
- Listing ID #:367800
- Added:29 day(s) ago
- Updated:August 15, 2026 at 03:33 PM
Rooms and interior
- Bedrooms:4
- Total bathrooms:3
- Full bathrooms:3
- Flooring:Laminate, Tile, Vinyl Plank
- Kitchen Description:Dishwasher, Microwave, Range-Elec, Refrigerator
- Bedroom Description:Main Level Bedroom
- Basement Description:Exterior Entrance, Finished, Interior Entrance, Walkout
- Living area:1,814 sq. ft.
Heating and cooling
- Cooling:Heat Pump
- Heating:Heat Pump
Structure and exterior
- Roof:Shingle
- Year built:1980
- Building area:1,814 sq. ft.
- Lot area:0.46 Acres
- Architectural Style:Split Foyer
- Construction Materials:Brick, Vinyl Siding
- Exterior Features:Garden Space, Privacy Fence, Undergrnd Utilities
- Foundation Description:Walkout
- Levels:Multi/Split
Utilities
- Water:City
- Sewer:City
Finances and disclosures
- Price:$299,900
- Price per sq. ft.:$165.33
Features and amenities
- Laundry features:Basement, Dryer Connection, Washer Connections
- Amenities:Ceiling Fan(s)
Parking
- Parking description:Paved Driveway
New listings near 1040 Long Meadows Drive
- New
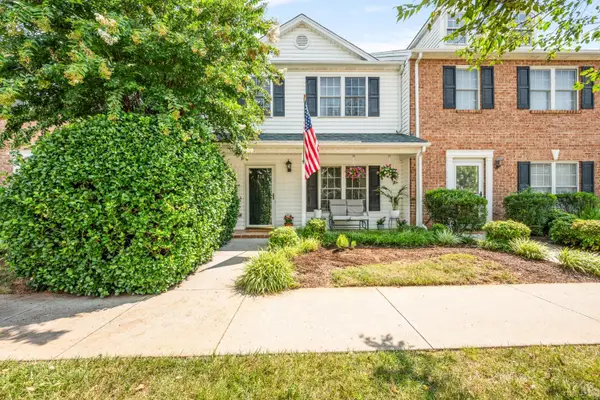 $292,900Active3 beds 4 baths2,142 sq. ft.
710 Wyndhurst Drive, Lynchburg, VA 24502
MLS# 368434Listed by: RE/MAX 1ST OLYMPIC - New
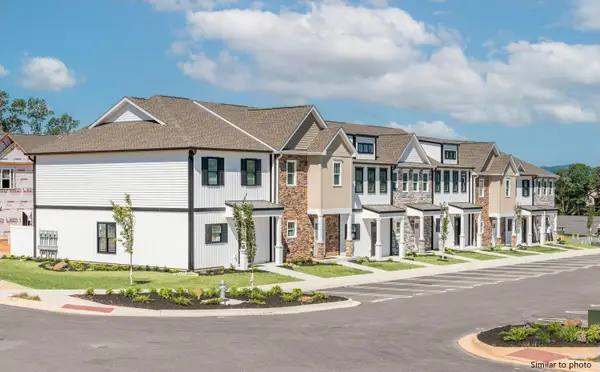
 $318,900Active3 beds 3 baths1,600 sq. ft.
556 Leesville Road #508, Lynchburg, VA 24502
MLS# 368626Listed by: CENTURY 21 ALL-SERVICE-FOR - New
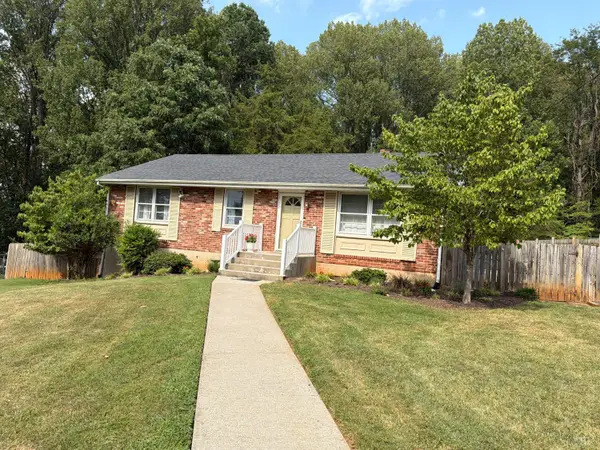 $265,000Active3 beds 2 baths1,135 sq. ft.
1114 Dandridge Drive, Lynchburg, VA 24501
MLS# 368598Listed by: CENTURY 21 ALL-SERVICE - New
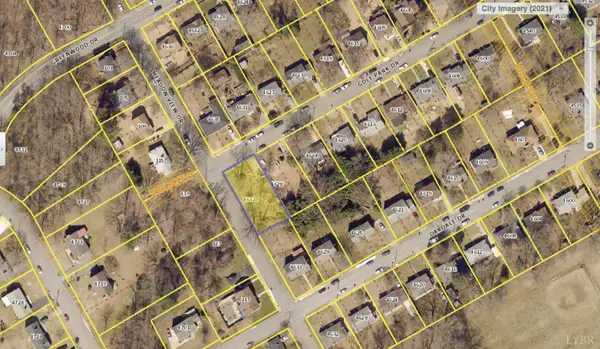 $30,000Active0.22 Acres
4632 Golf Park Drive, Lynchburg, VA 24502
MLS# 368633Listed by: KELLER WILLIAMS - New
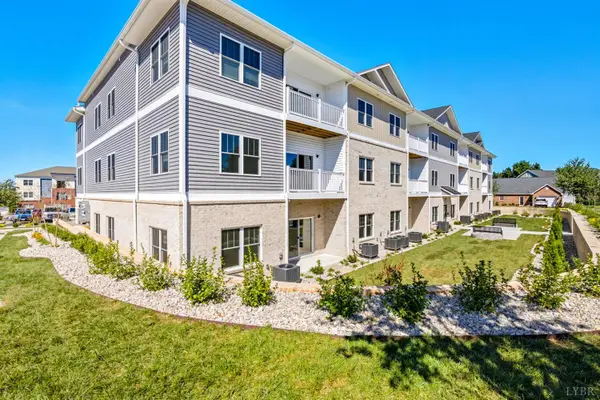 $319,000Active3 beds 2 baths1,389 sq. ft.
420 Capstone Drive #101, Lynchburg, VA 24502
MLS# 368635Listed by: EXP REALTY LLC-STAFFORD - New
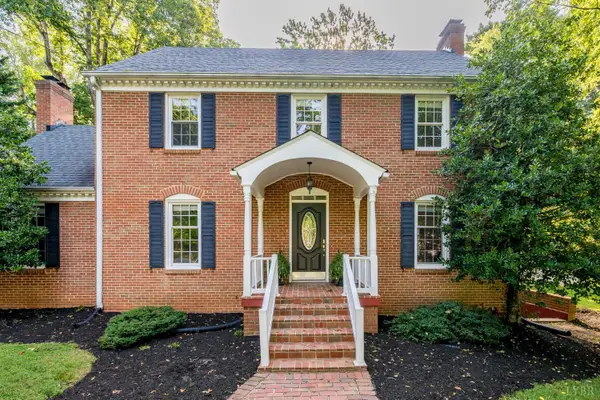 $415,000Active4 beds 3 baths3,089 sq. ft.
3417 Sky View, Lynchburg, VA 24503
MLS# 368614Listed by: JOHN STEWART WALKER, INC - New
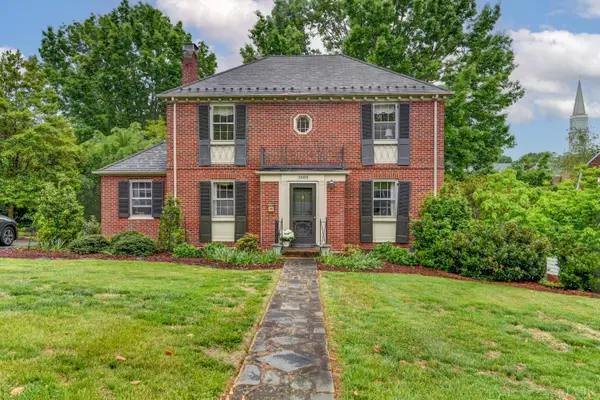 $474,900Active4 beds 3 baths2,666 sq. ft.
3809 Sheringham Place, Lynchburg, VA 24503
MLS# 368630Listed by: JOHN STEWART WALKER, INC - New
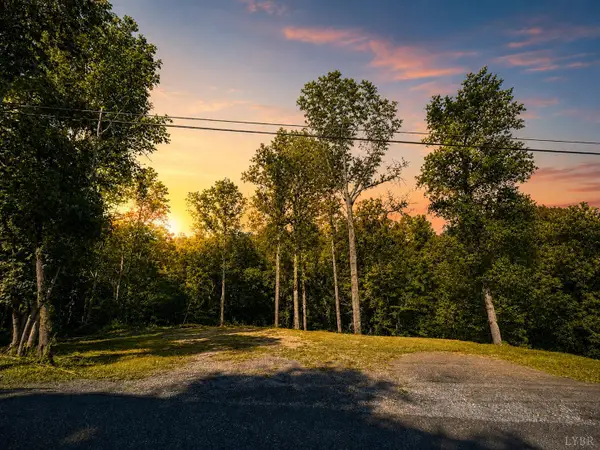 $6,500Active0.66 Acres
215 V E S Road, Lynchburg, VA 24503
MLS# 368625Listed by: KELLER WILLIAMS - New
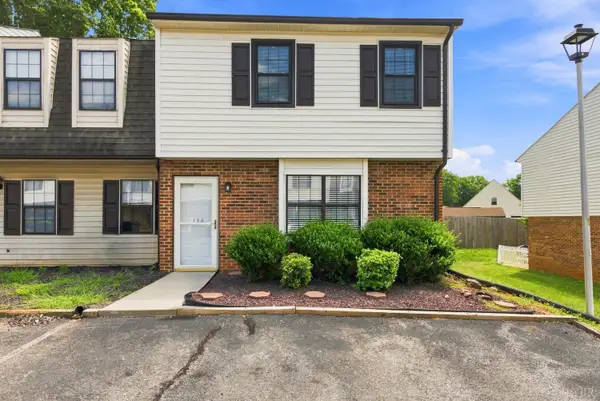 $189,000Active3 beds 3 baths1,220 sq. ft.
138 Cape Charles Square #138, Lynchburg, VA 24502
MLS# 368629Listed by: KELLER WILLIAMS - New
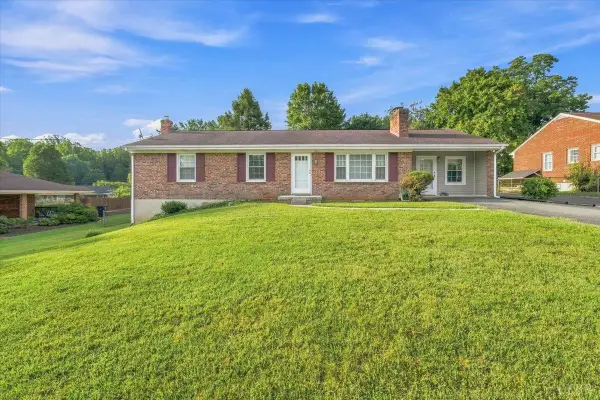 $229,900Active3 beds 2 baths1,605 sq. ft.
7105 Morton Drive, Lynchburg, VA 24502
MLS# 368595Listed by: KARL MILLER REALTY LLC


Protect your home and budget from life's surprises with an Assurant Home Warranty, backed by a partner that supports you through every step of homeownership. Explore Plans.
©2026 Century 21 Real Estate LLC. All rights reserved. CENTURY 21®, the CENTURY 21 Logo and C21® are service marks owned by Century 21 Real Estate LLC. Century 21 Real Estate LLC fully supports the principles of the Fair Housing Act and the Equal Opportunity Act. Each office is independently owned and operated. Listing information is deemed reliable but not guaranteed accurate.