
1082 Cedar Lane Court, Lynchburg, VA 24551
Local realty services provided by:CENTURY 21 Realty @ Home
Listed by: tammi g moore
Office: tmoore real estate group llc.
MLS#:368636
Source:VA_LAR
Price summary
- Price:$315,000
- Price per sq. ft.:$194.2
About this home
Seller offering $3,000 toward buyer's closing costs with an acceptable offer! Welcome home to 1082 Cedar Lane Ct, a lovely one-level home nestled in the Fleming Mountain foothills! Tucked away on a peaceful, wooded acre, this home offers a private setting while being just minutes from Boonsboro shops, golf, and convenient highway access. Inside you'll find a bright kitchen with ample cabinet space, stainless steel appliances, and access to the dining room. Enjoy cozy evenings by the living room's stone fireplace and peaceful mornings in the sunroom. The primary suite features vaulted ceilings and an updated bathroom. Two additional bedrooms, a second full bathroom, and a laundry closet complete the home. A cottage-like feel with the updates you need, including a newer roof, vinyl siding, well, and insulated windows! See this one while you can!
Contact an agent
Home facts
- Year built:1991
- Listing ID #:368636
- Added:34 day(s) ago
- Updated:October 07, 2026 at 10:11 PM
Rooms and interior
- Bedrooms:3
- Total bathrooms:2
- Full bathrooms:2
- Flooring:Carpet, Tile
- Dining Description:Separate Dining Room
- Kitchen Description:Dishwasher, Microwave, Range-Elec, Refrigerator
- Bedroom Description:Main Level Bedroom
- Basement Description:Crawl Space
- Living area:1,622 sq. ft.
Heating and cooling
- Cooling:Heat Pump
- Heating:Heat Pump
Structure and exterior
- Roof:Shingle
- Year built:1991
- Building area:1,622 sq. ft.
- Lot area:1.05 Acres
- Architectural Style:Ranch
- Construction Materials:Vinyl Siding
- Exterior Features:Golf Nearby, Insulated Glass, Secluded Lot, Storm Doors
- Foundation Description:Crawl Space
- Levels:1 Story
Utilities
- Water:Well
- Sewer:Septic Tank
Finances and disclosures
- Price:$315,000
- Price per sq. ft.:$194.2
Features and amenities
- Laundry features:Dryer Connection, Laundry Closet, Main Level, Washer Connections
- Amenities:Cable Connections, Ceiling Fan(s), Drywall, Insulated Glass
Parking
- Parking description:Circular Driveway
New listings near 1082 Cedar Lane Court
- New
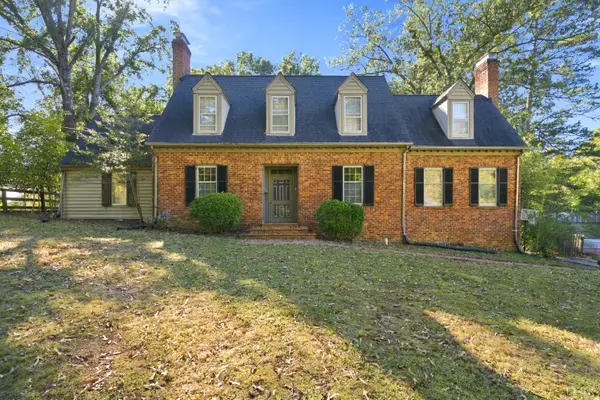 $419,000Active4 beds 5 baths3,925 sq. ft.
3209 Downing Drive, Lynchburg, VA 24503
MLS# 369738Listed by: MARK A. DALTON & CO., INC. - Open Sun, 2 to 4pmNew
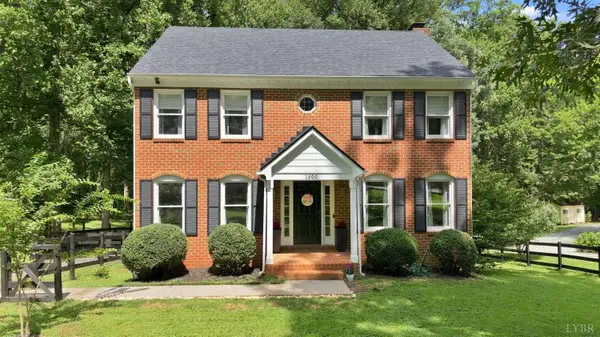 $409,900Active4 beds 3 baths1,904 sq. ft.
1300 Boonsboro Place, Lynchburg, VA 24503
MLS# 369729Listed by: KELLER WILLIAMS - New
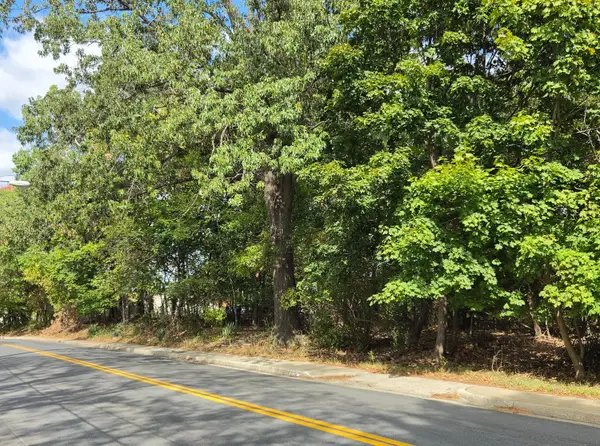 $99,999Active9.75 Acres
1800 Florida, Lynchburg, VA 24501
MLS# 932124Listed by: MKB, REALTORS 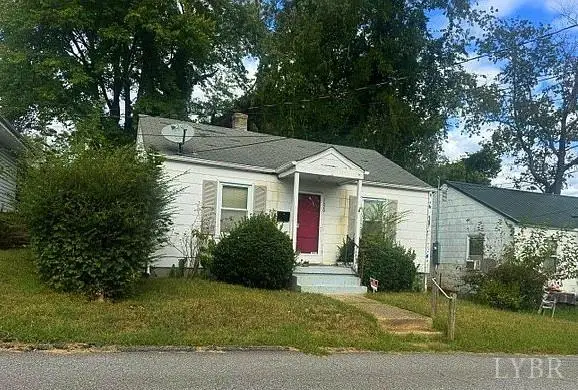 $65,000Pending2 beds 1 baths720 sq. ft.
1620 Callaham Street, Lynchburg, VA 24501
MLS# 369534Listed by: BERKSHIRE HATHAWAY HOMESERVICES DAWSON FORD GARBEE & CO., REALTORS- New
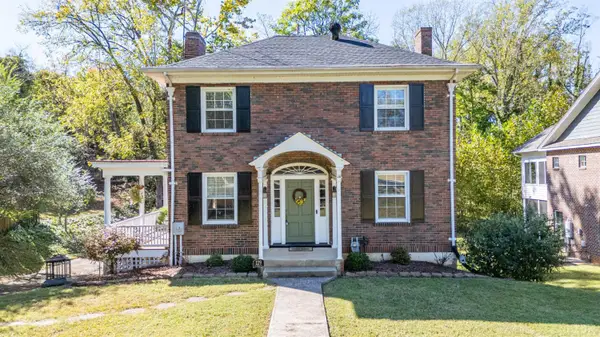 $320,000Active3 beds 3 baths1,570 sq. ft.
129 N Princeton Circle, Lynchburg, VA 24503
MLS# 369687Listed by: RE/MAX 1ST OLYMPIC - New
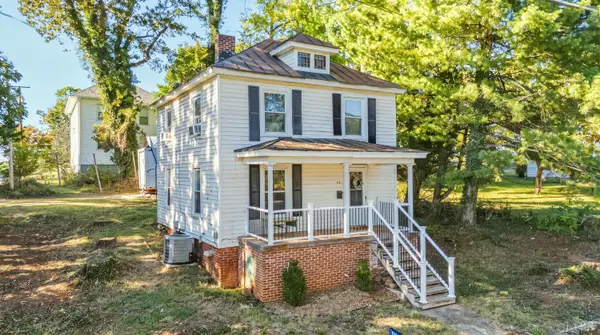 $199,000Active3 beds 2 baths1,272 sq. ft.
316 Newberne Street, Lynchburg, VA 24501
MLS# 369714Listed by: MARK A. DALTON & CO., INC. - New
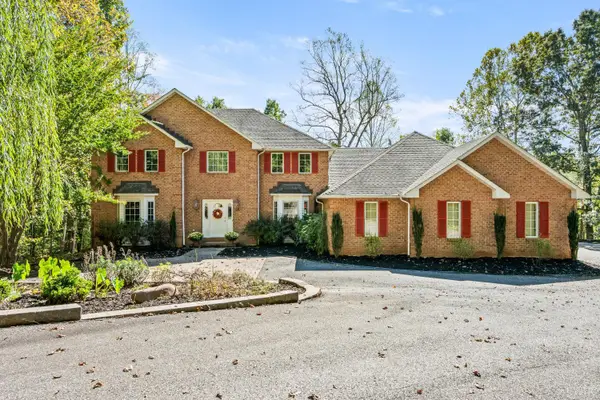 $825,000Active4 beds 4 baths4,941 sq. ft.
108 Fox Meadows Road, Lynchburg, VA 24503
MLS# 369671Listed by: NEXTHOME TWOFOURFIVE - New
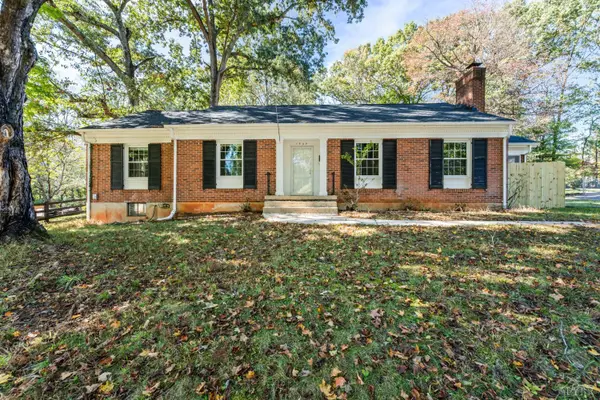 $299,900Active3 beds 3 baths1,469 sq. ft.
1909 Eastwood Lane, Lynchburg, VA 24503
MLS# 369697Listed by: JOHN STEWART WALKER, INC - New
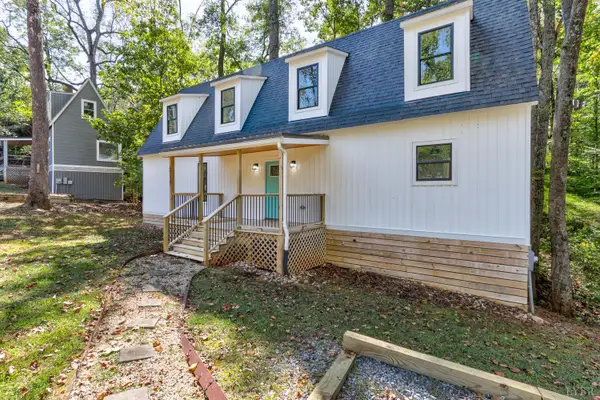 $299,900Active3 beds 3 baths1,364 sq. ft.
4719 Doyle Terrace, Lynchburg, VA 24503
MLS# 369675Listed by: LONG & FOSTER-FOREST - New
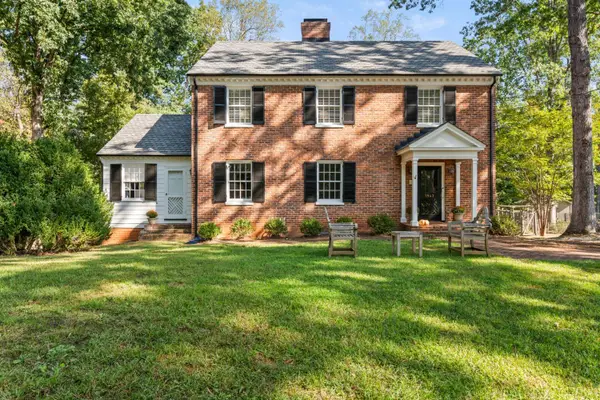 $574,900Active5 beds 5 baths3,237 sq. ft.
1543 Lexington Drive, Lynchburg, VA 24503
MLS# 369668Listed by: NEXTHOME TWOFOURFIVE


Protect your home and budget from life's surprises with an Assurant Home Warranty, backed by a partner that supports you through every step of homeownership. Explore Plans.
©2026 Century 21 Real Estate LLC. All rights reserved. CENTURY 21®, the CENTURY 21 Logo and C21® are service marks owned by Century 21 Real Estate LLC. Century 21 Real Estate LLC fully supports the principles of the Fair Housing Act and the Equal Opportunity Act. Each office is independently owned and operated. Listing information is deemed reliable but not guaranteed accurate.