
1101 Fillmore Street, Lynchburg, VA 24501
Local realty services provided by:CENTURY 21 Realty @ Home
1101 Fillmore Street,Lynchburg, VA 24501
$309,900
- 8 Beds
- 4 Baths
- 3,194 sq. ft.
- Single family
- Active
Listed by: julia aguilera
Office: long & foster-forest
MLS#:369288
Source:VA_LAR
Price summary
- Price:$309,900
- Price per sq. ft.:$97.03
About this home
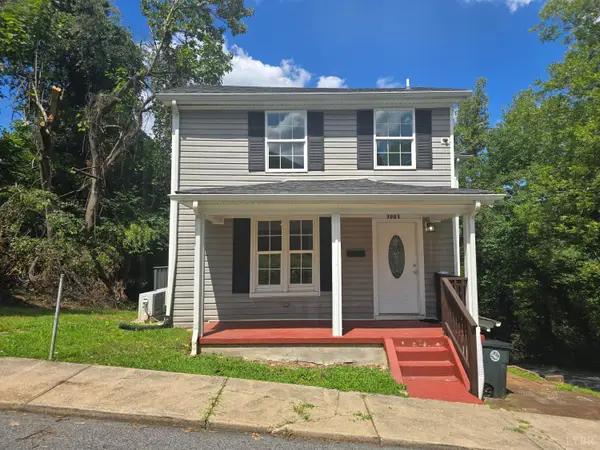
Investment Opportunity? $10,000 Towards Closing Cost Come check out this fully renovated rooming house that offers exceptional potential and is move in ready Zoned R3. Home has hardwood floors throughout but some areas have been replaced with LVP. Home has been maintained by owners and has converted the attic space into a studio apartment with its own kitchen and full bathroom and a mini split.Home has 3 fully functioning kitchens one on each floor making it convenient for the tenants.Offering with a little over 3000 sq. ft this home is close to Lynchburg University, Liberty University and minutes from downtown. This property is ready for its next Owners/Investors.
Contact an agent
Home facts
- Year built:1913
- Subdivision & Development:College Hill
- Listing ID #:369288
- Added:1 day(s) ago
- Updated:September 18, 2026 at 07:05 PM
Rooms and interior
- Bedrooms:8
- Total bathrooms:4
- Full bathrooms:4
- Flooring:Hardwood, Vinyl Plank
- Kitchen Description:Microwave, Range-Elec, Refrigerator
- Bedroom Description:Main Level Bedroom
- Basement Description:Crawl Space
- Living area:3,194 sq. ft.
Heating and cooling
- Cooling:Central Electric, Mini-Split, Two-Zone
- Heating:Two-Zone
Structure and exterior
- Roof:Metal, Slate
- Year built:1913
- Building area:3,194 sq. ft.
- Lot area:0.12 Acres
- Architectural Style:Two Story
- Construction Materials:Aluminum Siding
- Foundation Description:Crawl Space
- Levels:3 or More Stories
Utilities
- Water:City
- Sewer:City
Finances and disclosures
- Price:$309,900
- Price per sq. ft.:$97.03
Features and amenities
- Laundry features:Dryer, Main Level, Second Floor, Washer
- Amenities:Apartment, High Speed Data Aval
New listings near 1101 Fillmore Street
- New
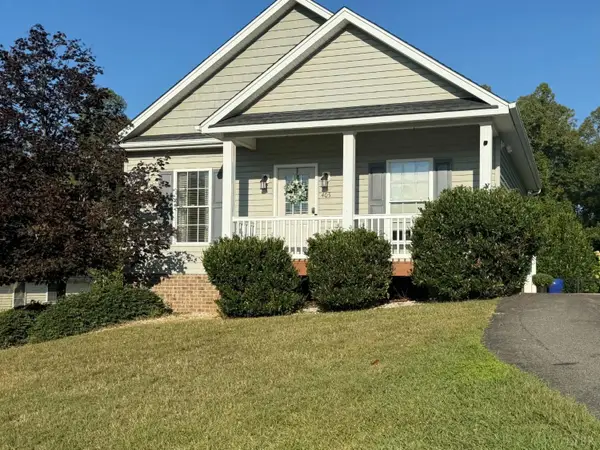 $314,900Active3 beds 2 baths1,769 sq. ft.
405 Wessex Road, Lynchburg, VA 24501
MLS# 369353Listed by: REALTY ONE GROUP LEADING EDGE - New
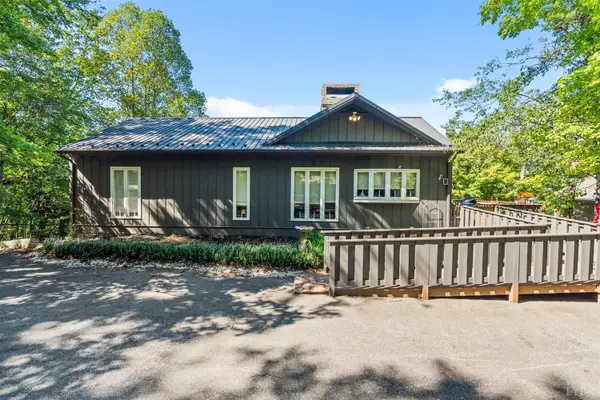 $599,900Active3 beds 3 baths2,435 sq. ft.
975 Kingswood Lane, Lynchburg, VA 24504
MLS# 369279Listed by: KELLER WILLIAMS - New
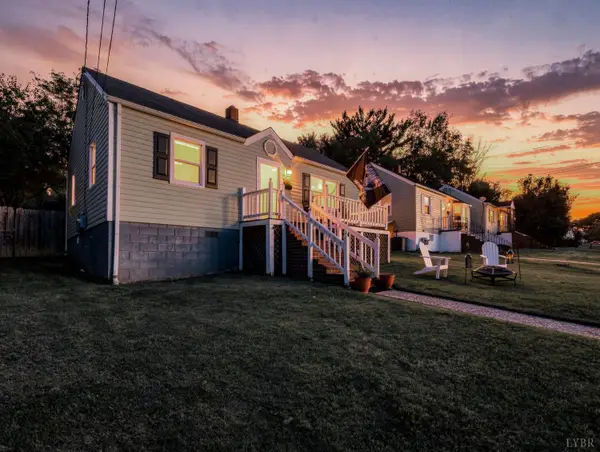 $219,900Active3 beds 1 baths940 sq. ft.
4625 Fairmont Ave, Lynchburg, VA 24502
MLS# 369335Listed by: ELITE REALTY - Open Sun, 2 to 4pmNew
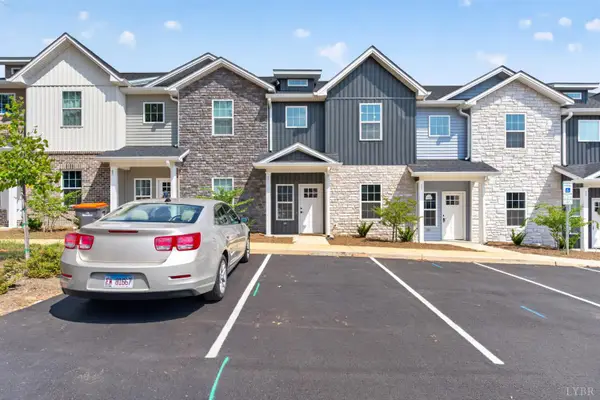 $299,900Active4 beds 3 baths1,758 sq. ft.
536 Leesville Road #206, Lynchburg, VA 24502
MLS# 369295Listed by: KELLER WILLIAMS - New
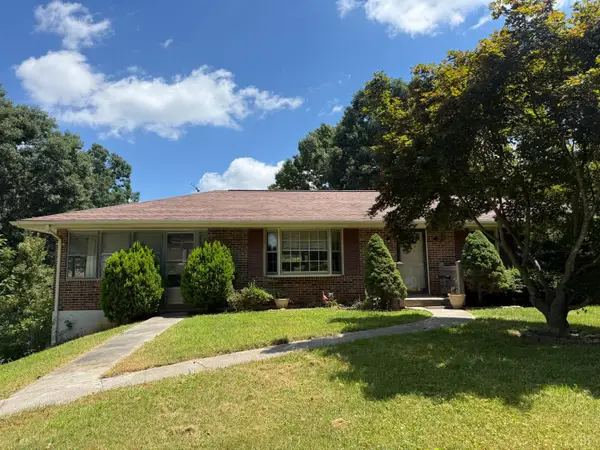 $249,900Active3 beds 2 baths1,934 sq. ft.
421 Woodland Circle, Lynchburg, VA 24502
MLS# 369298Listed by: KELLER WILLIAMS - New
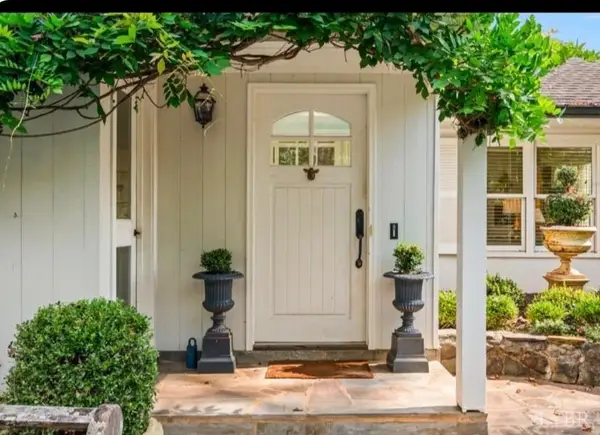 $599,900Active3 beds 3 baths3,343 sq. ft.
952 Rothowood Road, Lynchburg, VA 24503
MLS# 369309Listed by: JOHN STEWART WALKER, INC - New
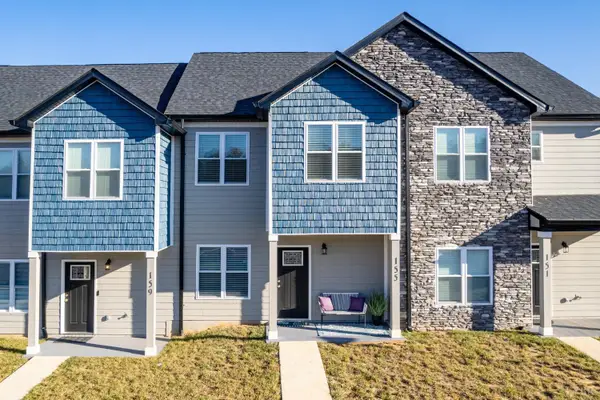 $269,900Active3 beds 3 baths1,280 sq. ft.
155 Emanuel Ct, Lynchburg, VA 24502
MLS# 369319Listed by: KELLER WILLIAMS - Open Sat, 1 to 3pmNew
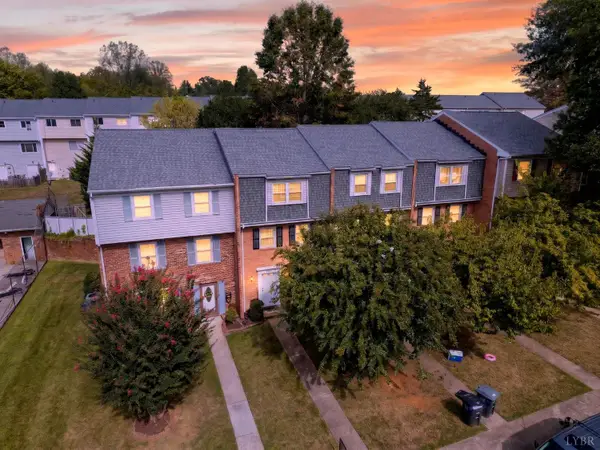 $178,000Active3 beds 2 baths1,499 sq. ft.
426 W Cadbury Drive, Lynchburg, VA 24501
MLS# 369272Listed by: EXP REALTY LLC-FOREST - New
 $2,100Active4 beds 2 baths1,800 sq. ft.
1001 3rd Street, Lynchburg, VA 24504
MLS# 369063Listed by: SAMSON PROPERTIES


Protect your home and budget from life's surprises with an Assurant Home Warranty, backed by a partner that supports you through every step of homeownership. Explore Plans.
©2026 Century 21 Real Estate LLC. All rights reserved. CENTURY 21®, the CENTURY 21 Logo and C21® are service marks owned by Century 21 Real Estate LLC. Century 21 Real Estate LLC fully supports the principles of the Fair Housing Act and the Equal Opportunity Act. Each office is independently owned and operated. Listing information is deemed reliable but not guaranteed accurate.