
1110 Brandon Road, Lynchburg, VA 24502
Local realty services provided by:CENTURY 21 Realty @ Home
1110 Brandon Road,Lynchburg, VA 24502
$179,900
- 2 Beds
- 1 Baths
- 748 sq. ft.
- Single family
- Active
Listed by: joseph ruck
Office: mark a. dalton & co., inc.
MLS#:368418
Source:VA_LAR
Price summary
- Price:$179,900
- Price per sq. ft.:$240.51
About this home
Your next home awaits here at 1110 Brandon road. This charming 2-bedroom, 1-bath home offers the perfect blend of comfort, convenience, and outdoor space. Inside, you will find a well maintained interior with quality appliances in the kitchen. Step out onto the large deck, perfect for entertaining, grilling, sipping coffee, or unwinding after a long day. The large driveway provides plenty of parking for family and visitors, while the expansive lot offers endless possibilities for gardening, play, pets, or future projects. A bonus workshop in the basement gives plenty of room for storage and tools. Dont miss out on all this home offers, schedule your showing today!
Contact an agent
Home facts
- Year built:1947
- Subdivision & Development:Stuart Heights
- Listing ID #:368418
- Added:1 day(s) ago
- Updated:August 03, 2026 at 10:02 PM
Rooms and interior
- Bedrooms:2
- Total bathrooms:1
- Full bathrooms:1
- Flooring:Hardwood, Vinyl
- Kitchen Description:Dishwasher, Range-Elec, Refrigerator
- Bedroom Description:Main Level Bedroom
- Basement Description:Exterior Entrance, Workshop
- Living area:748 sq. ft.
Heating and cooling
- Cooling:Heat Pump
- Heating:Heat Pump
Structure and exterior
- Roof:Shingle
- Year built:1947
- Building area:748 sq. ft.
- Lot area:0.22 Acres
- Architectural Style:Bungalow
- Construction Materials:Vinyl Siding
- Levels:1 Story
Utilities
- Water:City
- Sewer:City
Finances and disclosures
- Price:$179,900
- Price per sq. ft.:$240.51
Features and amenities
- Laundry features:Main Level
- Amenities:Cable Available, Ceiling Fan(s), Drapes, Drywall, High Speed Data Aval
Parking
- Parking description:Paved Driveway
New listings near 1110 Brandon Road
- New
 $179,900Active3 beds 1 baths1,064 sq. ft.
1136 Lanier St., Lynchburg, VA 24504
MLS# 368417Listed by: DEWITT REAL ESTATE & AUCTIONS - New
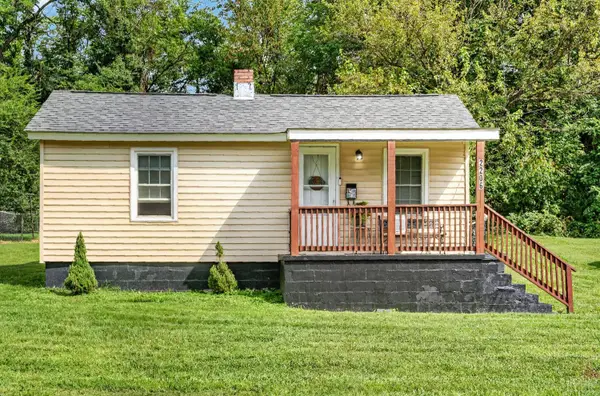 $130,000Active2 beds 1 baths755 sq. ft.
2206 Haden Street, Lynchburg, VA 24501
MLS# 368403Listed by: KW METRO CENTER - New
 $199,900Active3 beds 1 baths965 sq. ft.
104 Hilda Drive, Lynchburg, VA 24501
MLS# 368407Listed by: ENRG REALTY - New
 $419,000Active4 beds 3 baths2,894 sq. ft.
480 Greenwell Court, Lynchburg, VA 24502
MLS# 368395Listed by: MARK A. DALTON & CO., INC. - New
 $279,900Active-- beds -- baths1,820 sq. ft.
50 Village Road, Lynchburg, VA 24502
MLS# 368397Listed by: BERKSHIRE HATHAWAY HOMESERVICES DAWSON FORD GARBEE & CO., REALTORS-FOREST - New
 $309,900Active3 beds 3 baths1,450 sq. ft.
10 Cuddington Lane, Lynchburg, VA 24501
MLS# 368200Listed by: MARK A. DALTON & CO., INC. - New
 $169,900Active3 beds 2 baths1,540 sq. ft.
1928 Cherry Street, Lynchburg, VA 24504
MLS# 368272Listed by: REAL BROKER, LLC - New
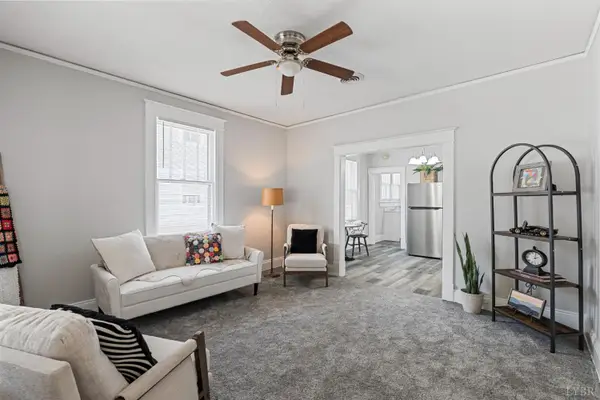 $179,900Active3 beds 1 baths1,040 sq. ft.
1010 Oakley Avenue, Lynchburg, VA 24501
MLS# 368214Listed by: KELLER WILLIAMS - New
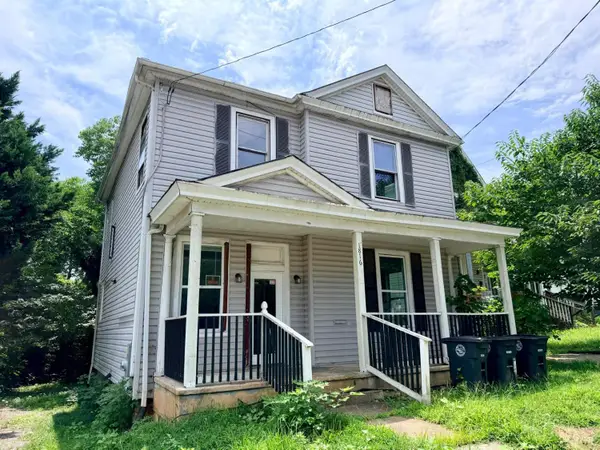 $199,900Active4 beds 2 baths1,920 sq. ft.
1816 Grace Street, Lynchburg, VA 24504
MLS# 368372Listed by: KELLER WILLIAMS


Protect your home and budget from life's surprises with an Assurant Home Warranty, backed by a partner that supports you through every step of homeownership. Explore Plans.
©2026 Century 21 Real Estate LLC. All rights reserved. CENTURY 21®, the CENTURY 21 Logo and C21® are service marks owned by Century 21 Real Estate LLC. Century 21 Real Estate LLC fully supports the principles of the Fair Housing Act and the Equal Opportunity Act. Each office is independently owned and operated. Listing information is deemed reliable but not guaranteed accurate.