
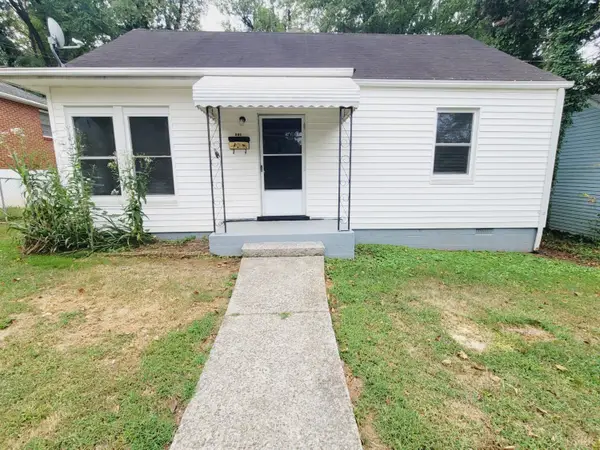
1010 Oakley Avenue, Lynchburg, VA 24501
Local realty services provided by:CENTURY 21 Realty @ Home
1010 Oakley Avenue,Lynchburg, VA 24501
$185,000
- 3 Beds
- 1 Baths
- - sq. ft.
- Single family
- Sold
Listed by: tracy ellett
Office: keller williams
MLS#:368214
Source:VA_LAR
Sorry, we are unable to map this address
Price summary
- Price:$185,000
About this home
Small home, big possibilities! This renovated 3BR, 1BA home offers updated space with a new roof, HVAC, appliances, plumbing, and electrical--move-in ready peace of mind. The third bedroom could also be a flexible bonus space, an office, oversized closet, or extra storage. The real showstopper is outside: a concrete driveway leads to a 23' x 23' heated and cooled detached garage with remote-operated doors, an additional carport, and a 16-foot project table with 10 electrical outlets. Whether you're a mechanic, landscaper, contractor, woodworker, or car/motorcycle enthusiast, this workshop-ready space is built for serious projects. Rare find under $200,000 priced at $179,900. Schedule your showing today!
Contact an agent
Home facts
- Year built:1920
- Subdivision & Development:Miller Park - South
- Listing ID #:368214
- Added:40 day(s) ago
- Updated:September 12, 2026 at 01:35 PM
Rooms and interior
- Bedrooms:3
- Total bathrooms:1
- Full bathrooms:1
- Flooring:Carpet, Vinyl Plank
- Kitchen Description:Microwave, Range-Elec, Refrigerator
- Bedroom Description:Main Level Bedroom
- Basement Description:Crawl Space
Heating and cooling
- Cooling:Heat Pump
- Heating:Heat Pump
Structure and exterior
- Year built:1920
- Architectural Style:Bungalow, Ranch
- Construction Materials:Vinyl Siding
- Exterior Features:Fenced Yard, Garden Space, Storm Windows
- Foundation Description:Crawl Space
- Levels:1 Story
Utilities
- Water:City
- Sewer:City
Finances and disclosures
- Price:$185,000
Features and amenities
- Laundry features:Main Level
- Amenities:Ceiling Fan(s), High Speed Data Aval
Parking
- Parking description:Concrete Driveway, Garage, Garage Door Opener, Oversized, Workshop
New listings near 1010 Oakley Avenue
- New
 $275,000Active3 beds 3 baths1,964 sq. ft.
210 Rowse Drive, Lynchburg, VA 24502
MLS# 369194Listed by: REAL BROKER, LLC - Open Sun, 11am to 1pmNew
 $294,900Active3 beds 4 baths1,826 sq. ft.
125 Willard Way, Lynchburg, VA 24502
MLS# 369201Listed by: KELLER WILLIAMS - Open Sun, 2 to 4pmNew
 $169,900Active2 beds 1 baths768 sq. ft.
1107 14th Street, Lynchburg, VA 24504
MLS# 369134Listed by: REAL BROKER, LLC - Open Sun, 1 to 3pmNew
 $559,900Active5 beds 4 baths3,021 sq. ft.
4125 Peakland Place, Lynchburg, VA 24503
MLS# 369112Listed by: MARK A. DALTON & CO., INC. - Open Sat, 12 to 2pmNew
 $489,900Active2 beds 2 baths1,595 sq. ft.
51 11th Street #2, Lynchburg, VA 24504
MLS# 369151Listed by: EXP REALTY LLC-STAFFORD - New
 $110,000Active2 beds 1 baths895 sq. ft.
2034 Garfield Avenue, Lynchburg, VA 24501
MLS# 369195Listed by: MARK A. DALTON & CO., INC. - New
 $1,599,900Active6 beds 6 baths4,863 sq. ft.
120 Stables Lane, Lynchburg, VA 24503
MLS# 369067Listed by: BLICKENSTAFF & COMPANY, REALTORS - New
 $385,000Active3 beds 3 baths1,918 sq. ft.
332 Wyndhurst Drive, Lynchburg, VA 24502
MLS# 369147Listed by: MARK A. DALTON & CO., INC. - New
 $189,900Active3 beds 1 baths961 sq. ft.
513 Oakridge Boulevard, Lynchburg, VA 24502
MLS# 369185Listed by: BERKSHIRE HATHAWAY HOMESERVICES DAWSON FORD GARBEE & CO., REALTORS-FOREST - New
 $264,900Active4 beds 2 baths2,466 sq. ft.
4413 Goodview Street, Lynchburg, VA 24502
MLS# 369186Listed by: KELLER WILLIAMS


Protect your home and budget from life's surprises with an Assurant Home Warranty, backed by a partner that supports you through every step of homeownership. Explore Plans.
©2026 Century 21 Real Estate LLC. All rights reserved. CENTURY 21®, the CENTURY 21 Logo and C21® are service marks owned by Century 21 Real Estate LLC. Century 21 Real Estate LLC fully supports the principles of the Fair Housing Act and the Equal Opportunity Act. Each office is independently owned and operated. Listing information is deemed reliable but not guaranteed accurate.