
1116 Chestnut Hill Drive, Lynchburg, VA 24502
Local realty services provided by:CENTURY 21 Realty @ Home
Listed by: d.l. moose pierce
Office: flint property group
MLS#:369072
Source:VA_LAR
Price summary
- Price:$257,500
- Price per sq. ft.:$141.48
About this home
1116 Chestnut Hill Drive! This charming 4-bedroom, 2-bathroom brick home with Tudor features offers the perfect blend of classic character and everyday convenience in Lynchburg's highly desirable Fort Hill neighborhood. Spanning over 1800 square feet, over a story and a half, the thoughtfully laid out floor plan provides plenty of room to live and grow. You will love the bright living spaces, comfortable bedrooms, and the incredible bonus of a full-sized basementperfect for hobbies and storage needs. Step outside to enjoy a spacious, open yard and the convenience of a detached 2-car garage.
Contact an agent
Home facts
- Year built:1951
- Subdivision & Development:Chestnut Hill - West
- Listing ID #:369072
- Added:1 day(s) ago
- Updated:September 10, 2026 at 11:20 AM
Rooms and interior
- Bedrooms:4
- Total bathrooms:2
- Full bathrooms:2
- Flooring:Hardwood
- Bathrooms Description:Tile Bath(s)
- Kitchen Description:Dishwasher, Range-Elec, Refrigerator
- Bedroom Description:Main Level Bedroom
- Basement Description:Exterior Entrance, Full, Interior Entrance, Walkout
- Living area:1,820 sq. ft.
Heating and cooling
- Cooling:Window Unit(s)
- Heating:Hot Water-Gas
Structure and exterior
- Roof:Shingle
- Year built:1951
- Building area:1,820 sq. ft.
- Lot area:0.41 Acres
- Architectural Style:Tudor
- Construction Materials:Brick, Vinyl Siding
- Exterior Features:Insulated Glass, Storm Doors
- Foundation Description:Poured Concrete, Walkout
- Levels:1 1/2 Story
Utilities
- Water:City
- Sewer:City
Finances and disclosures
- Price:$257,500
- Price per sq. ft.:$141.48
Features and amenities
- Laundry features:Basement, Dryer, Dryer Connection, Washer, Washer Connections
- Amenities:Cable Available, Cable Connections, Ceiling Fan(s), Insulated Glass
Parking
- Parking description:Concrete Driveway, Garage
New listings near 1116 Chestnut Hill Drive
- New
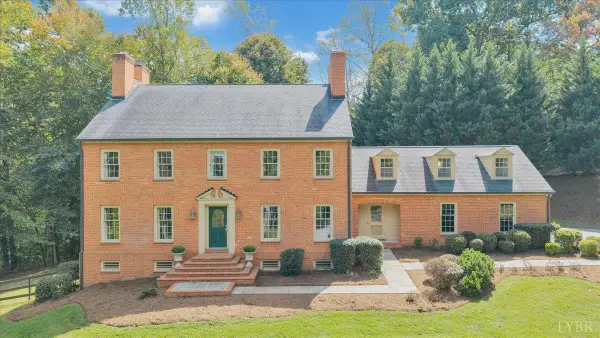 $750,000Active6 beds 5 baths3,800 sq. ft.
1104 Running Cedar Way, Lynchburg, VA 24503
MLS# 368901Listed by: DEWITT REAL ESTATE & AUCTIONS - New
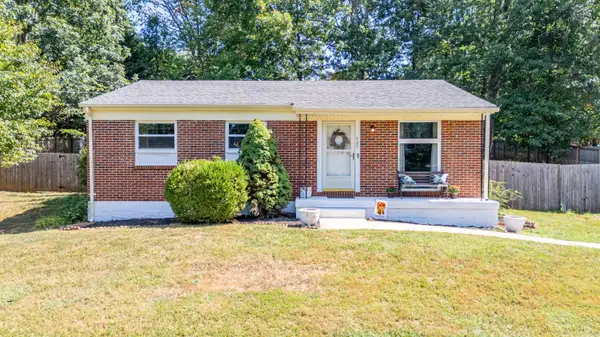 $279,900Active3 beds 1 baths1,036 sq. ft.
427 Woodland Circle, Lynchburg, VA 24502
MLS# 369036Listed by: JEFF DAVIS & ASSOCIATES, LLC - New
 $219,900Active2 beds 2 baths1,027 sq. ft.
205 Capital Street #203, Lynchburg, VA 24502
MLS# 369083Listed by: KARL MILLER REALTY LLC - New
 $239,990Active3 beds 1 baths2,624 sq. ft.
1689 Spottswood, Lynchburg, VA 24503
MLS# 931215Listed by: KELLER WILLIAMS REALTY ROANOKE - New
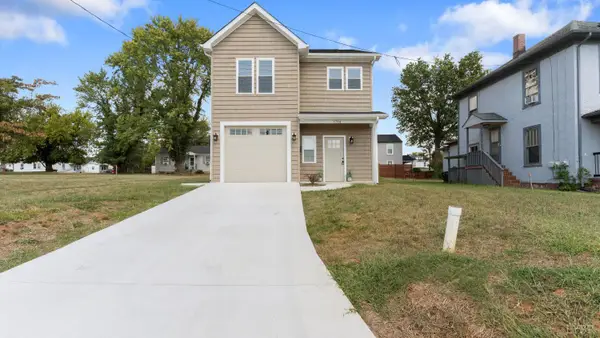 $275,000Active3 beds 3 baths1,502 sq. ft.
1704 Bedford Avenue, Lynchburg, VA 24504
MLS# 369004Listed by: EXP REALTY LLC-STAFFORD - New
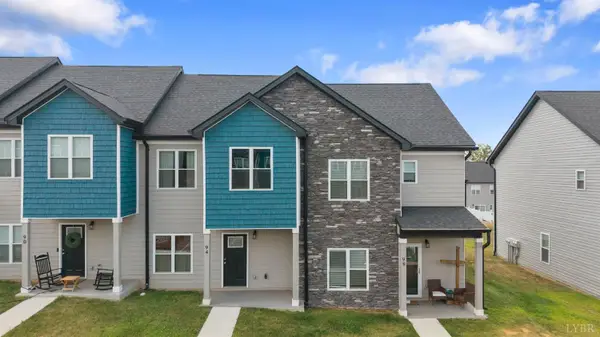 $244,900Active3 beds 3 baths1,336 sq. ft.
94 Emanuel Court, Lynchburg, VA 24502
MLS# 369088Listed by: KARL MILLER REALTY LLC - New
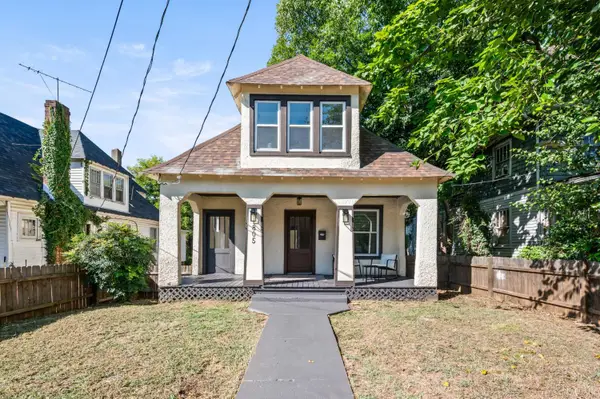 $209,900Active4 beds 2 baths1,691 sq. ft.
805 Cabell Street, Lynchburg, VA 24504
MLS# 369126Listed by: JOHN STEWART WALKER, INC - New
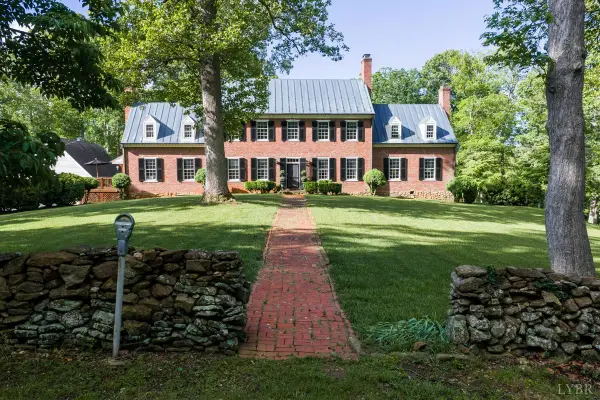 $1,250,000Active5 beds 4 baths3,803 sq. ft.
1686 Holcomb Rock Road, Lynchburg, VA 24503
MLS# 366839Listed by: BLICKENSTAFF & COMPANY, REALTORS - New
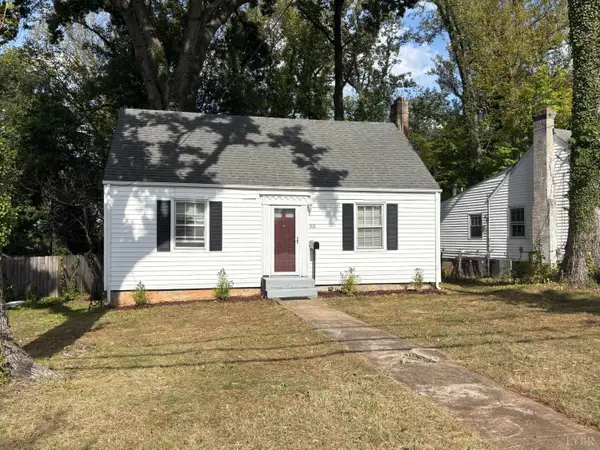 $144,900Active2 beds 1 baths761 sq. ft.
208 Perrymont Avenue, Lynchburg, VA 24502
MLS# 369096Listed by: ENRG REALTY


Protect your home and budget from life's surprises with an Assurant Home Warranty, backed by a partner that supports you through every step of homeownership. Explore Plans.
©2026 Century 21 Real Estate LLC. All rights reserved. CENTURY 21®, the CENTURY 21 Logo and C21® are service marks owned by Century 21 Real Estate LLC. Century 21 Real Estate LLC fully supports the principles of the Fair Housing Act and the Equal Opportunity Act. Each office is independently owned and operated. Listing information is deemed reliable but not guaranteed accurate.