
5728 White Oak Drive, Lynchburg, VA 24502
Local realty services provided by:CENTURY 21 Realty @ Home
5728 White Oak Drive,Lynchburg, VA 24502
$219,900
- 3 Beds
- 1 Baths
- 1,332 sq. ft.
- Single family
- Active
Listed by: robert e dawson
Office: berkshire hathaway homeservices dawson ford garbee & co., realtors
MLS#:369745
Source:VA_LAR
Price summary
- Price:$219,900
- Price per sq. ft.:$165.09
About this home
Home for the holidays! This charming cottage combines classic appeal with thoughtful updates and a convenient location. The brick exterior, newer rear deck, privacy-fenced yard, and detached two-car garage add to its appeal. Inside, you'll find beautiful hardwood floors, an updated kitchen, a separate dining room and a main-level laundry. Two bedrooms and an updated full bath are also located on the main level, while the upper level offers a spacious third bedroom that would also make an ideal home office or flex space. Enjoy a location just minutes from Liberty University, Sam's Club, local restaurants, and everyday conveniences, with easy access to Timberlake, Forest, and Boonsboro. A wonderful opportunity to enjoy practical updates and a location that makes getting around a breeze!
Contact an agent
Home facts
- Year built:1951
- Subdivision & Development:Edgewood
- Listing ID #:369745
- Added:1 day(s) ago
- Updated:October 23, 2026 at 04:30 PM
Rooms and interior
- Bedrooms:3
- Total bathrooms:1
- Full bathrooms:1
- Flooring:Carpet, Hardwood, Vinyl
- Dining Description:Separate Dining Room
- Kitchen Description:Microwave, Range-Elec, Refrigerator
- Bedroom Description:Main Level Bedroom
- Basement Description:Crawl Space
- Living area:1,332 sq. ft.
Heating and cooling
- Cooling:Heat Pump
- Heating:Heat Pump
Structure and exterior
- Roof:Shingle
- Year built:1951
- Building area:1,332 sq. ft.
- Lot area:0.18 Acres
- Architectural Style:Ranch
- Construction Materials:Brick
- Exterior Features:Fenced Yard, Insulated Glass, Landscaped, Privacy Fence, Storm Doors
- Foundation Description:Crawl Space
- Levels:1 1/2 Story
Utilities
- Water:City
- Sewer:City
Finances and disclosures
- Price:$219,900
- Price per sq. ft.:$165.09
Features and amenities
- Laundry features:Dryer Connection, Laundry Room, Main Level, Separate Laundry Room, Washer Connections
- Amenities:Cable Available, Ceiling Fan(s), Drywall, Insulated Glass
Parking
- Parking description:Garage, Garage Door Opener, Paved Driveway, Workshop
New listings near 5728 White Oak Drive
- New
 $330,000Active3 beds 2 baths2,056 sq. ft.
315 Norfolk Avenue, Lynchburg, VA 24503
MLS# 369986Listed by: KEY TO YOUR HEART REALTY - New
 $259,900Active3 beds 3 baths2,198 sq. ft.
609 Hayes Dr, Lynchburg, VA 24502
MLS# 370010Listed by: ELITE REALTY - New
 $315,000Active3 beds 3 baths1,328 sq. ft.
263 Jordan Court, Lynchburg, VA 24501
MLS# 370025Listed by: NEST REALTY-ROANOKE - New
 $379,000Active3 beds 2 baths1,938 sq. ft.
1123 Rugby Road, Lynchburg, VA 24503
MLS# 370011Listed by: LONG & FOSTER-FOREST - New
 $310,000Active3 beds 2 baths2,024 sq. ft.
4608 Golf Park Drive, Lynchburg, VA 24502
MLS# 369972Listed by: LAUREN BELL REAL ESTATE, INC. - New
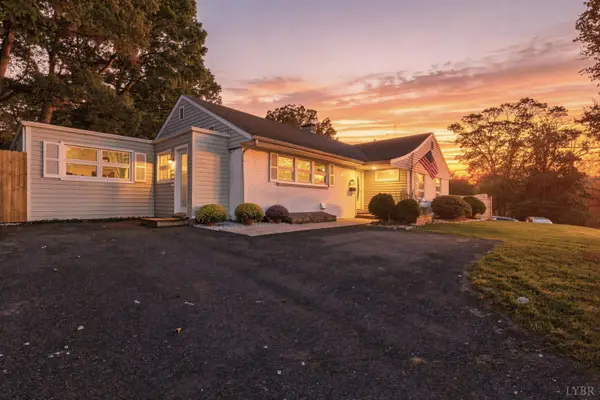 $329,900Active4 beds 2 baths1,855 sq. ft.
1712 Spottswood Place, Lynchburg, VA 24503
MLS# 370009Listed by: JOHN STEWART WALKER, INC - New
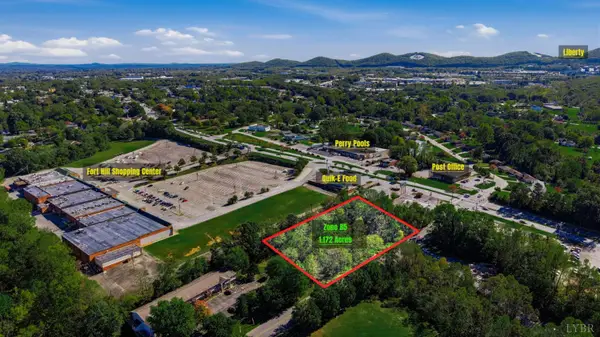 $299,900Active1.17 Acres
1214 Long Meadows Drive, Lynchburg, VA 24502
MLS# 370004Listed by: ELITE REALTY - New
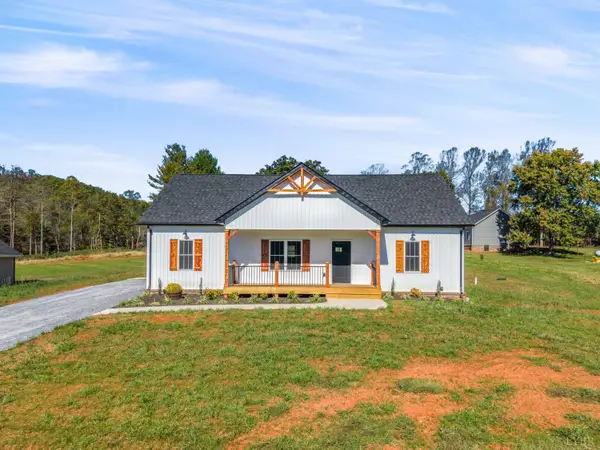 $359,900Active3 beds 2 baths1,470 sq. ft.
6088 SE Village Hwy, Lynchburg, VA 24504
MLS# 370006Listed by: NEXTHOME TWOFOURFIVE - New
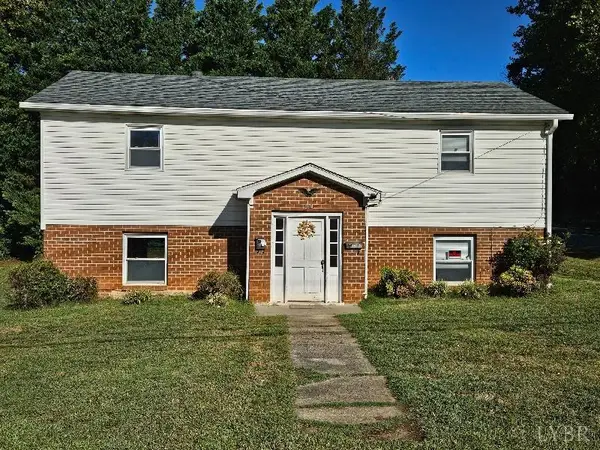 $800,000Active-- beds -- baths
5621 Edinboro Avenue, Lynchburg, VA 24502
MLS# 369851Listed by: BERKSHIRE HATHAWAY HOMESERVICES DAWSON FORD GARBEE & CO., REALTORS


Protect your home and budget from life's surprises with an Assurant Home Warranty, backed by a partner that supports you through every step of homeownership. Explore Plans.
©2026 Century 21 Real Estate LLC. All rights reserved. CENTURY 21®, the CENTURY 21 Logo and C21® are service marks owned by Century 21 Real Estate LLC. Century 21 Real Estate LLC fully supports the principles of the Fair Housing Act and the Equal Opportunity Act. Each office is independently owned and operated. Listing information is deemed reliable but not guaranteed accurate.