
1118 Hollins Street, Lynchburg, VA 24504
Local realty services provided by:CENTURY 21 Realty @ Home
1118 Hollins Street,Lynchburg, VA 24504
$160,000
- 2 Beds
- 1 Baths
- 830 sq. ft.
- Single family
- Active
Listed by: jeremy b phillips
Office: berkshire hathaway homeservices dawson ford garbee & co., realtors-forest
MLS#:368478
Source:VA_LAR
Price summary
- Price:$160,000
- Price per sq. ft.:$192.77
About this home
Fabulously updated historic home with modern amenities. Beautifully refinished original hardwood floors throughout. Brand new modern bathroom with double vanity and custom tiled bath. Brand-new kitchen with well-designed cabinetry and storage with corner pull-out systems, for ease of access to everything in the back of the cabinets. All appliances convey, including the laundry machine that both washes and dries without having to switch the clothes. Newer windows and sliding back door. Rocking chair front porch with mountain views. Custom brick patio out back to enjoy all the backyard flowers and custom landscaping. Custom built storage shed for all the yard tools. Fabulous location tucked away in a quiet community and across the street from a new mini park with mountain views and access to the Kemper St trail system and the Blackwater Creek trail system. This home shows great and is ready for new homeowners! Don't wait, call today.
Contact an agent
Home facts
- Year built:1913
- Subdivision & Development:Tinbridge Hill
- Listing ID #:368478
- Added:51 day(s) ago
- Updated:October 02, 2026 at 04:18 PM
Rooms and interior
- Bedrooms:2
- Total bathrooms:1
- Full bathrooms:1
- Flooring:Hardwood, Tile
- Kitchen Description:Dishwasher, Range-Elec, Refrigerator
- Basement Description:Crawl Space
- Living area:830 sq. ft.
Heating and cooling
- Cooling:Heat Pump
- Heating:Heat Pump
Structure and exterior
- Roof:Metal, Shingle
- Year built:1913
- Building area:830 sq. ft.
- Lot area:0.06 Acres
- Architectural Style:Two Story
- Construction Materials:Vinyl Siding
- Exterior Features:Garden Space, Landscaped, Privacy Fence
- Foundation Description:Crawl Space
- Levels:2 Story
Utilities
- Water:City
- Sewer:City
Finances and disclosures
- Price:$160,000
- Price per sq. ft.:$192.77
Features and amenities
- Laundry features:Dryer, Dryer Connection, Main Level, Washer, Washer Connections
- Amenities:Cable Available, Ceiling Fan(s), High Speed Data Aval
New listings near 1118 Hollins Street
- Open Sat, 11am to 1pmNew
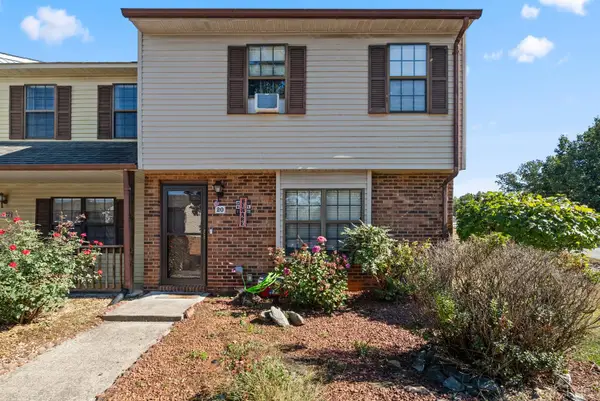 $189,900Active3 beds 3 baths1,259 sq. ft.
20 Cape Henry Court, Lynchburg, VA 24502
MLS# 369577Listed by: KELLER WILLIAMS - New
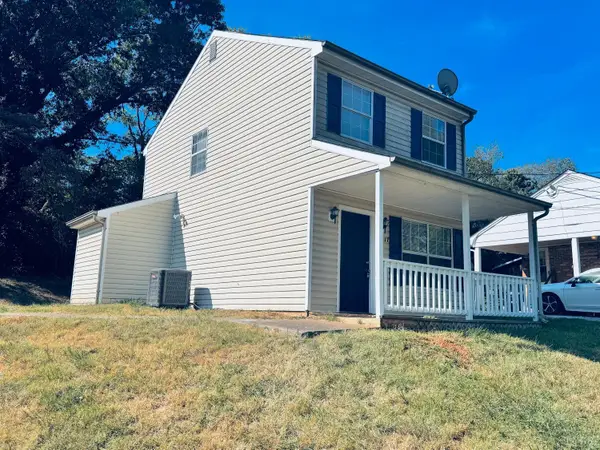 $159,900Active2 beds 1 baths968 sq. ft.
2317 Acorn Street, Lynchburg, VA 24501
MLS# 369634Listed by: HILL CITY RENTALS LLC - New
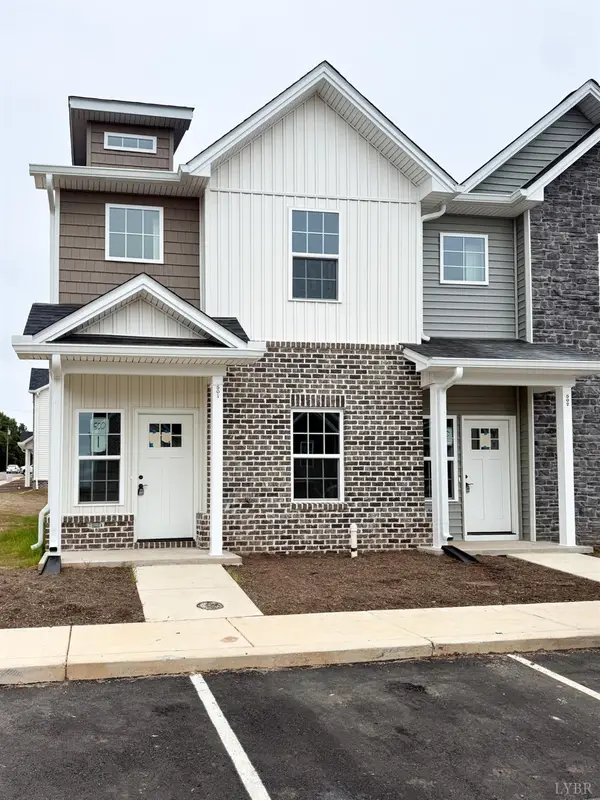 $299,900Active4 beds 3 baths1,758 sq. ft.
536 Leesville Road #503, Lynchburg, VA 24502
MLS# 369515Listed by: KELLER WILLIAMS - New
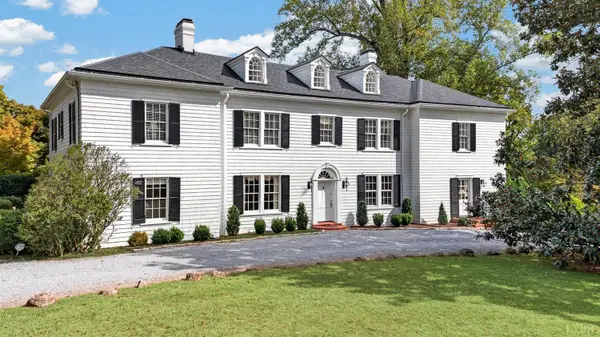 $1,150,000Active6 beds 6 baths5,076 sq. ft.
1500 Langhorne Road, Lynchburg, VA 24503
MLS# 369598Listed by: BLICKENSTAFF & COMPANY, REALTORS - Open Sat, 11am to 1pmNew
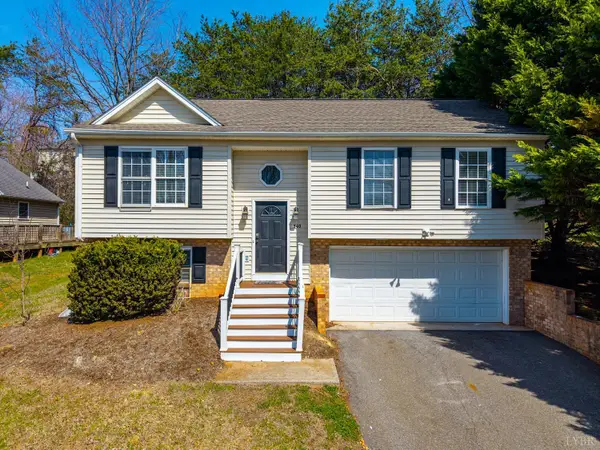 $289,900Active4 beds 3 baths1,607 sq. ft.
340 Blackhawke Drive, Lynchburg, VA 24502
MLS# 369607Listed by: KELLER WILLIAMS - Open Sun, 2 to 4pmNew
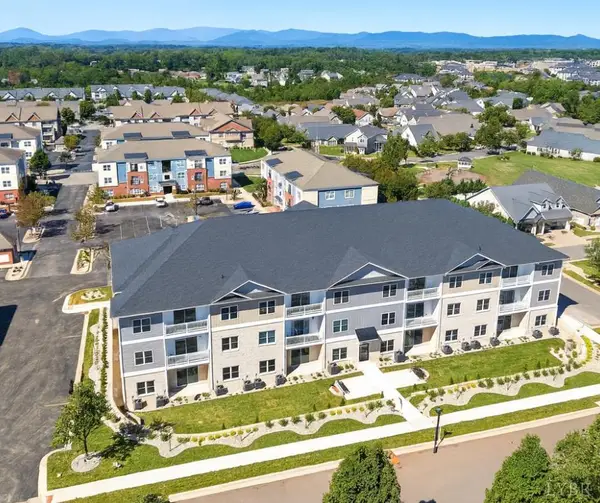 $315,000Active2 beds 2 baths1,419 sq. ft.
419 Rotunda Street #3003, Lynchburg, VA 24502
MLS# 369631Listed by: EXP REALTY LLC-STAFFORD - New
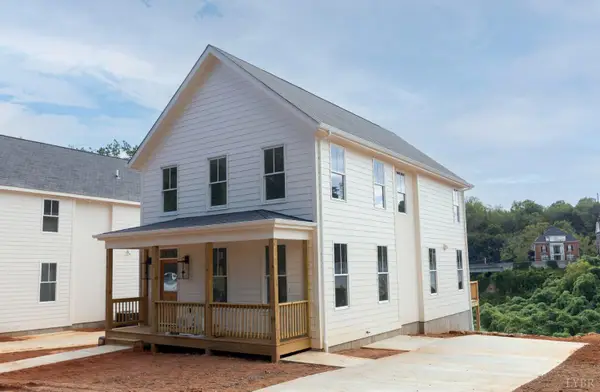 $459,000Active4 beds 3 baths1,812 sq. ft.
313 Hancock Street, Lynchburg, VA 24504
MLS# 369618Listed by: HANSEN REALTY ADVISORS, LLC - New
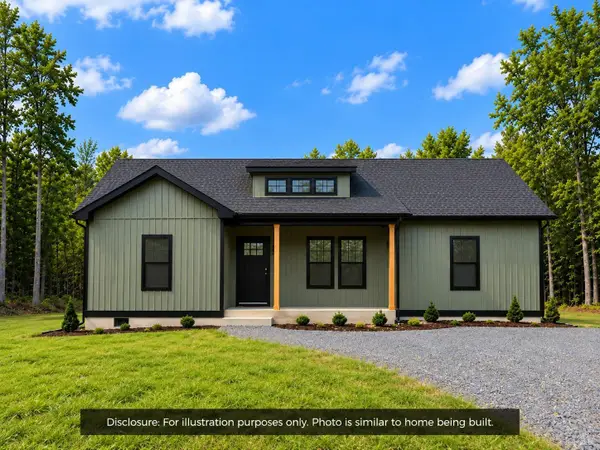 $319,900Active3 beds 2 baths1,505 sq. ft.
104 Alta Lane, Lynchburg, VA 24502
MLS# 369556Listed by: MARK A. DALTON & CO., INC. - New
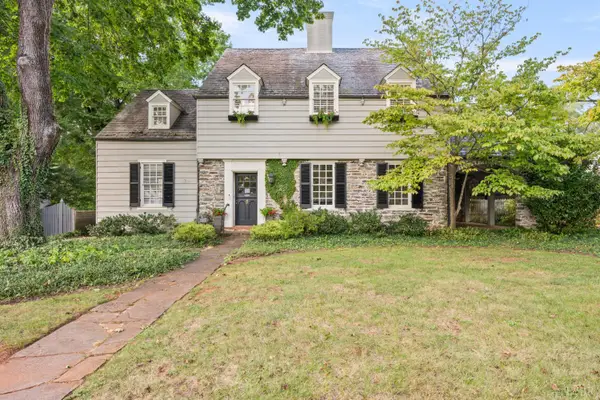 $575,000Active3 beds 3 baths2,574 sq. ft.
1517 Linden Avenue, Lynchburg, VA 24503
MLS# 369528Listed by: BLICKENSTAFF & COMPANY, REALTORS - New
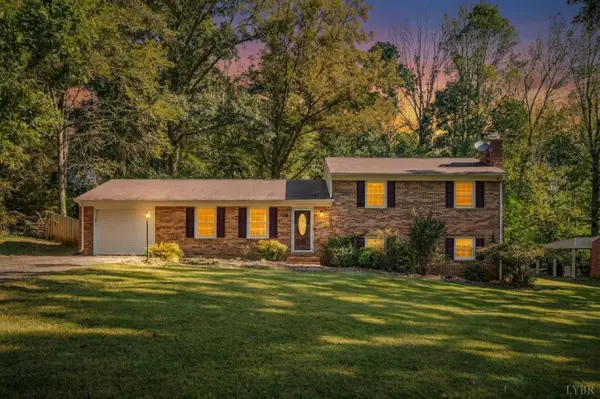 $339,900Active4 beds 3 baths2,291 sq. ft.
287 Catalpa Road, Lynchburg, VA 24502
MLS# 369561Listed by: NEXTHOME TWOFOURFIVE


Protect your home and budget from life's surprises with an Assurant Home Warranty, backed by a partner that supports you through every step of homeownership. Explore Plans.
©2026 Century 21 Real Estate LLC. All rights reserved. CENTURY 21®, the CENTURY 21 Logo and C21® are service marks owned by Century 21 Real Estate LLC. Century 21 Real Estate LLC fully supports the principles of the Fair Housing Act and the Equal Opportunity Act. Each office is independently owned and operated. Listing information is deemed reliable but not guaranteed accurate.