
114 Buckingham Drive, Lynchburg, VA 24502
Local realty services provided by:CENTURY 21 Realty @ Home
114 Buckingham Drive,Lynchburg, VA 24502
$750,750
- 8 Beds
- 5 Baths
- - sq. ft.
- Single family
- Sold
Listed by: mark tomlin, mason thomas
Office: keller williams
MLS#:367698
Source:VA_LAR
Sorry, we are unable to map this address
Price summary
- Price:$750,750
About this home
Dreambrook Estate offers a rare opportunity to own an extraordinary private retreat on 6.14 acres in one of Lynchburg's most desirable locations. Featuring over 7,214 finished square feet, this one-of-a-kind estate includes 8 bedrooms, 5 baths, two kitchens, and a recently renovated lower level with private guest quarters/Airbnb potential. Enjoy park-like grounds with two creeks, walking trails, mature trees, and outdoor entertaining spaces. A massive 36' x 96' detached six-bay garage provides exceptional space for vehicles, RVs, boats, hobbies, or business use. Conveniently located just minutes from Liberty University, shopping, dining, and healthcare, this unique property combines privacy, versatility, and convenience. Selling at auction don't miss this exceptional opportunity! List price is the suggested starting bid only. Actual price to be determined at live auction. Auction Date is August 5, 2026 at 11:00AM. Live and online bidding. Pre-Auction Offers encouraged!!
Contact an agent
Home facts
- Year built:1993
- Subdivision & Development:Dreaming Creek
- Listing ID #:367698
- Added:67 day(s) ago
- Updated:September 11, 2026 at 04:06 AM
Rooms and interior
- Bedrooms:8
- Total bathrooms:5
- Full bathrooms:4
- Half bathrooms:1
- Flooring:Carpet, Ceramic Tile, Hardwood, Laminate, Tile, Vinyl, Vinyl Plank
- Dining Description:Separate Dining Room
- Bathrooms Description:Tile Bath(s)
- Kitchen Description:Dishwasher, Double Oven, Microwave, Range-Elec, Wall Oven
- Bedroom Description:Main Level Bedroom
- Basement Description:Exterior Entrance, Finished, Full, Heated, Interior Entrance, Walkout
Heating and cooling
- Cooling:Heat Pump
- Heating:Heat Pump, Solar Power/Assist, Wood Stove
Structure and exterior
- Roof:Shingle
- Year built:1993
- Architectural Style:Contemporary
- Construction Materials:Vinyl Siding
- Exterior Features:Garden Space, Golf Nearby, Landscaped, Undergrnd Utilities
- Foundation Description:Walkout
- Levels:3 or More Stories
Utilities
- Water:City
- Sewer:City
Finances and disclosures
- Price:$750,750
Features and amenities
- Laundry features:Dryer Connection, Laundry Room, Washer Connections
- Amenities:Cable Connections, Ceiling Fan(s), Drapes, Drywall, High Speed Data Aval, Pantry, Smoke Alarm, Vacuum System, Walk-In Closet(s)
Parking
- Parking description:Garage, Oversized, Workshop
New listings near 114 Buckingham Drive
- Open Sun, 2 to 4pmNew
 $229,900Active2 beds 2 baths1,236 sq. ft.
527 Eldon Street, Lynchburg, VA 24501
MLS# 369172Listed by: ELITE REALTY - New
 $349,900Active3 beds 2 baths1,710 sq. ft.
1502 Morrison Drive, Lynchburg, VA 24503
MLS# 369107Listed by: BLICKENSTAFF & COMPANY, REALTORS - New
 $524,900Active4 beds 3 baths3,121 sq. ft.
1604 Belfield Place, Lynchburg, VA 24503
MLS# 369128Listed by: BLICKENSTAFF & COMPANY, REALTORS - Open Fri, 4 to 6pmNew
 $385,000Active4 beds 3 baths2,024 sq. ft.
104 Wyndpark Circle, Lynchburg, VA 24502
MLS# 369140Listed by: REAL BROKER, LLC - New
 $339,900Active3 beds 3 baths1,636 sq. ft.
301 Bell Street, Lynchburg, VA 24501
MLS# 369131Listed by: LAUREN BELL REAL ESTATE, INC. - New
 $111,900Active3 beds 2 baths1,575 sq. ft.
902 Orchard Street, Lynchburg, VA 24501
MLS# 369143Listed by: BERKSHIRE HATHAWAY HOMESERVICES DAWSON FORD GARBEE & CO., REALTORS-FOREST - New
 $299,000Active4 beds 3 baths2,045 sq. ft.
87 Edgewood #Drive, Lynchburg, VA 24502
MLS# 369152Listed by: LAUREN BELL REAL ESTATE, INC. - New
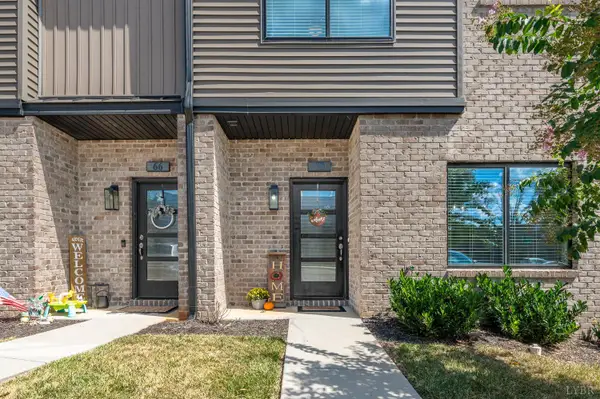 $269,900Active3 beds 3 baths1,490 sq. ft.
70 Zentry Place, Lynchburg, VA 24502
MLS# 369109Listed by: LPT REALTY, INC - Open Sat, 12 to 1pmNew
 $249,900Active3 beds 2 baths1,288 sq. ft.
211 Peach Tree Lane, Lynchburg, VA 24504
MLS# 369116Listed by: EXP REALTY LLC-LYNCHBURG - New
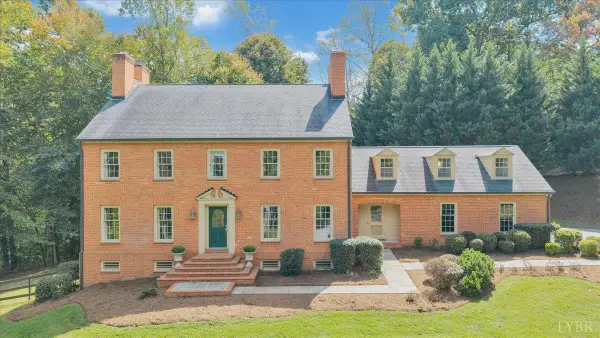 $750,000Active6 beds 5 baths3,800 sq. ft.
1104 Running Cedar Way, Lynchburg, VA 24503
MLS# 368901Listed by: DEWITT REAL ESTATE & AUCTIONS


Protect your home and budget from life's surprises with an Assurant Home Warranty, backed by a partner that supports you through every step of homeownership. Explore Plans.
©2026 Century 21 Real Estate LLC. All rights reserved. CENTURY 21®, the CENTURY 21 Logo and C21® are service marks owned by Century 21 Real Estate LLC. Century 21 Real Estate LLC fully supports the principles of the Fair Housing Act and the Equal Opportunity Act. Each office is independently owned and operated. Listing information is deemed reliable but not guaranteed accurate.