
118 Wooldridge Circle, Lynchburg, VA 24502
Local realty services provided by:CENTURY 21 Realty @ Home
Upcoming open houses
- Sun, Nov 0801:00 pm - 02:30 pm
Listed by: mason kiffmeyer
Office: lpt realty, inc
MLS#:370244
Source:VA_LAR
Price summary
- Price:$372,000
- Price per sq. ft.:$149.76
About this home
*OPEN HOUSE, Sun. 1:00-2:30PM* Hard to find a home that checks this many boxes. Fully renovated in 2026, this 5 bedroom, 3 full bath home sits on a quiet cul-de-sac just minutes from Wards Road and Liberty University. Walk in to an open main level with LVP floors, fresh paint and new lighting. The kitchen pairs crisp white cabinets with butcher block counters and stainless appliances, opens to a bay window dining room, and steps out onto a brand new oversized Trex deck built for cookouts and long evenings over the fully fenced backyard. The primary suite is the showpiece: a bold wallpapered accent wall, pendant lighting and a renovated bath with a tiled walk-in shower, rainfall head and gold fixtures. Two more bedrooms and a full bath round out the main floor. Downstairs you get a second living space anchored by a stone gas log fireplace, with sliding doors to the yard, two more bedrooms, a third full bath, a laundry room and a one car garage. New roof in 2021. Move in and start living
Contact an agent
Home facts
- Year built:1981
- Subdivision & Development:College Park
- Listing ID #:370244
- Added:1 day(s) ago
- Updated:November 06, 2026 at 05:59 PM
Rooms and interior
- Bedrooms:5
- Total bathrooms:3
- Full bathrooms:3
- Flooring:Vinyl Plank
- Dining Description:Separate Dining Room
- Bathrooms Description:Tile Bath(s)
- Kitchen Description:Dishwasher, Disposal, Microwave, Range-Elec, Refrigerator
- Bedroom Description:Main Level Bedroom
- Basement Description:Finished, Heated, Interior Entrance, Partial, Walkout
- Living area:2,484 sq. ft.
Heating and cooling
- Cooling:Heat Pump
- Heating:Heat Pump
Structure and exterior
- Roof:Shingle
- Year built:1981
- Building area:2,484 sq. ft.
- Lot area:0.71 Acres
- Architectural Style:Split Level
- Construction Materials:Brick, Vinyl Siding
- Exterior Features:Fenced Yard, Landscaped, Secluded Lot
- Foundation Description:Walkout
- Levels:Multi/Split
Utilities
- Water:City
- Sewer:City
Finances and disclosures
- Price:$372,000
- Price per sq. ft.:$149.76
Features and amenities
- Laundry features:Basement, Dryer Connection, Laundry Room, Washer Connections
- Amenities:Ceiling Fan(s), Drywall, Smoke Alarm, Walk-In Closet(s)
Parking
- Parking description:Garage, In Basement, Paved Driveway
New listings near 118 Wooldridge Circle
- Open Thu, 12 to 2pmNew
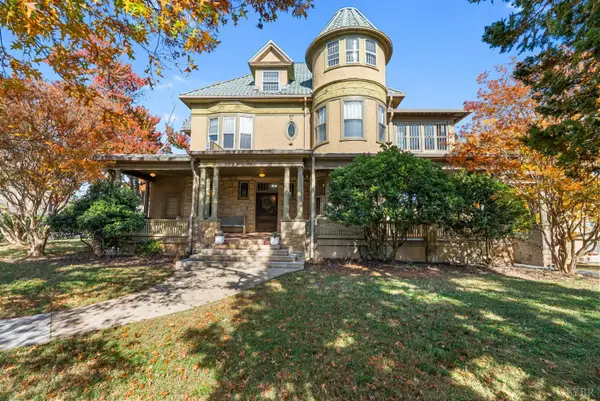 $450,000Active9 beds 5 baths6,425 sq. ft.
1924 Rivermont Avenue, Lynchburg, VA 24503
MLS# 370264Listed by: KELLER WILLIAMS - Open Sun, 2 to 4pmNew
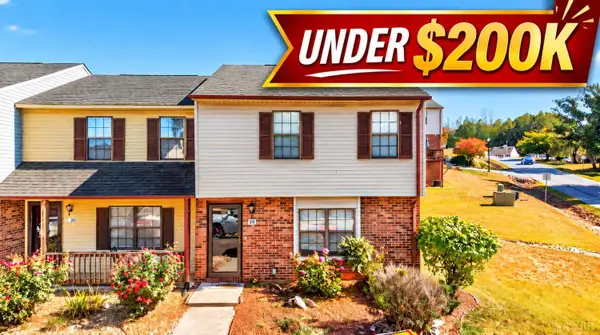 $188,000Active3 beds 3 baths1,259 sq. ft.
20 Cape Henry Court, Lynchburg, VA 24502
MLS# 370219Listed by: KELLER WILLIAMS - New
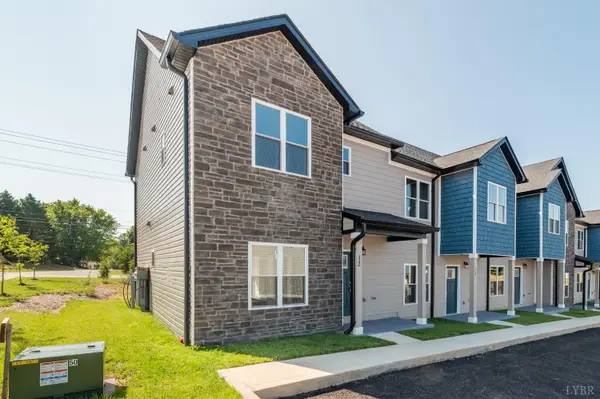 $249,900Active3 beds 3 baths1,336 sq. ft.
121 Melissa Lane, Lynchburg, VA 24502
MLS# 370274Listed by: DIVINE FOG REALTY COMPANY LLC - New
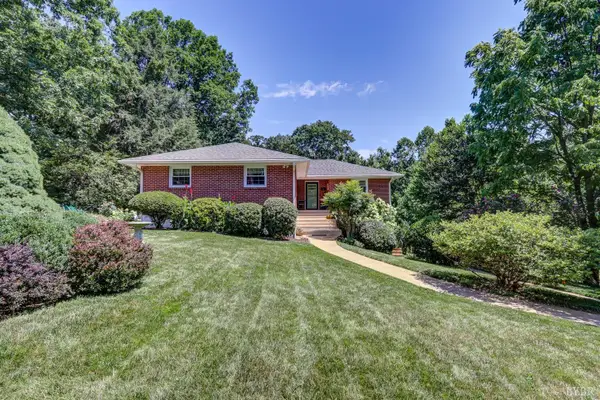 $345,000Active4 beds 3 baths2,170 sq. ft.
816 Biltmore Avenue, Lynchburg, VA 24502
MLS# 370257Listed by: REALTY ONE GROUP LEADING EDGE - New
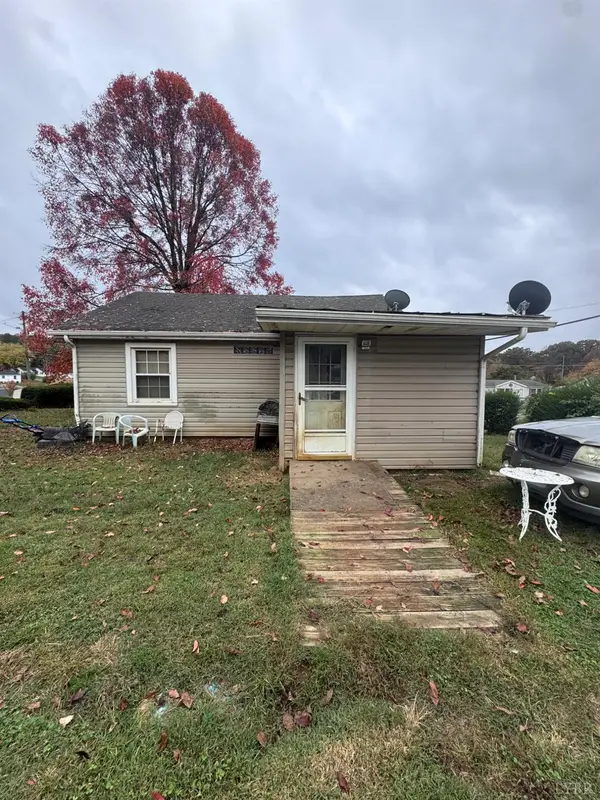 $50,000Active2 beds 1 baths905 sq. ft.
200 Roberts Avenue, Lynchburg, VA 24501
MLS# 370289Listed by: EXP REALTY LLC-FOREST - New
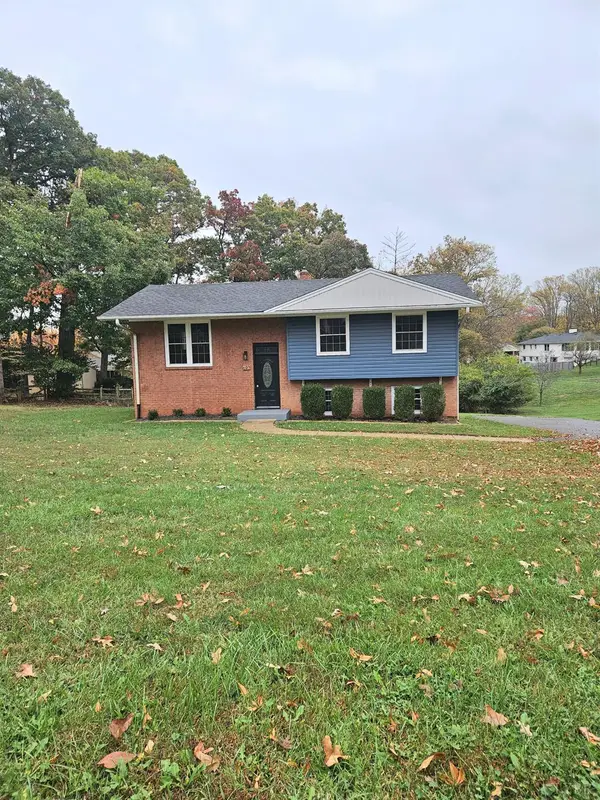 $339,900Active4 beds 2 baths2,050 sq. ft.
697 Rainbow Forest Drive, Lynchburg, VA 24502
MLS# 370299Listed by: VIRGINIA HOMES & LAND REALTY - New
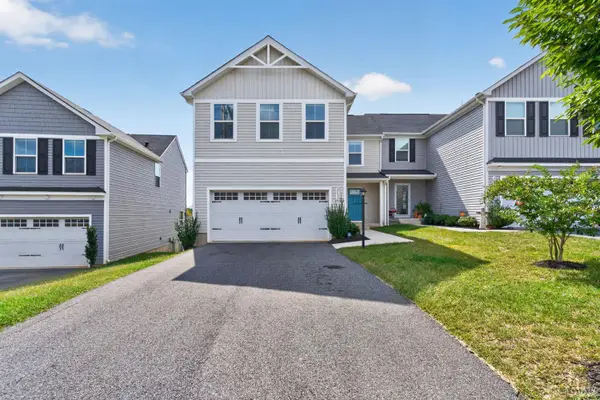 $289,900Active4 beds 4 baths2,260 sq. ft.
2633 Confederate Ave., Lynchburg, VA 24501
MLS# 370234Listed by: KELLER WILLIAMS - New
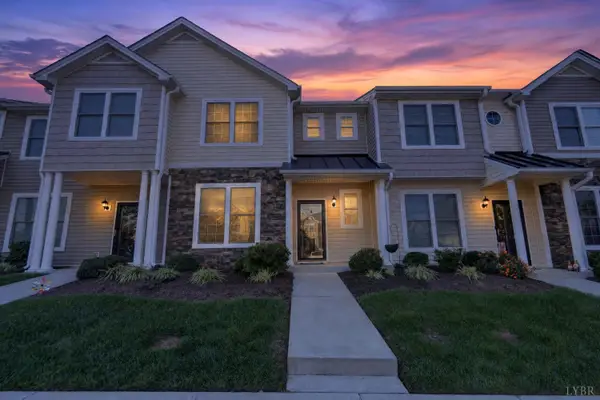 $254,900Active3 beds -- baths1,399 sq. ft.
135 Rowse Drive, Lynchburg, VA 24502
MLS# 370269Listed by: EXP REALTY LLC-STAFFORD - New
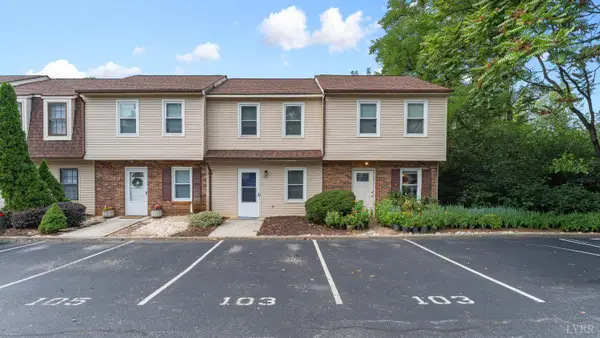 $134,900Active2 beds 2 baths864 sq. ft.
8108 Timberlake Road #103, Lynchburg, VA 24502
MLS# 370284Listed by: KELLER WILLIAMS - New
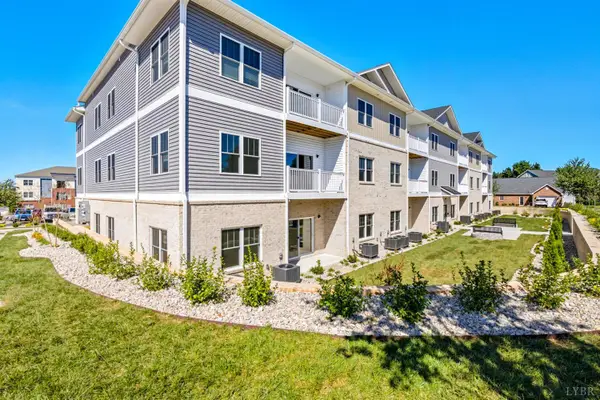 $314,000Active3 beds 2 baths1,286 sq. ft.
420 Capstone Drive #102, Lynchburg, VA 24502
MLS# 370288Listed by: EXP REALTY LLC-STAFFORD


Protect your home and budget from life's surprises with an Assurant Home Warranty, backed by a partner that supports you through every step of homeownership. Explore Plans.
©2026 Century 21 Real Estate LLC. All rights reserved. CENTURY 21®, the CENTURY 21 Logo and C21® are service marks owned by Century 21 Real Estate LLC. Century 21 Real Estate LLC fully supports the principles of the Fair Housing Act and the Equal Opportunity Act. Each office is independently owned and operated. Listing information is deemed reliable but not guaranteed accurate.