
125 Willard Way, Lynchburg, VA 24502
Local realty services provided by:CENTURY 21 Realty @ Home
125 Willard Way,Lynchburg, VA 24502
$294,900
- 3 Beds
- 4 Baths
- 1,826 sq. ft.
- Single family
- Active
Listed by: tracy ellett
Office: keller williams
MLS#:370065
Source:VA_LAR
Price summary
- Price:$294,900
- Price per sq. ft.:$161.5
About this home
$5,000 SELLER CREDIT! With an acceptable offer, the seller will contribute $5,000 toward the buyer's closing costs, prepaids or a rate buydown. Move-in ready! This 3BR, 3.5BA home feels even bigger in person. Enjoy Wyndhurst-area convenience without the HOA fees or restrictions, just around the corner from the Y, coffee, dining and ice cream. The primary suite is a private retreat with its own en-suite bath, while 2 more bedrooms and 2.5 additional baths give everyone room to spread out. The large kitchen features granite counters and a spacious pantry, ready for cooking and hosting. Newer heat pumps keep things efficient year-round. Outside, your own yard offers room to garden, grill or relax without the upkeep of a big lot. Let the $5K credit help make it yours. Get the Wyndhurst area lifestyle on your own terms. Schedule a showing today!
Contact an agent
Home facts
- Year built:2005
- Subdivision & Development:Cedar Ridge
- Listing ID #:370065
- Added:14 day(s) ago
- Updated:October 29, 2026 at 04:37 PM
Rooms and interior
- Bedrooms:3
- Total bathrooms:4
- Full bathrooms:3
- Half bathrooms:1
- Flooring:Carpet, Ceramic Tile, Vinyl, Vinyl Plank
- Bathrooms Description:Tile Bath(s)
- Kitchen Description:Dishwasher, Disposal, Microwave, Range-Elec
- Basement Description:Exterior Entrance, Finished, Full, Game Room, Heated, Interior Entrance, Walkout
- Living area:1,826 sq. ft.
Heating and cooling
- Cooling:Heat Pump
- Heating:Heat Pump
Structure and exterior
- Roof:Shingle
- Year built:2005
- Building area:1,826 sq. ft.
- Lot area:0.52 Acres
- Architectural Style:Two Story
- Construction Materials:Vinyl Siding
- Exterior Features:Garden Space, Golf Nearby, Insulated Glass, Landscaped
- Foundation Description:Poured Concrete, Walkout
- Levels:2 Story
Utilities
- Water:City
- Sewer:City
Finances and disclosures
- Price:$294,900
- Price per sq. ft.:$161.5
Features and amenities
- Laundry features:Basement, Dryer Connection, Washer Connections
- Amenities:Cable Available, Cable Connections, Ceiling Fan(s), Drywall, High Speed Data Aval, Insulated Glass
Parking
- Parking description:Concrete Driveway
New listings near 125 Willard Way
- New
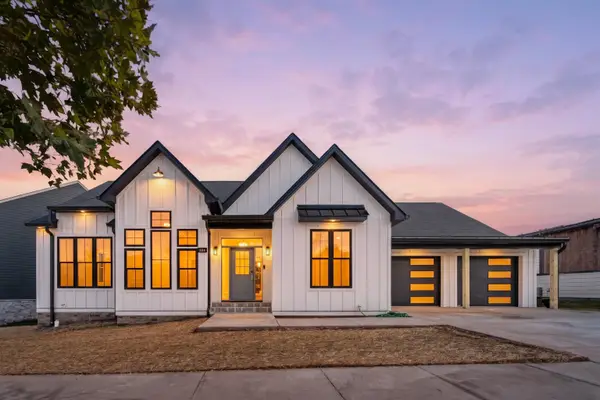 $669,500Active3 beds 3 baths4,238 sq. ft.
802 Elmwood Ave, Lynchburg, VA 24503
MLS# 683457Listed by: EXP REALTY LLC  $30,000Pending0.38 Acres
1114 16th Street, Lynchburg, VA 24504
MLS# 370103Listed by: RAVEN REALTY LLC $519,950Active4 beds 3 baths2,710 sq. ft.
1176 Snowfield Circle, Lynchburg, VA 24503
MLS# 367257Listed by: R. FRALIN AND ASSOCIATES- New
 $229,900Active3 beds 2 baths1,372 sq. ft.
359 Plum Branch Road, Lynchburg, VA 24504
MLS# 370108Listed by: REALTY ONE GROUP LEADING EDGE - New
 $214,999Active2 beds 2 baths1,472 sq. ft.
103 Federal Street, Lynchburg, VA 24504
MLS# 370101Listed by: LISTWITHFREEDOM.COM INC. - New
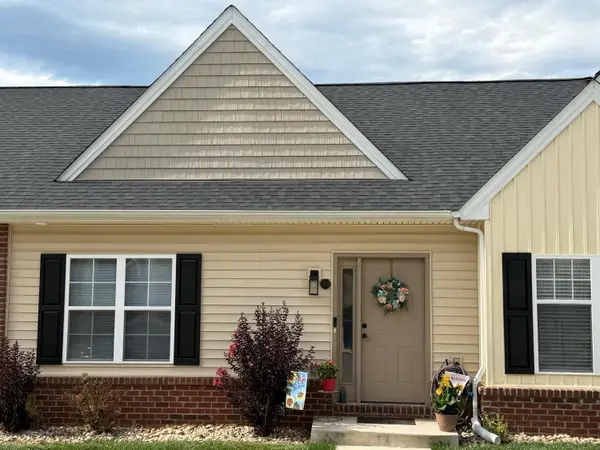 $254,900Active3 beds 3 baths1,536 sq. ft.
3008 Hill Street #303, Lynchburg, VA 24501
MLS# 370098Listed by: EXP REALTY LLC-STAFFORD - Open Sun, 12 to 2pmNew
 $299,900Active3 beds 2 baths1,672 sq. ft.
2800 Hawkins Mill Road, Lynchburg, VA 24503
MLS# 370080Listed by: CITY PROPERTIES 2 LLC - New
 $224,900Active2 beds 1 baths998 sq. ft.
643 Leesville Road, Lynchburg, VA 24502
MLS# 370067Listed by: RE/MAX 1ST OLYMPIC - New
 $499,900Active4 beds 3 baths1,852 sq. ft.
3958 Campbell Highway, Lynchburg, VA 24501
MLS# 370093Listed by: MARK A. DALTON & CO., INC. - New
 $185,000Active3 beds 1 baths1,236 sq. ft.
904 Tolleys Ln, LYNCHBURG, VA 24502
MLS# VALY2000070Listed by: SAMSON PROPERTIES


Protect your home and budget from life's surprises with an Assurant Home Warranty, backed by a partner that supports you through every step of homeownership. Explore Plans.
©2026 Century 21 Real Estate LLC. All rights reserved. CENTURY 21®, the CENTURY 21 Logo and C21® are service marks owned by Century 21 Real Estate LLC. Century 21 Real Estate LLC fully supports the principles of the Fair Housing Act and the Equal Opportunity Act. Each office is independently owned and operated. Listing information is deemed reliable but not guaranteed accurate.