
125 Wyndview Drive, Lynchburg, VA 24502
Local realty services provided by:CENTURY 21 Realty @ Home
125 Wyndview Drive,Lynchburg, VA 24502
$354,900
- 3 Beds
- 3 Baths
- 1,810 sq. ft.
- Single family
- Active
Listed by: noah gatto
Office: keller williams
MLS#:368384
Source:VA_LAR
Price summary
- Price:$354,900
- Price per sq. ft.:$196.08
About this home
Step into the coveted Wyndhurst lifestyle with this bright, thoughtfully laid-out home. The open floor plan centers around a spacious living area anchored by a cozy fireplace, flowing into a formal dining room and a breakfast bar with handy built-in storage perfect for casual mornings or entertaining. The generous primary suite impresses with an en-suite bath featuring a walk-in shower and soaking tub, plus private access to an expansive upper-level balcony your own retreat for morning coffee or evening unwinding. Downstairs, a welcoming rocking-chair front porch invites the whole family to relax outdoors. Both porches capture stunning sunset views over the mountains. Outside, you'll find a multi-car concrete driveway, a spacious patio ideal for grilling and gatherings, and an attached storage building wired with electricity for extra convenience. All this in an unbeatable location just blocks from Jamerson YMCA, local restaurants and parks, that makes this hard to beat!
Contact an agent
Home facts
- Year built:2004
- Subdivision & Development:Wyndhurst - The Parks
- Listing ID #:368384
- Added:20 day(s) ago
- Updated:August 22, 2026 at 02:04 AM
Rooms and interior
- Bedrooms:3
- Total bathrooms:3
- Full bathrooms:2
- Half bathrooms:1
- Flooring:Carpet, Hardwood, Tile
- Dining Description:Separate Dining Room
- Bathrooms Description:Garden Tub, Tile Bath(s)
- Kitchen Description:Dishwasher, Microwave, Range-Elec, Refrigerator
- Living area:1,810 sq. ft.
Heating and cooling
- Cooling:Heat Pump
- Heating:Heat Pump
Structure and exterior
- Roof:Shingle
- Year built:2004
- Building area:1,810 sq. ft.
- Lot area:0.09 Acres
- Architectural Style:Two Story
- Construction Materials:Brick, Vinyl Siding
- Exterior Features:Garden Space, Insulated Glass, Landscaped, Tennis Courts Nearby, Undergrnd Utilities
- Foundation Description:Slab
- Levels:2 Story
Utilities
- Water:City
- Sewer:City
Finances and disclosures
- Price:$354,900
- Price per sq. ft.:$196.08
Features and amenities
- Laundry features:Dryer Connection, Washer Connections
- Amenities:Cable Connections, Ceiling Fan(s), Drapes, Insulated Glass, Pantry, Walk-In Closet(s)
Parking
- Parking description:Concrete Driveway, Paved Driveway
New listings near 125 Wyndview Drive
- New
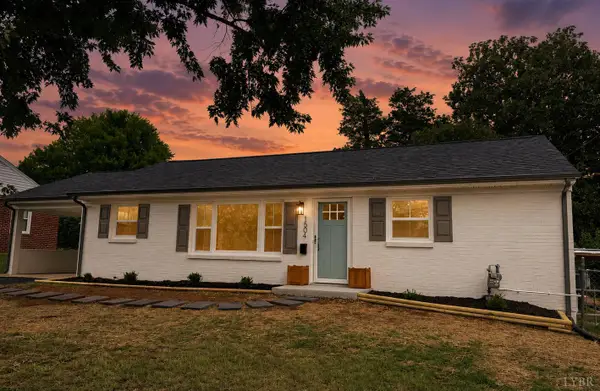 $274,900Active3 beds 1 baths1,058 sq. ft.
1504 Sangloe Pl., Lynchburg, VA 24502
MLS# 368759Listed by: DEWITT REAL ESTATE & AUCTIONS - New
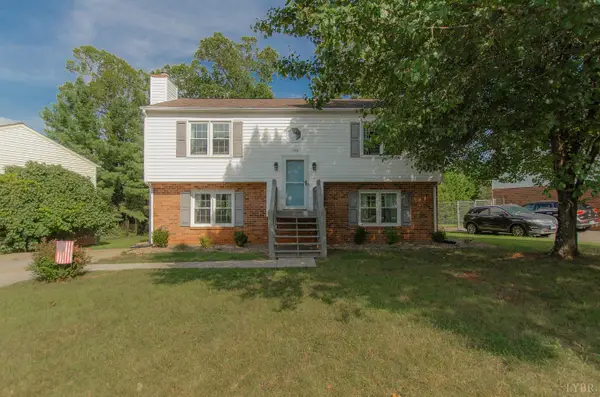 $294,000Active3 beds 3 baths1,724 sq. ft.
129 Acres Ct, Lynchburg, VA 24502
MLS# 368763Listed by: LYNCHBURG'S FINEST TEAM LLC - New
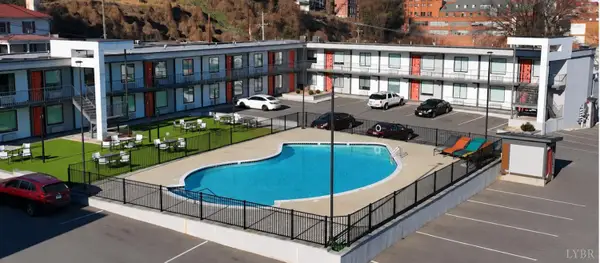 $129,900Active1 beds 1 baths578 sq. ft.
1500 Main Street #404, Lynchburg, VA 24504
MLS# 368706Listed by: EXP REALTY LLC-STAFFORD - New
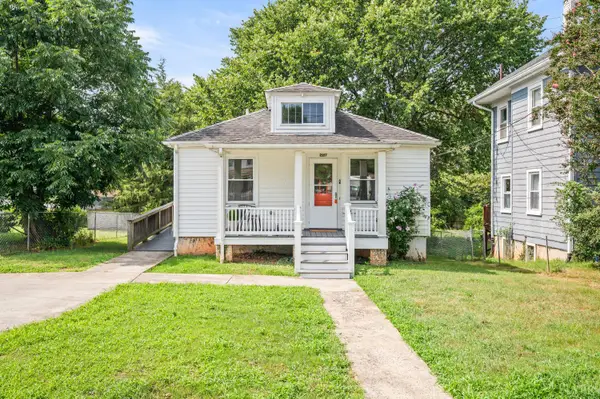 $159,900Active2 beds 1 baths720 sq. ft.
2217 Columbia Avenue, Lynchburg, VA 24503
MLS# 368751Listed by: NEXTHOME TWOFOURFIVE - New
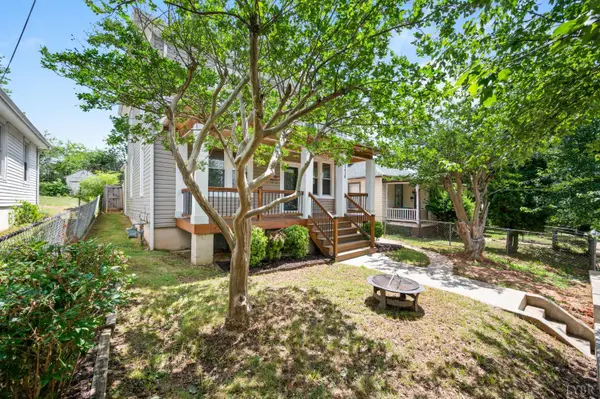 $209,900Active4 beds 3 baths1,610 sq. ft.
1418 Garfield Avenue, Lynchburg, VA 24502
MLS# 368753Listed by: KELLER WILLIAMS - New
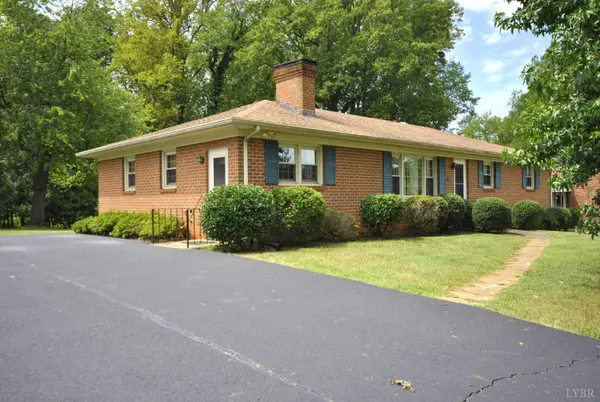 $279,000Active4 beds 2 baths1,801 sq. ft.
426 Beechwood Drive, Lynchburg, VA 24502
MLS# 368669Listed by: BERKSHIRE HATHAWAY HOMESERVICES DAWSON FORD GARBEE & CO., REALTORS-FOREST - New
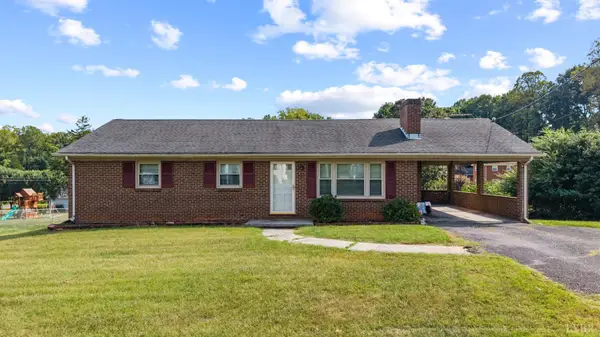 $260,000Active3 beds 2 baths1,755 sq. ft.
64 Irma Drive, Lynchburg, VA 24502
MLS# 368748Listed by: KELLER WILLIAMS - Open Sat, 2 to 4pmNew
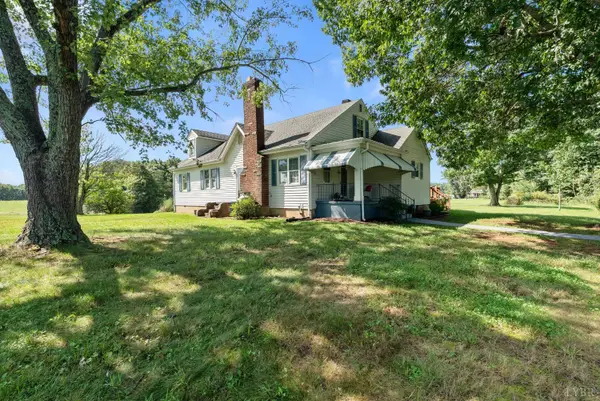 $339,900Active3 beds 3 baths2,450 sq. ft.
10703 Richmond Highway, Lynchburg, VA 24504
MLS# 368737Listed by: KELLER WILLIAMS - New
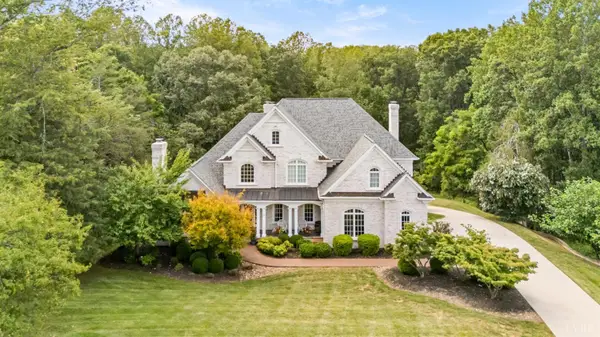 $1,295,000Active6 beds 6 baths5,470 sq. ft.
1913 Royal Oak Drive, Lynchburg, VA 24503
MLS# 368710Listed by: LAUREN BELL REAL ESTATE, INC. - Open Sat, 2 to 4pmNew
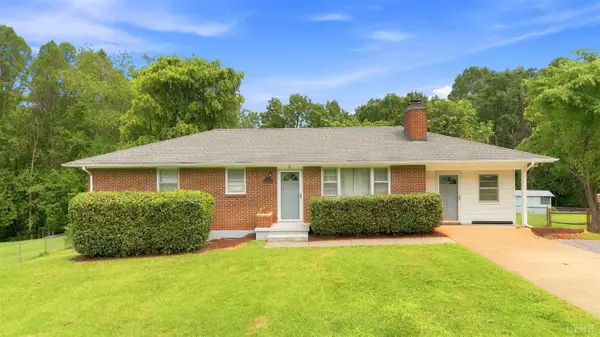 $309,900Active4 beds 3 baths2,328 sq. ft.
7128 Meadowbrook Road, Lynchburg, VA 24502
MLS# 368726Listed by: KELLER WILLIAMS


Protect your home and budget from life's surprises with an Assurant Home Warranty, backed by a partner that supports you through every step of homeownership. Explore Plans.
©2026 Century 21 Real Estate LLC. All rights reserved. CENTURY 21®, the CENTURY 21 Logo and C21® are service marks owned by Century 21 Real Estate LLC. Century 21 Real Estate LLC fully supports the principles of the Fair Housing Act and the Equal Opportunity Act. Each office is independently owned and operated. Listing information is deemed reliable but not guaranteed accurate.