129 Linden Avenue, Lynchburg, VA 24503
Local realty services provided by:CENTURY 21 Realty @ Home
129 Linden Avenue,Lynchburg, VA 24503
$290,500
- 3 Beds
- 3 Baths
- 1,739 sq. ft.
- Single family
- Active
Listed by: michael b levan
Office: berkshire hathaway homeservices dawson ford garbee & co., realtors
MLS#:370498
Source:VA_LAR
Price summary
- Price:$290,500
- Price per sq. ft.:$167.05
About this home
Peaceful setting in Peakland, this home sits back off the road and cannot be seen from the street. Enjoy all the conveniences of living in Boonsboro and all the privacy of sitting on a private lot. This gen in thge rough is screaming to be put in the tumbler and polished back to it's brilliance. In addition to the main residence, there is a detached 448 sf ADU, a storage shed, and a log cabin playhouse.
Contact an agent
Home facts
- Year built:1941
- Listing ID #:370498
- Added:1 day(s) ago
- Updated:November 18, 2026 at 08:14 PM
Rooms and interior
- Bedrooms:3
- Total bathrooms:3
- Full bathrooms:2
- Half bathrooms:1
- Flooring:Hardwood
- Bedroom Description:Main Level Bedroom
- Basement Description:Exterior Entrance, Full, Heated, Interior Entrance, Walkout
- Living area:1,739 sq. ft.
Heating and cooling
- Cooling:Central Electric
- Heating:Hot Water-Gas
Structure and exterior
- Roof:Shingle
- Year built:1941
- Building area:1,739 sq. ft.
- Lot area:0.52 Acres
- Architectural Style:Cape Cod
- Construction Materials:Wood Siding
- Exterior Features:Secluded Lot
- Foundation Description:Walkout
- Levels:1 1/2 Story
Utilities
- Water:City
- Sewer:City
Finances and disclosures
- Price:$290,500
- Price per sq. ft.:$167.05
Features and amenities
- Laundry features:Dryer Connection, Laundry Closet, Main Level, Washer Connections
- Amenities:Ceiling Fan(s)
New listings near 129 Linden Avenue
- New
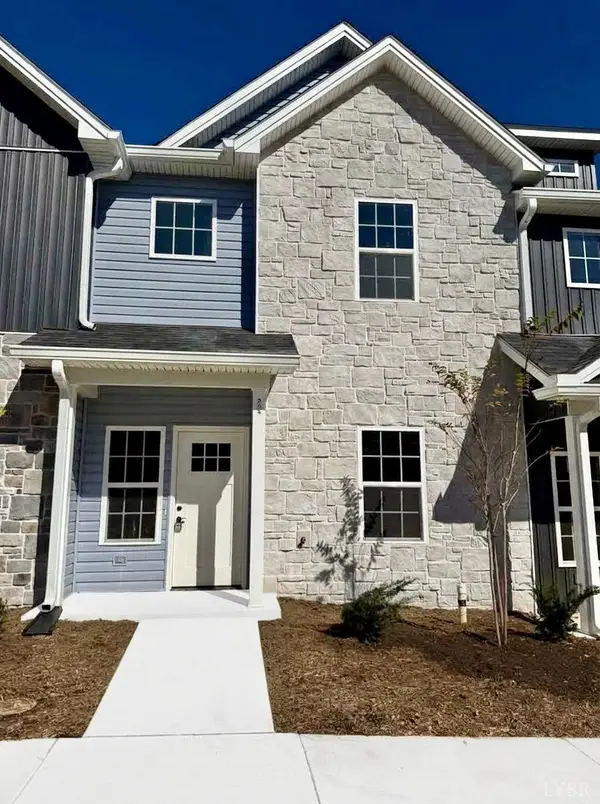 $314,900Active4 beds 3 baths1,758 sq. ft.
536 Leesville Road #601, Lynchburg, VA 24502
MLS# 370281Listed by: KELLER WILLIAMS - New
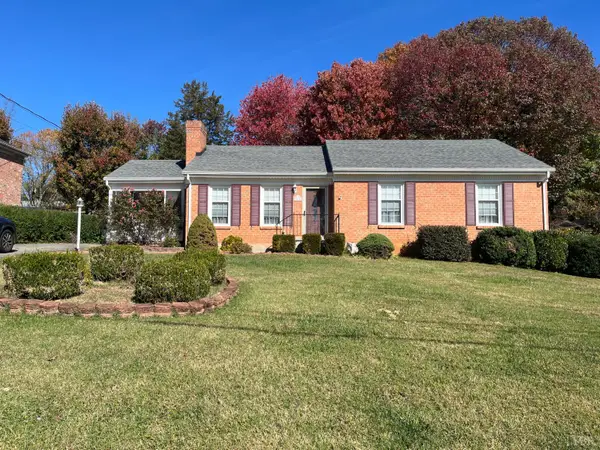 $239,900Active3 beds 2 baths1,874 sq. ft.
2620 Westhaven Place, Lynchburg, VA 24501
MLS# 370474Listed by: JOHN STEWART WALKER, INC - New
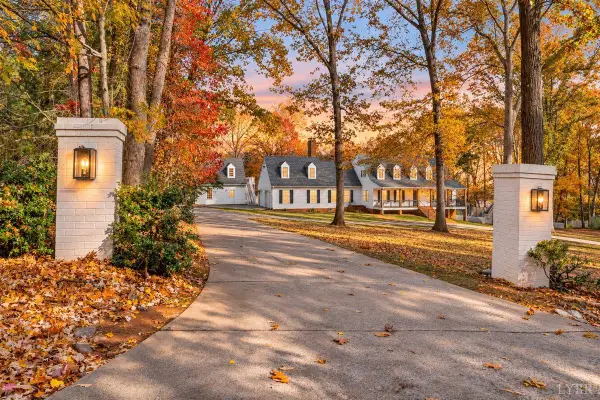 $834,900Active4 beds 5 baths4,700 sq. ft.
207 Fox Runn Drive, Lynchburg, VA 24503
MLS# 370476Listed by: BERKSHIRE HATHAWAY HOMESERVICES DAWSON FORD GARBEE & CO., REALTORS - New
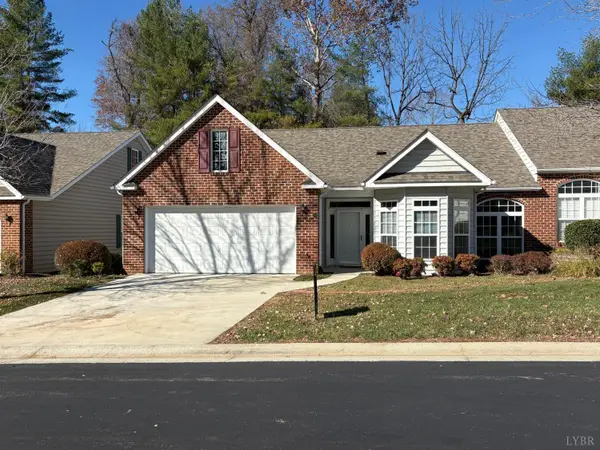 $324,900Active3 beds 2 baths1,604 sq. ft.
104 Jonathans Landing, Lynchburg, VA 24502
MLS# 370493Listed by: ENRG REALTY - New
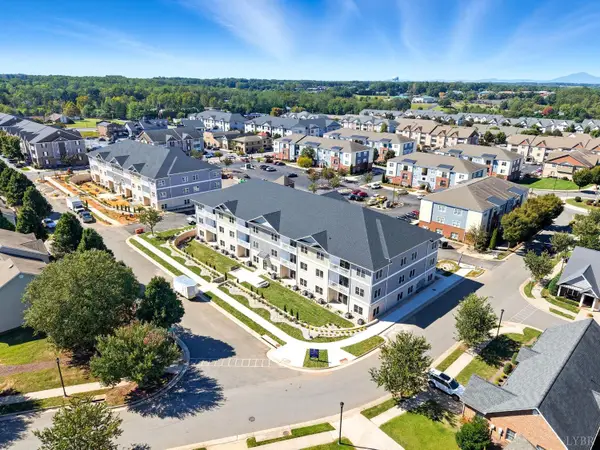 $311,500Active3 beds 2 baths1,389 sq. ft.
419 Rotunda #2007, Lynchburg, VA 24502
MLS# 370499Listed by: EXP REALTY LLC-STAFFORD - Open Sun, 2 to 4pmNew
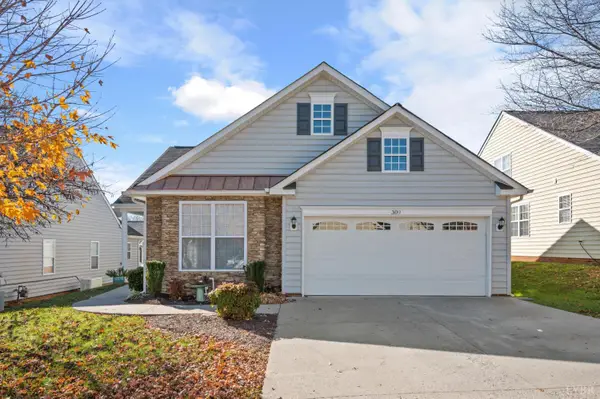 $372,900Active2 beds 2 baths1,573 sq. ft.
309 Paulette Circle, Lynchburg, VA 24502
MLS# 370460Listed by: REALTY ONE GROUP LEADING EDGE - New
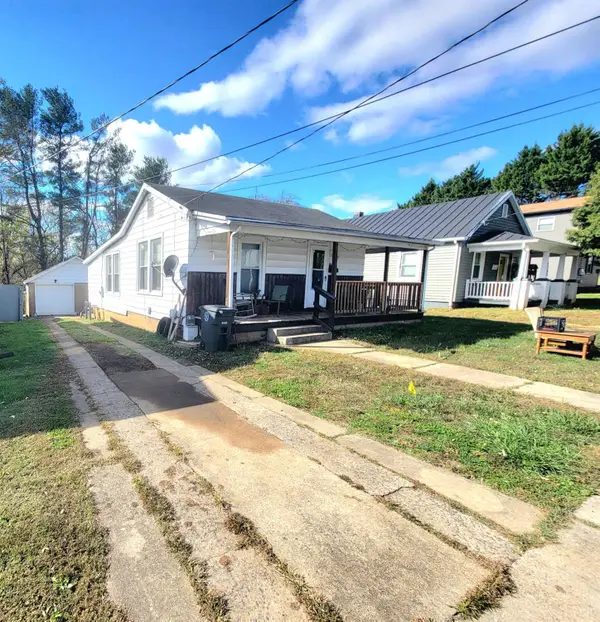 $89,900Active2 beds 1 baths950 sq. ft.
2705 Loraine Street, Lynchburg, VA 24504
MLS# 370471Listed by: LONG & FOSTER-FOREST 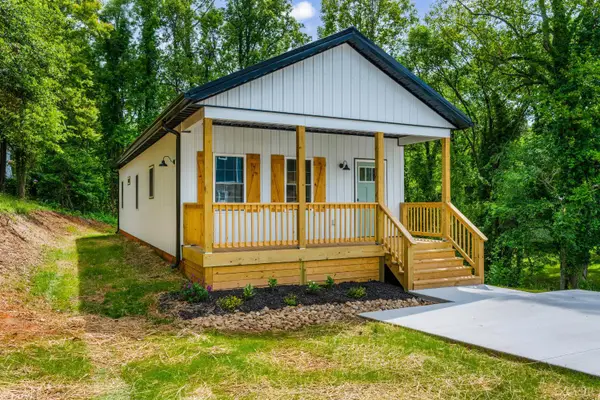
 $249,900Pending2 beds 2 baths1,072 sq. ft.
1513 Monsview Place, Lynchburg, VA 24504
MLS# 370479Listed by: CENTURY 21 ALL-SERVICE- Open Sat, 1 to 3pmNew
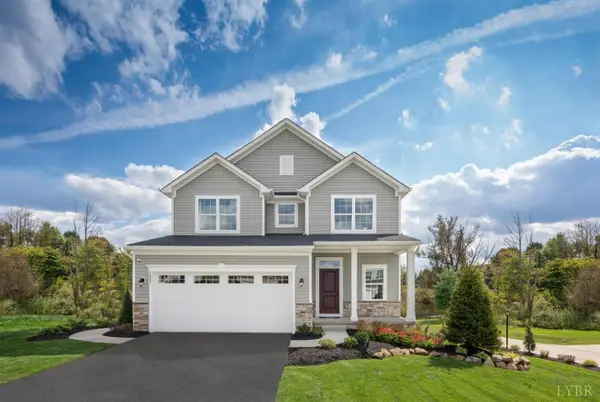 $439,990Active4 beds 4 baths2,397 sq. ft.
22 Overlook Court, Lynchburg, VA 24504
MLS# 370393Listed by: MKB, REALTORS


Protect your home and budget from life's surprises with an Assurant Home Warranty, backed by a partner that supports you through every step of homeownership. Explore Plans.
©2026 Century 21 Real Estate LLC. All rights reserved. CENTURY 21®, the CENTURY 21 Logo and C21® are service marks owned by Century 21 Real Estate LLC. Century 21 Real Estate LLC fully supports the principles of the Fair Housing Act and the Equal Opportunity Act. Each office is independently owned and operated. Listing information is deemed reliable but not guaranteed accurate.