2705 Loraine Street, Lynchburg, VA 24504
Local realty services provided by:CENTURY 21 Realty @ Home
2705 Loraine Street,Lynchburg, VA 24504
$89,900
- 2 Beds
- 1 Baths
- 950 sq. ft.
- Single family
- Active
Listed by: mike osei jr.
Office: long & foster-forest
MLS#:370471
Source:VA_LAR
Price summary
- Price:$89,900
- Price per sq. ft.:$94.63
About this home
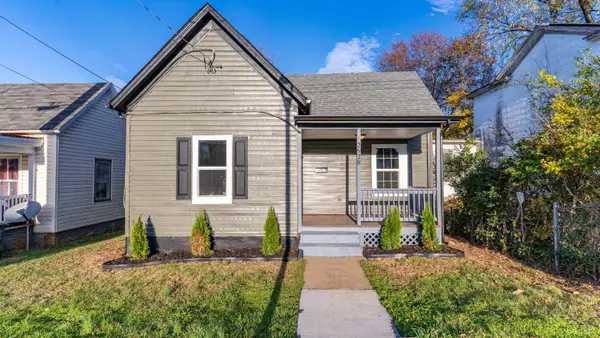
If you are looking for your next starter home, rental investment or flip property, this is it! This 2BR/1BA home with a huge detached one car garage has plenty to offer, & even more potential to be expanded. The home offers 200 amp electrical, new water heater, replacement windows, driveway for off-street parking, large wrap around porch, deck, & much more! Home needs some TLC, but would make a great starter, investment, or flip! Huge detached garage that could be used for many possibilities. Come see how you can make this work for you!
Contact an agent
Home facts
- Year built:1920
- Listing ID #:370471
- Added:1 day(s) ago
- Updated:November 18, 2026 at 12:10 AM
Rooms and interior
- Bedrooms:2
- Total bathrooms:1
- Full bathrooms:1
- Flooring:Carpet, Vinyl, Wood
- Dining Description:Separate Dining Room
- Kitchen Description:Range-Elec, Refrigerator
- Bedroom Description:Main Level Bedroom
- Basement Description:Exterior Entrance
- Living area:950 sq. ft.
Heating and cooling
- Cooling:Heat Pump
- Heating:Heat Pump
Structure and exterior
- Roof:Shingle
- Year built:1920
- Building area:950 sq. ft.
- Lot area:0.15 Acres
- Architectural Style:Ranch
- Construction Materials:Aluminum Siding, Cedar Shake
- Exterior Features:Garden Space, Insulated Glass, Landscaped, Storm Doors
- Levels:1 Story
Utilities
- Water:City
- Sewer:City
Finances and disclosures
- Price:$89,900
- Price per sq. ft.:$94.63
Features and amenities
- Laundry features:Dryer Connection, Laundry Room, Main Level, Separate Laundry Room, Washer Connections
- Amenities:Cable Available, Ceiling Fan(s), Drywall, High Speed Data Aval, Insulated Glass, Pantry, Smoke Alarm
Parking
- Parking description:Concrete Driveway, Garage
New listings near 2705 Loraine Street
- New
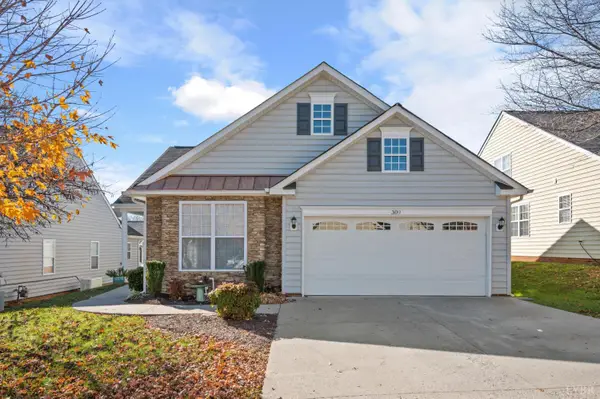 $372,900Active2 beds 2 baths1,573 sq. ft.
309 Paulette Circle, Lynchburg, VA 24502
MLS# 370460Listed by: REALTY ONE GROUP LEADING EDGE 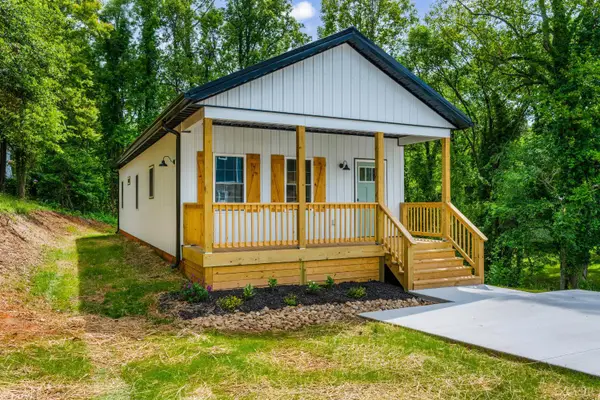
 $249,900Pending2 beds 2 baths1,072 sq. ft.
1513 Monsview Place, Lynchburg, VA 24504
MLS# 370479Listed by: CENTURY 21 ALL-SERVICE- Open Sat, 1 to 3pmNew
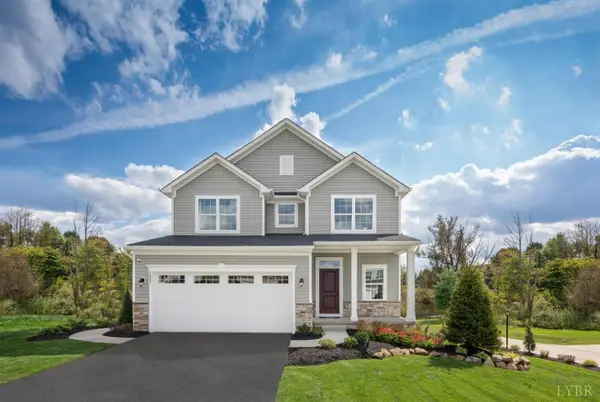 $439,990Active4 beds 4 baths2,397 sq. ft.
22 Overlook Court, Lynchburg, VA 24504
MLS# 370393Listed by: MKB, REALTORS - Open Sat, 1 to 3pm
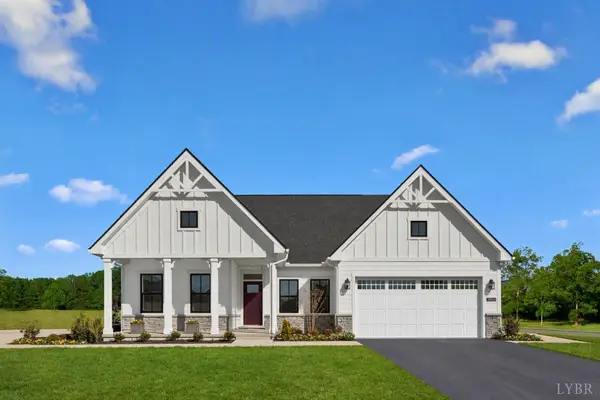 $521,970Pending3 beds 2 baths2,787 sq. ft.
5 Overlook Drive, Lynchburg, VA 24504
MLS# 370395Listed by: MKB, REALTORS - Open Sat, 1 to 3pmNew
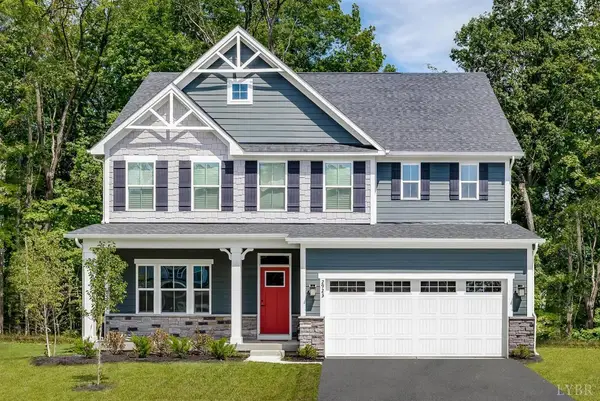 $499,990Active6 beds 4 baths3,978 sq. ft.
19 Overlook Court, Lynchburg, VA 24504
MLS# 370397Listed by: MKB, REALTORS - New
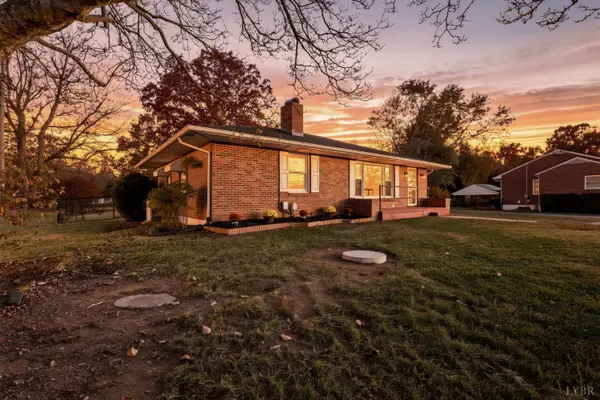 $234,900Active2 beds 2 baths1,350 sq. ft.
5292 Campbell Highway, Lynchburg, VA 24501
MLS# 370458Listed by: MARK A. DALTON & CO., INC. - New
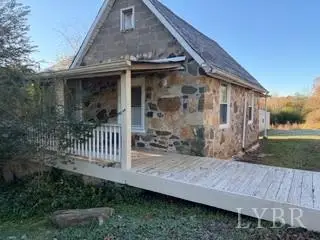 $98,900Active2 beds 1 baths874 sq. ft.
450 Cabin Field Road, Lynchburg, VA 24504
MLS# 370463Listed by: JOHN STEWART WALKER, INC - New
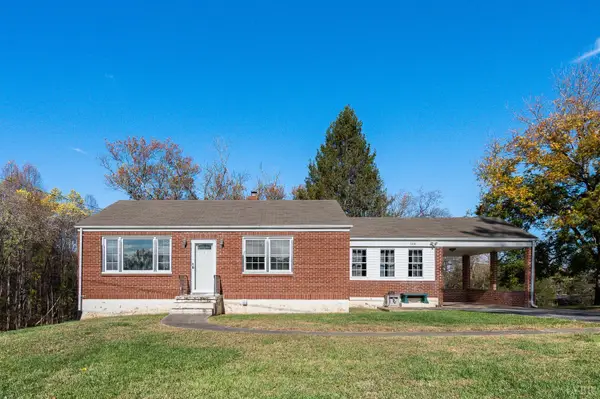 $224,900Active2 beds 1 baths1,115 sq. ft.
3238 Old Forest Road, Lynchburg, VA 24501
MLS# 370436Listed by: ELITE REALTY - New
 $149,900Active2 beds 1 baths850 sq. ft.
2928 Langhorne Road, Lynchburg, VA 24501
MLS# 370267Listed by: MARK A. DALTON & CO., INC.


Protect your home and budget from life's surprises with an Assurant Home Warranty, backed by a partner that supports you through every step of homeownership. Explore Plans.
©2026 Century 21 Real Estate LLC. All rights reserved. CENTURY 21®, the CENTURY 21 Logo and C21® are service marks owned by Century 21 Real Estate LLC. Century 21 Real Estate LLC fully supports the principles of the Fair Housing Act and the Equal Opportunity Act. Each office is independently owned and operated. Listing information is deemed reliable but not guaranteed accurate.