129 Robinia Road, Lynchburg, VA 24501
Local realty services provided by:CENTURY 21 Realty @ Home
129 Robinia Road,Lynchburg, VA 24501
$299,500
- 4 Beds
- 3 Baths
- 1,630 sq. ft.
- Townhouse
- Active
Listed by: josh sutton
Office: mark a. dalton & co., inc.
MLS#:369559
Source:VA_LAR
Price summary
- Price:$299,500
- Price per sq. ft.:$183.74
About this home
Welcome to your dream townhome at 129 Robina Rd in Lynchburg! This spacious 4-bedroom, 2.5-bath gem offers 1,660 sq. ft. plus a roughed-in basement for future expansion. An open floor plan highlights a stunning kitchen, a large island, and a dining area overlooking the deck's serene view. The master suite features dual sinks and a custom-built walk-in closet. You'll love the large 2-car garage, Big yard with a garden patio. Don't miss out, schedule your showing today!
Contact an agent
Home facts
- Year built:2023
- Listing ID #:369559
- Added:2 day(s) ago
- Updated:October 02, 2026 at 01:06 AM
Rooms and interior
- Bedrooms:4
- Total bathrooms:3
- Full bathrooms:2
- Half bathrooms:1
- Flooring:Carpet
- Kitchen Description:Dishwasher, Range-Elec, Refrigerator
- Basement Description:Walkout
- Living area:1,630 sq. ft.
Heating and cooling
- Cooling:Heat Pump
- Heating:Heat Pump
Structure and exterior
- Roof:Shingle
- Year built:2023
- Building area:1,630 sq. ft.
- Lot area:0.11 Acres
- Construction Materials:Vinyl Siding
- Exterior Features:Garden Space, Undergrnd Utilities
- Foundation Description:Walkout
- Levels:2 Story
Utilities
- Water:City
- Sewer:City
Finances and disclosures
- Price:$299,500
- Price per sq. ft.:$183.74
Features and amenities
- Laundry features:Second Floor
- Amenities:Ceiling Fan(s), High Speed Data Aval, Walk-In Closet(s)
Parking
- Parking description:Concrete Driveway, Garage, Garage Door Opener
New listings near 129 Robinia Road
- New
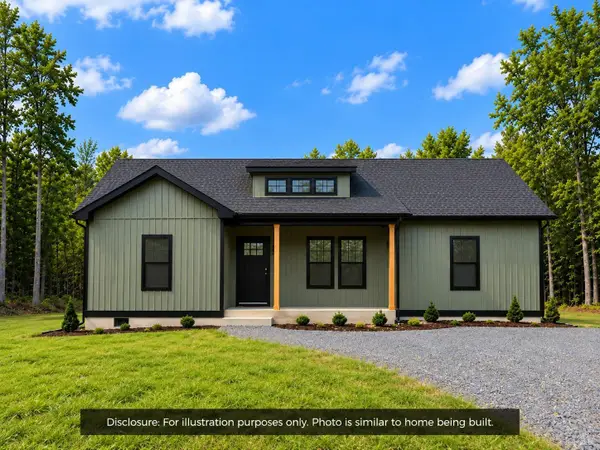 $319,900Active3 beds 2 baths1,505 sq. ft.
104 Alta Lane, Lynchburg, VA 24502
MLS# 369556Listed by: MARK A. DALTON & CO., INC. - New
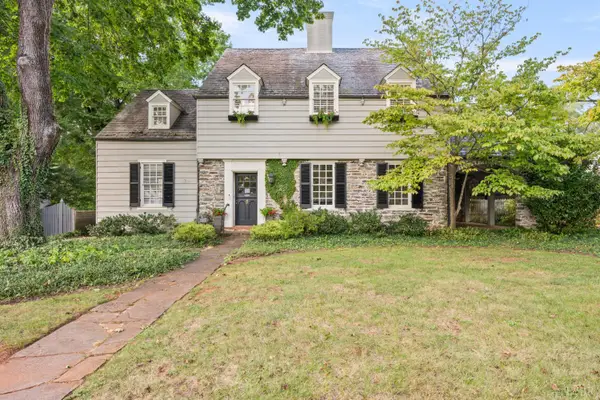 $575,000Active3 beds 3 baths2,574 sq. ft.
1517 Linden Avenue, Lynchburg, VA 24503
MLS# 369528Listed by: BLICKENSTAFF & COMPANY, REALTORS - New
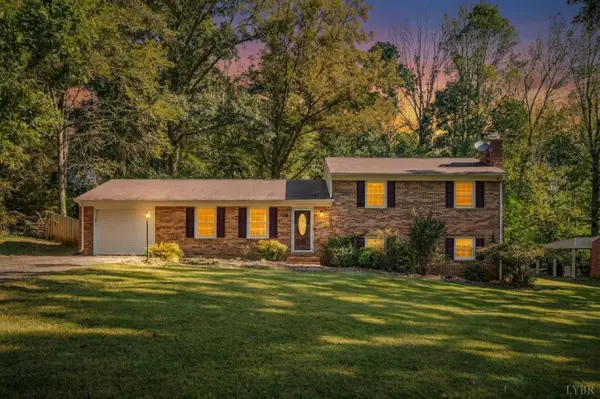 $339,900Active4 beds 3 baths2,291 sq. ft.
287 Catalpa Road, Lynchburg, VA 24502
MLS# 369561Listed by: NEXTHOME TWOFOURFIVE - New
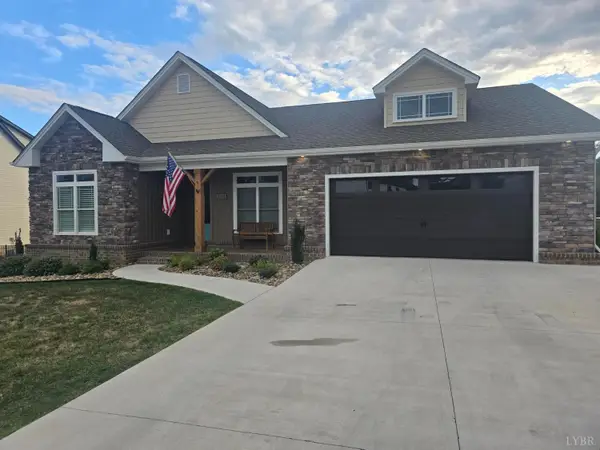 $759,900Active4 beds 3 baths3,880 sq. ft.
1201 Snowfield Circle, Lynchburg, VA 24503
MLS# 369602Listed by: JOHN STEWART WALKER, INC - New
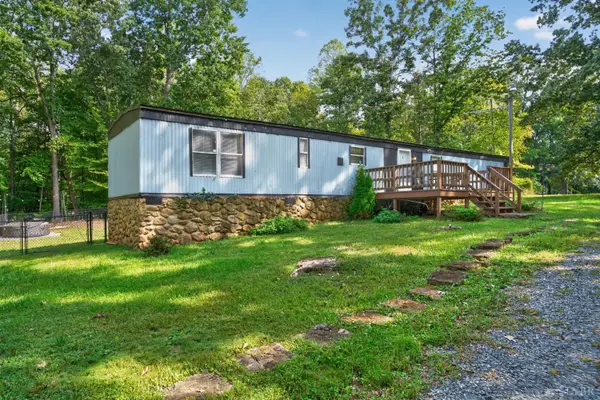 $115,000Active2 beds 2 baths1,250 sq. ft.
131 Regal Court, Lynchburg, VA 24504
MLS# 369603Listed by: REAL BROKER, LLC - New
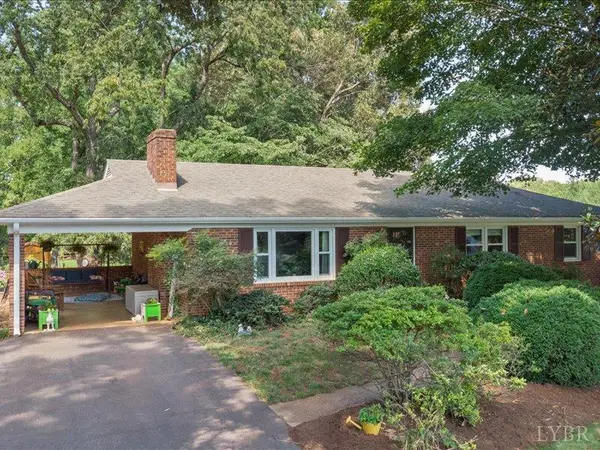 $285,900Active4 beds 3 baths2,246 sq. ft.
268 Winding Way, Lynchburg, VA 24502
MLS# 369610Listed by: EXP REALTY LLC-LYNCHBURG - New
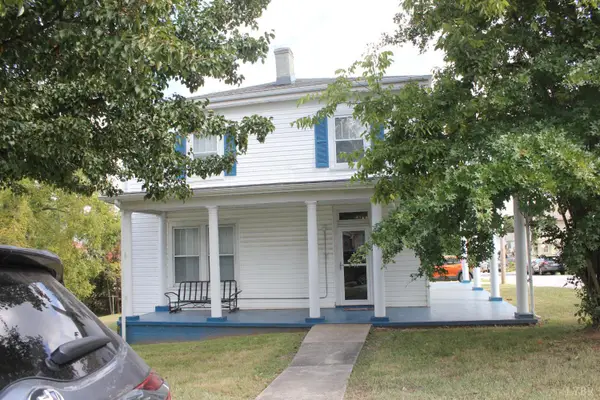
 $220,000Active4 beds 2 baths3,180 sq. ft.
72 Jackson Street, Lynchburg, VA 24504
MLS# 369613Listed by: CENTURY 21 ALL-SERVICE - New
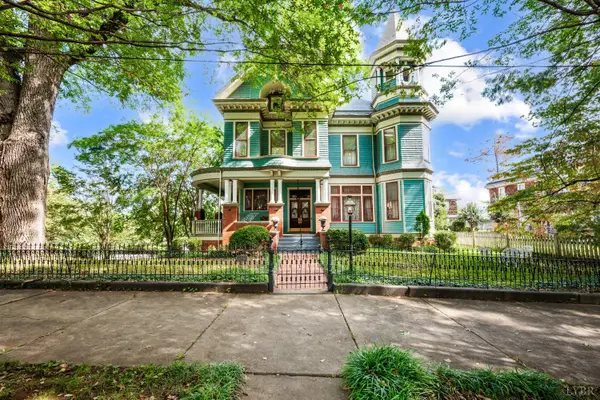 $849,000Active5 beds 4 baths4,872 sq. ft.
400 Madison St. Street, Lynchburg, VA 24504
MLS# 369616Listed by: LAUREN BELL REAL ESTATE, INC. - New
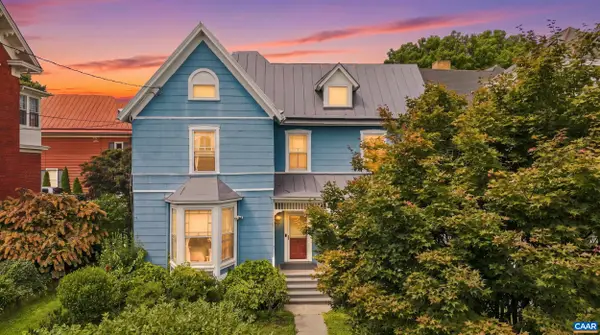 $249,900Active3 beds 3 baths3,112 sq. ft.
1015 Jackson St, Lynchburg, VA 24504
MLS# 682562Listed by: TOWN REALTY - New
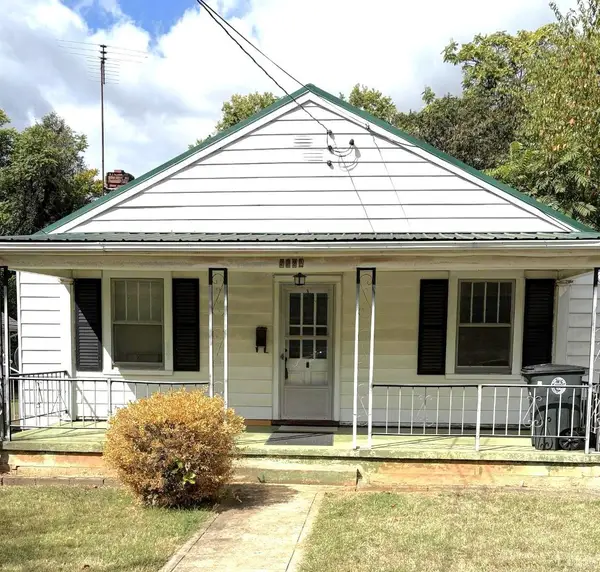 $129,900Active2 beds 1 baths770 sq. ft.
2221 King Street, Lynchburg, VA 24501
MLS# 369547Listed by: DEWITT REAL ESTATE & AUCTIONS


Protect your home and budget from life's surprises with an Assurant Home Warranty, backed by a partner that supports you through every step of homeownership. Explore Plans.
©2026 Century 21 Real Estate LLC. All rights reserved. CENTURY 21®, the CENTURY 21 Logo and C21® are service marks owned by Century 21 Real Estate LLC. Century 21 Real Estate LLC fully supports the principles of the Fair Housing Act and the Equal Opportunity Act. Each office is independently owned and operated. Listing information is deemed reliable but not guaranteed accurate.