
1290 Rainbiw Forest Dr, Lynchburg, VA 24502
Local realty services provided by:CENTURY 21 Realty @ Home
1290 Rainbiw Forest Dr,Lynchburg, VA 24502
$329,900
- 5 Beds
- 3 Baths
- 152,607 sq. ft.
- Single family
- Active
Listed by: liesel lancaster
Office: lauren bell real estate, inc.
MLS#:369227
Source:VA_LAR
Price summary
- Price:$329,900
- Price per sq. ft.:$2.16
About this home
Versatile 5 bedroom home with exceptional space and flexibility! With 2,600+ sq. ft. of living space, this home offers a functional layout with plenty of room for a variety of living arrangements. The main level features a welcoming living room with built-ins surrounding a fireplace, hardwood floors, primary en-suite, 2 additional bedrooms, 2 full baths, and convenient laundry in the enclosed sunroom. The terrace level provides excellent options for extended family, guests, a home office, or additional entertaining space boasting a second living room with fireplace, kitchen, 2 additional bedrooms, full bath, flex space, laundry hookups, and storage. Outside, enjoy a large, level fenced yard with garden space and storage shed. Located in the Brookville School District, this property offers the space and versatility you've been looking for!
Contact an agent
Home facts
- Year built:1966
- Listing ID #:369227
- Added:1 day(s) ago
- Updated:September 18, 2026 at 01:09 AM
Rooms and interior
- Bedrooms:5
- Total bathrooms:3
- Full bathrooms:3
- Flooring:Carpet, Concrete, Hardwood, Laminate, Tile, Vinyl Plank
- Dining Description:Separate Dining Room
- Bathrooms Description:Tile Bath(s)
- Kitchen Description:Dishwasher, Microwave, Range-Elec, Refrigerator
- Bedroom Description:Main Level Bedroom
- Basement Description:Exterior Entrance, Finished, Full, Heated, Interior Entrance, Walkout
- Living area:152,607 sq. ft.
Heating and cooling
- Cooling:Heat Pump, Two-Zone
- Heating:Heat Pump, Two-Zone
Structure and exterior
- Roof:Shingle
- Year built:1966
- Building area:152,607 sq. ft.
- Lot area:0.7 Acres
- Architectural Style:Ranch
- Construction Materials:Brick, Vinyl Siding
- Exterior Features:Fenced Yard, Garden Space, Insulated Glass, Satellite Dish
- Foundation Description:Walkout
- Levels:1 Story
Utilities
- Water:County
- Sewer:Septic Tank
Finances and disclosures
- Price:$329,900
- Price per sq. ft.:$2.16
Features and amenities
- Laundry features:Basement, Dryer, Dryer Connection, Laundry Closet, Laundry Room, Main Level, Washer, Washer Connections
- Amenities:Apartment, Cable Available, Cable Connections, Ceiling Fan(s), Drywall, High Speed Data Aval, Insulated Glass, Satellite Dish, Smoke Alarm
Parking
- Parking description:Paved Driveway
New listings near 1290 Rainbiw Forest Dr
- Open Sat, 1 to 3pmNew
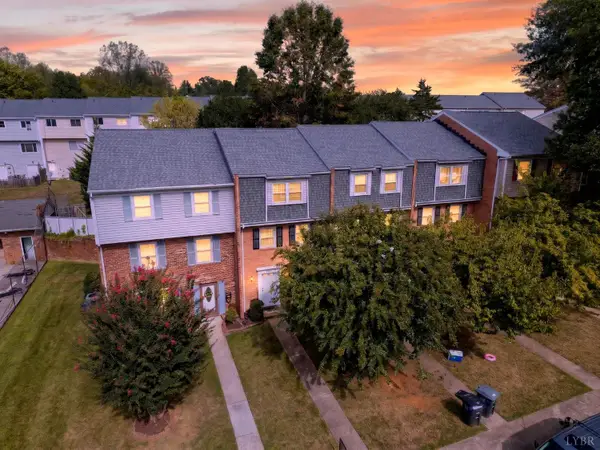 $178,000Active3 beds 2 baths1,499 sq. ft.
426 W Cadbury Drive, Lynchburg, VA 24501
MLS# 369272Listed by: EXP REALTY LLC-FOREST - New
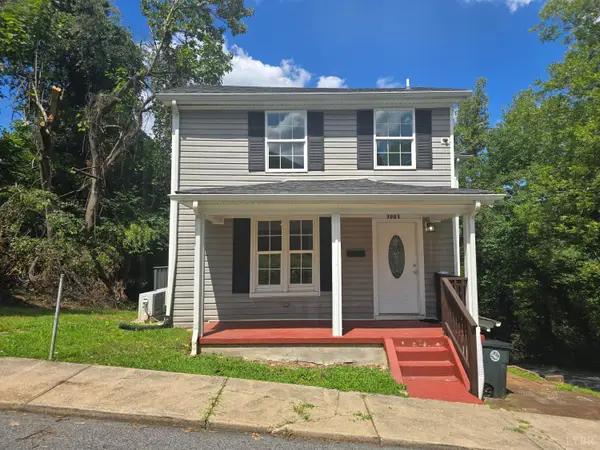 $2,100Active4 beds 2 baths1,800 sq. ft.
1001 3rd Street, Lynchburg, VA 24504
MLS# 369063Listed by: SAMSON PROPERTIES - New
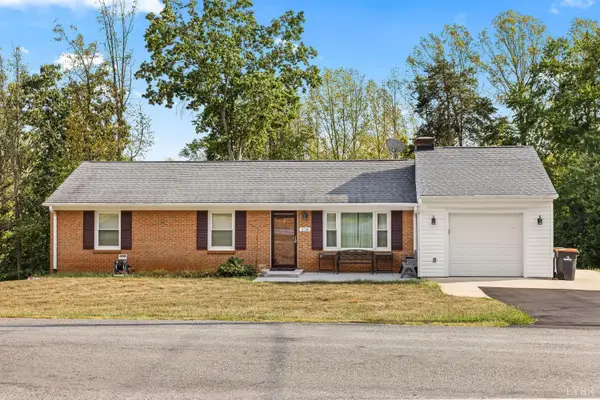 $349,900Active3 beds 2 baths1,816 sq. ft.
218 Patricia Drive, Lynchburg, VA 24501
MLS# 369283Listed by: DIVINE FOG REALTY COMPANY LLC - New
 $149,900Active3 beds 2 baths1,710 sq. ft.
1714 Floyd Street, Lynchburg, VA 24501
MLS# 369315Listed by: KELLER WILLIAMS - New
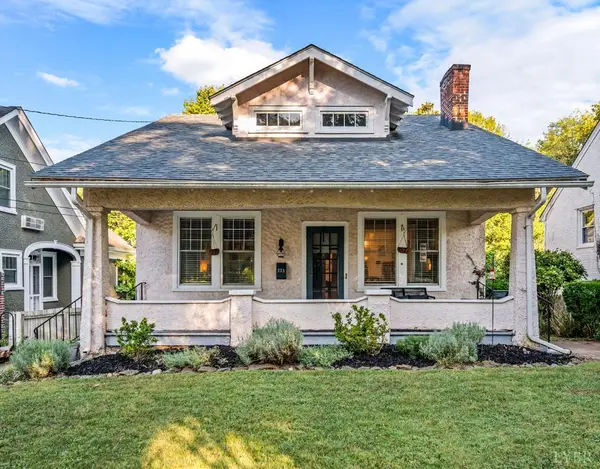 $309,900Active3 beds 2 baths1,404 sq. ft.
335 Norfolk Avenue, Lynchburg, VA 24503
MLS# 369320Listed by: MARK A. DALTON & CO., INC. - New
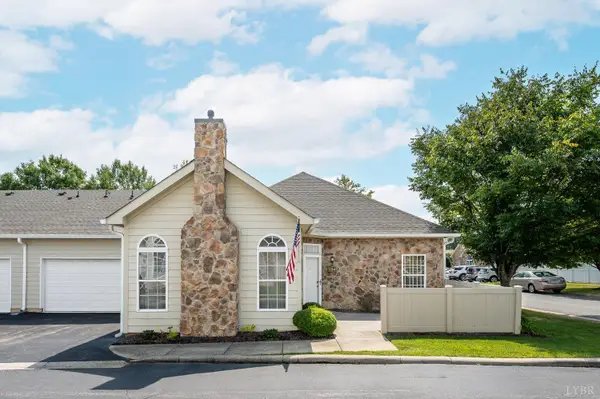 $294,900Active2 beds 2 baths1,269 sq. ft.
104 Salisbury Circle, Lynchburg, VA 24502
MLS# 369193Listed by: BERKSHIRE HATHAWAY HOMESERVICES DAWSON FORD GARBEE & CO., REALTORS-FOREST - New
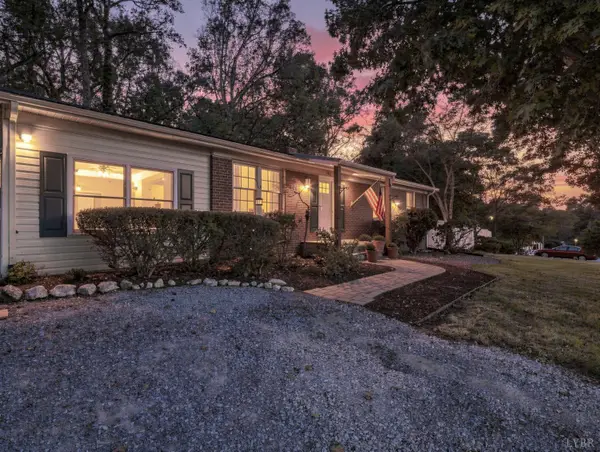 $289,900Active3 beds 1 baths2,075 sq. ft.
1717 Rainbow Forest Dr, Lynchburg, VA 24502
MLS# 369302Listed by: ELITE REALTY - New
 $389,900Active3 beds 3 baths2,226 sq. ft.
1362 Boonsboro Place, Lynchburg, VA 24503
MLS# 369307Listed by: DWELL - New
 $559,900Active-- beds -- baths3,516 sq. ft.
121 Northwynd Circle, Lynchburg, VA 24502
MLS# 369273Listed by: MARK A. DALTON & CO., INC.


Protect your home and budget from life's surprises with an Assurant Home Warranty, backed by a partner that supports you through every step of homeownership. Explore Plans.
©2026 Century 21 Real Estate LLC. All rights reserved. CENTURY 21®, the CENTURY 21 Logo and C21® are service marks owned by Century 21 Real Estate LLC. Century 21 Real Estate LLC fully supports the principles of the Fair Housing Act and the Equal Opportunity Act. Each office is independently owned and operated. Listing information is deemed reliable but not guaranteed accurate.