
335 Norfolk Avenue, Lynchburg, VA 24503
Local realty services provided by:CENTURY 21 Realty @ Home
335 Norfolk Avenue,Lynchburg, VA 24503
$309,900
- 3 Beds
- 2 Baths
- 1,404 sq. ft.
- Single family
- Active
Listed by: joshua redmond
Office: mark a. dalton & co., inc.
MLS#:369320
Source:VA_LAR
Price summary
- Price:$309,900
- Price per sq. ft.:$220.73
About this home
Welcome to 335 Norfolk Ave, an adorable, light-filled bungalow nestled in one of Rivermont's most coveted neighborhoods. Full of character and timeless charm, this inviting 3-bedroom, 1.5-bath home blends classic bungalow appeal with thoughtful modern updates. Tall ceilings, beautiful refinished hardwood floors, and abundant natural light create a warm and welcoming atmosphere. The updated kitchen opens to the living and dining areas, creating an easy, open-concept flow. Enjoy quiet mornings or evening conversations on the deep front porch, or entertain on the spacious back deck overlooking the fenced backyard. With its charming details, inviting spaces, and wonderful outdoor areas, this Rivermont gem offers the perfect blend of character and comfort.
Contact an agent
Home facts
- Year built:1925
- Subdivision & Development:Randolph College Area
- Listing ID #:369320
- Added:1 day(s) ago
- Updated:September 18, 2026 at 01:09 AM
Rooms and interior
- Bedrooms:3
- Total bathrooms:2
- Full bathrooms:1
- Half bathrooms:1
- Flooring:Hardwood, Tile
- Dining Description:Separate Dining Room
- Kitchen Description:Dishwasher, Range-Elec, Refrigerator
- Bedroom Description:Main Level Bedroom
- Basement Description:Crawl Space, Exterior Entrance, Interior Entrance, Partial, Walkout
- Living area:1,404 sq. ft.
Heating and cooling
- Cooling:Central Electric
- Heating:Hot Water-Gas
Structure and exterior
- Roof:Shingle
- Year built:1925
- Building area:1,404 sq. ft.
- Lot area:0.17 Acres
- Architectural Style:Bungalow
- Construction Materials:Stucco, Vinyl Siding
- Exterior Features:Garden Space, Landscaped, Privacy Fence
- Foundation Description:Crawl Space, Walkout
- Levels:1 Story
Utilities
- Water:City
- Sewer:City
Finances and disclosures
- Price:$309,900
- Price per sq. ft.:$220.73
Features and amenities
- Laundry features:Basement, Dryer Connection, Washer Connections
- Amenities:Ceiling Fan(s), Plaster
New listings near 335 Norfolk Avenue
- Open Sat, 1 to 3pmNew
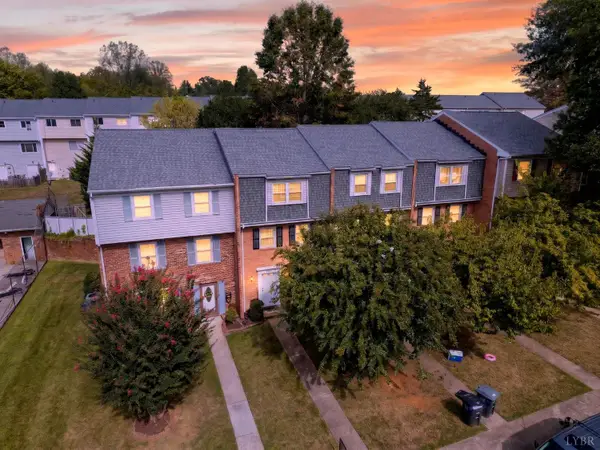 $178,000Active3 beds 2 baths1,499 sq. ft.
426 W Cadbury Drive, Lynchburg, VA 24501
MLS# 369272Listed by: EXP REALTY LLC-FOREST - New
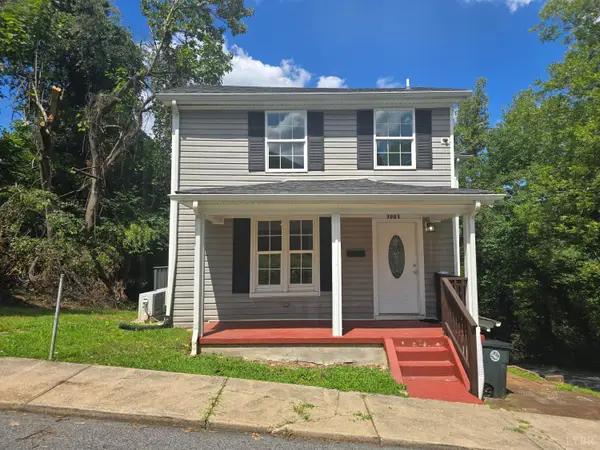 $2,100Active4 beds 2 baths1,800 sq. ft.
1001 3rd Street, Lynchburg, VA 24504
MLS# 369063Listed by: SAMSON PROPERTIES - New
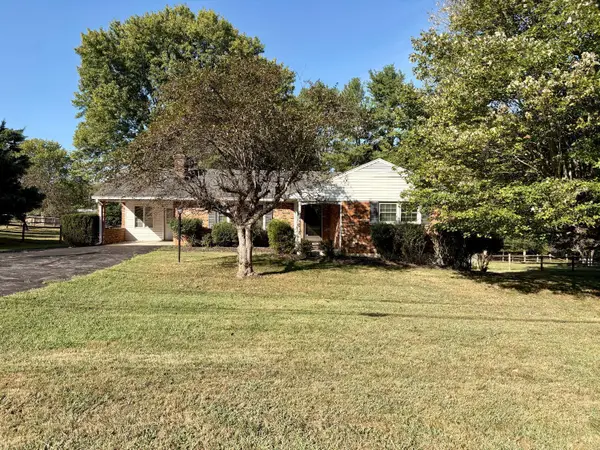 $329,900Active5 beds 3 baths152,607 sq. ft.
1290 Rainbiw Forest Dr, Lynchburg, VA 24502
MLS# 369227Listed by: LAUREN BELL REAL ESTATE, INC. - New
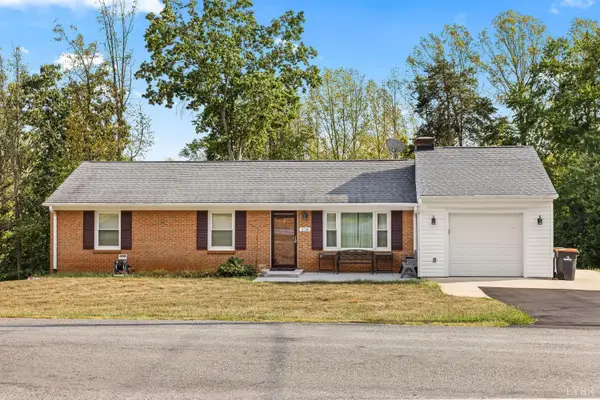 $349,900Active3 beds 2 baths1,816 sq. ft.
218 Patricia Drive, Lynchburg, VA 24501
MLS# 369283Listed by: DIVINE FOG REALTY COMPANY LLC - New
 $149,900Active3 beds 2 baths1,710 sq. ft.
1714 Floyd Street, Lynchburg, VA 24501
MLS# 369315Listed by: KELLER WILLIAMS - New
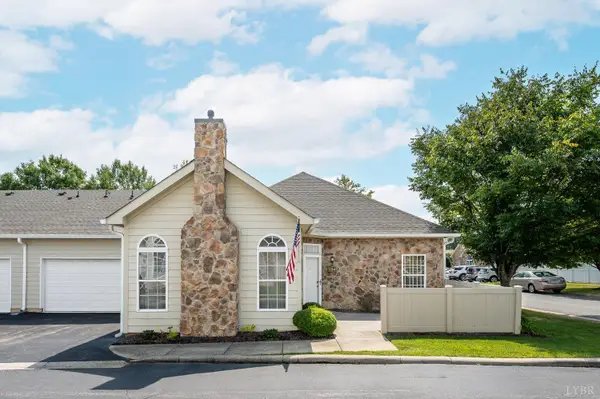 $294,900Active2 beds 2 baths1,269 sq. ft.
104 Salisbury Circle, Lynchburg, VA 24502
MLS# 369193Listed by: BERKSHIRE HATHAWAY HOMESERVICES DAWSON FORD GARBEE & CO., REALTORS-FOREST - New
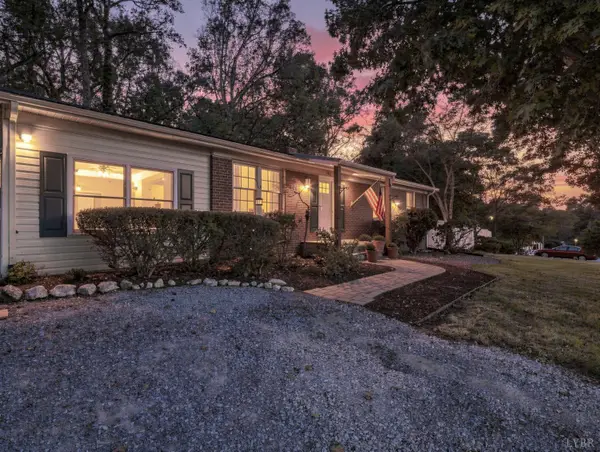 $289,900Active3 beds 1 baths2,075 sq. ft.
1717 Rainbow Forest Dr, Lynchburg, VA 24502
MLS# 369302Listed by: ELITE REALTY - New
 $389,900Active3 beds 3 baths2,226 sq. ft.
1362 Boonsboro Place, Lynchburg, VA 24503
MLS# 369307Listed by: DWELL - New
 $559,900Active-- beds -- baths3,516 sq. ft.
121 Northwynd Circle, Lynchburg, VA 24502
MLS# 369273Listed by: MARK A. DALTON & CO., INC.


Protect your home and budget from life's surprises with an Assurant Home Warranty, backed by a partner that supports you through every step of homeownership. Explore Plans.
©2026 Century 21 Real Estate LLC. All rights reserved. CENTURY 21®, the CENTURY 21 Logo and C21® are service marks owned by Century 21 Real Estate LLC. Century 21 Real Estate LLC fully supports the principles of the Fair Housing Act and the Equal Opportunity Act. Each office is independently owned and operated. Listing information is deemed reliable but not guaranteed accurate.