
137 Marguerite Drive, Lynchburg, VA 24502
Local realty services provided by:CENTURY 21 Realty @ Home
137 Marguerite Drive,Lynchburg, VA 24502
$485,000
- 3 Beds
- 3 Baths
- 3,427 sq. ft.
- Single family
- Active
Listed by: flo kilonzo
Office: john stewart walker, inc
MLS#:369399
Source:VA_LAR
Price summary
- Price:$485,000
- Price per sq. ft.:$141.52
About this home
Looking for a move-in-ready home or a property with room to grow? This Boxwood gem offers an exceptional combination of comfort & functionality. Enjoy low-maintenance living with a newer 3-zone HVAC system and water heater, plus convenient main-level living with 3 bedrooms & 2.5 baths. The light-filled interior offers vaulted ceilings, a cozy gas-log fireplace, a kitchen that includes all appliances, and a spacious 2-car garage with ample parking & storage. With a short walk to the neighborhood pool and easy access to local amenities. The unfinished upper level is already equipped with roughed-in plumbing and offers excellent potential for additional bedrooms, a bonus room, or flexible living space. The basement features a spacious recreation area, additional unfinished space, and another roughed-in bath, creating even more opportunities for future expansion. Don't miss the chance to make this home yours!
Contact an agent
Home facts
- Year built:1998
- Subdivision & Development:Boxwood
- Listing ID #:369399
- Added:1 day(s) ago
- Updated:September 21, 2026 at 11:00 PM
Rooms and interior
- Bedrooms:3
- Total bathrooms:3
- Full bathrooms:2
- Half bathrooms:1
- Flooring:Hardwood
- Dining Description:Separate Dining Room
- Kitchen Description:Dishwasher, Range-Elec
- Bedroom Description:Main Level Bedroom
- Basement Description:Exterior Entrance, Full, Heated, Interior Entrance, Partitioned
- Living area:3,427 sq. ft.
Heating and cooling
- Cooling:Heat Pump, Three-Zone or More
- Heating:Heat Pump, Three-Zone or more
Structure and exterior
- Roof:Shingle
- Year built:1998
- Building area:3,427 sq. ft.
- Lot area:0.45 Acres
- Architectural Style:Ranch
- Construction Materials:Brick
- Exterior Features:Garden Space, Undergrnd Utilities
- Levels:1 Story
Utilities
- Water:City
- Sewer:City
Finances and disclosures
- Price:$485,000
- Price per sq. ft.:$141.52
Features and amenities
- Laundry features:Dryer, Dryer Connection, Washer, Washer Connections
- Amenities:Cable Available, Ceiling Fan(s), Drywall, High Speed Data Aval, Smoke Alarm, Walk-In Closet(s)
Parking
- Parking description:Garage, Garage Door Opener, Paved Driveway
New listings near 137 Marguerite Drive
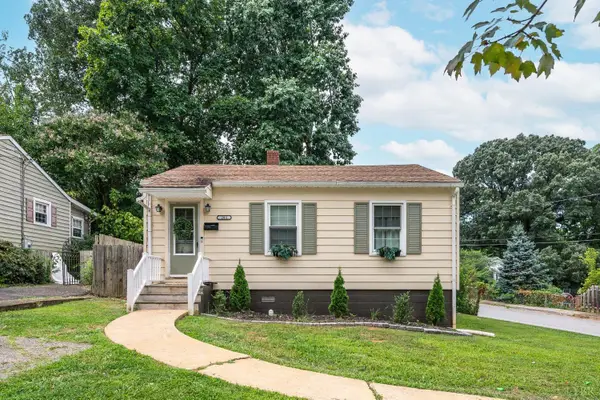 $179,900Pending2 beds 1 baths699 sq. ft.
201 Perrymont Avenue, Lynchburg, VA 24502
MLS# 369379Listed by: KEETON & CO REAL ESTATE- New
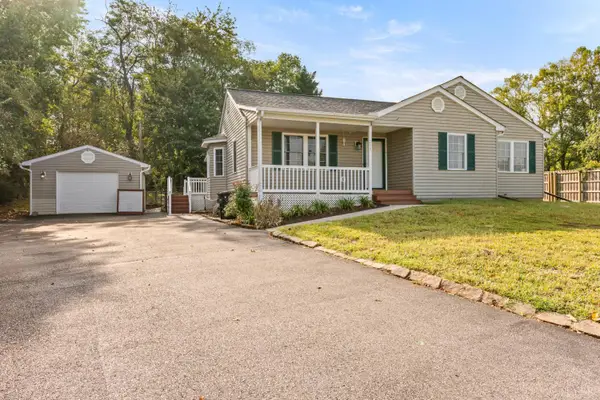 $269,900Active3 beds 2 baths1,265 sq. ft.
200 Reno Drive, Lynchburg, VA 24502
MLS# 369378Listed by: ALLIANCE REALTY GROUP - New
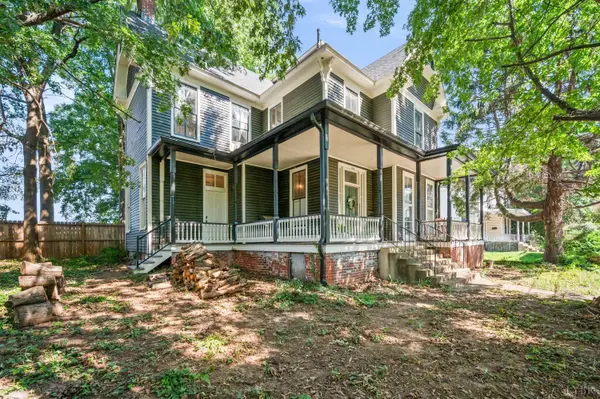 $289,900Active4 beds 3 baths3,312 sq. ft.
601 Euclid Avenue, Lynchburg, VA 24501
MLS# 369373Listed by: NEXTHOME TWOFOURFIVE - New
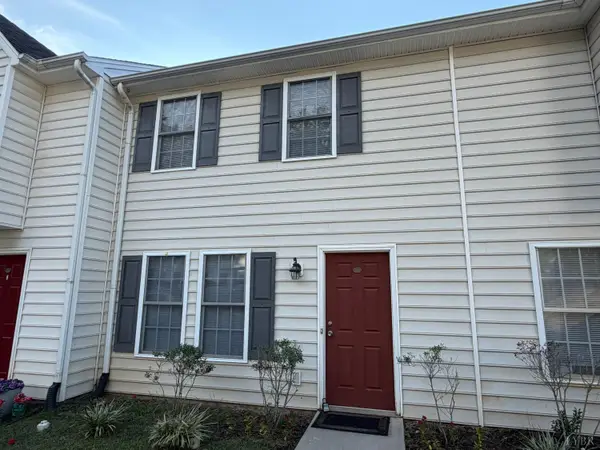 $174,900Active2 beds 3 baths1,119 sq. ft.
716 Leesville Road #603, Lynchburg, VA 24502
MLS# 369313Listed by: RE/MAX 1ST OLYMPIC - New
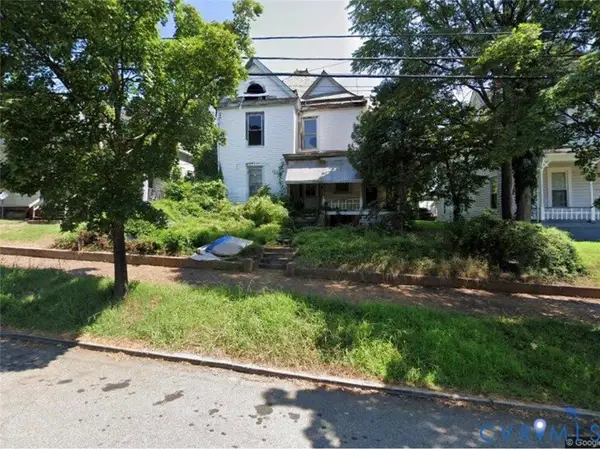 $120,000Active3 beds 2 baths2,535 sq. ft.
1110 Fillmore Street, Lynchburg, VA 24501
MLS# 2625626Listed by: 1ST CLASS REAL ESTATE PREMIER HOMES - New
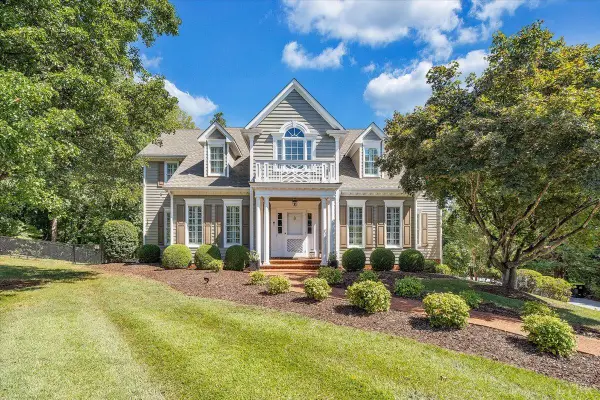 $697,000Active5 beds 4 baths4,272 sq. ft.
201 Fox Runn Drive, Lynchburg, VA 24503
MLS# 368892Listed by: BERKSHIRE HATHAWAY HOMESERVICES DAWSON FORD GARBEE & CO., REALTORS - New
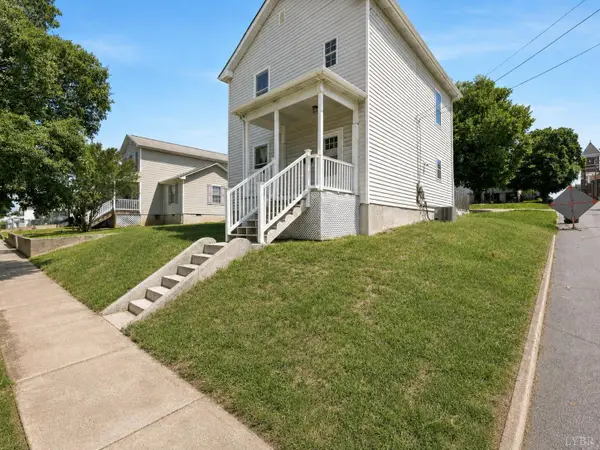 $174,900Active3 beds 2 baths1,625 sq. ft.
1022 Pierce Street, Lynchburg, VA 24501
MLS# 369285Listed by: KELLER WILLIAMS - New
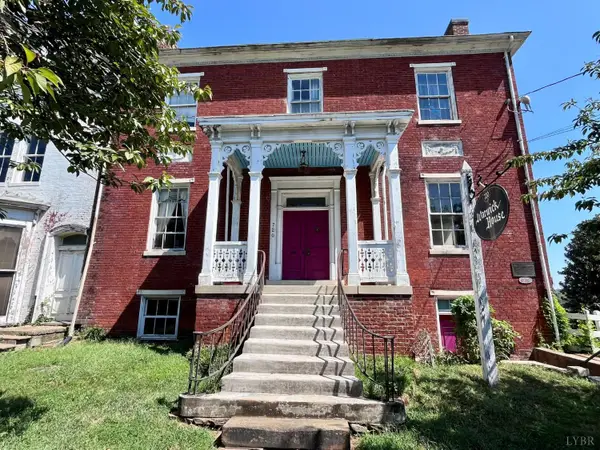 $299,900Active-- beds -- baths5,395 sq. ft.
720 Court Street, Lynchburg, VA 24504
MLS# 369326Listed by: JOHN STEWART WALKER, INC - New
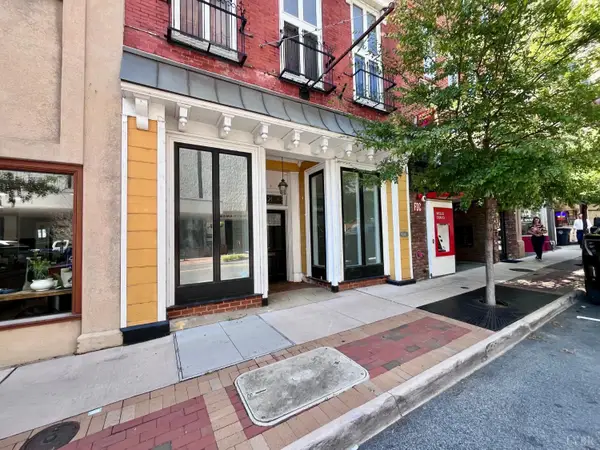 $799,900Active-- beds -- baths6,930 sq. ft.
821 Main Street, Lynchburg, VA 24504
MLS# 369329Listed by: JOHN STEWART WALKER, INC


Protect your home and budget from life's surprises with an Assurant Home Warranty, backed by a partner that supports you through every step of homeownership. Explore Plans.
©2026 Century 21 Real Estate LLC. All rights reserved. CENTURY 21®, the CENTURY 21 Logo and C21® are service marks owned by Century 21 Real Estate LLC. Century 21 Real Estate LLC fully supports the principles of the Fair Housing Act and the Equal Opportunity Act. Each office is independently owned and operated. Listing information is deemed reliable but not guaranteed accurate.