
141 Robinia Road, Lynchburg, VA 24501
Local realty services provided by:CENTURY 21 Realty @ Home
141 Robinia Road,Lynchburg, VA 24501
$325,000
- 4 Beds
- 3 Baths
- 1,660 sq. ft.
- Townhouse
- Active
Listed by:
 CENTURY 21 ALL-SERVICE
Office: century 21 all-service-for
MLS#:368700
Source:VA_LAR
Price summary
- Price:$325,000
- Price per sq. ft.:$195.78
About this home
Beautifully maintained & stands out from the rest-Owner invested heavily in upgrades when purchased new. Modern & stylish, this home offers a spacious and open-concept floor plan designed with both comfort and functionality in mind. Bright, airy great room perfect for relaxation or entertaining. Kitchen offers stainless steel appliances, pantry, granite countertops, and a large island ideal for meal prep or casual dining. Upstairs, you'll find 4 generously sized bedrooms, including primary suite with walk-in closet and a luxurious en-suite bathroom (dual vanities/ plenty of storage), 3 additional bedrooms offer space for family, guests, or home office. Unfinished walk-out basement, offering endless possibilities. Create extra living space, home gym, or a media room. 2-car finished garage, 2 rear huge decks, this home has everything you need and more. Sellers can move quickly, making this the perfect opportunity for anyone looking to settle into a new home without the wait.
Contact an agent
Home facts
- Year built:2023
- Subdivision & Development:Locust Thicket
- Listing ID #:368700
- Added:63 day(s) ago
- Updated:October 22, 2026 at 04:26 PM
Rooms and interior
- Bedrooms:4
- Total bathrooms:3
- Full bathrooms:2
- Half bathrooms:1
- Flooring:Carpet, Vinyl Plank
- Kitchen Description:Dishwasher, Microwave, Range-Elec, Refrigerator
- Basement Description:Exterior Entrance, Full, Interior Entrance, Walkout, Workshop
- Living area:1,660 sq. ft.
Heating and cooling
- Cooling:Heat Pump
- Heating:Heat Pump
Structure and exterior
- Roof:Shingle
- Year built:2023
- Building area:1,660 sq. ft.
- Lot area:0.12 Acres
- Construction Materials:Vinyl Siding
- Exterior Features:Landscaped
- Foundation Description:Walkout
- Levels:2 Story
Utilities
- Water:City
- Sewer:City
Finances and disclosures
- Price:$325,000
- Price per sq. ft.:$195.78
Features and amenities
- Laundry features:Dryer, Laundry Room, Second Floor, Washer
- Amenities:Pantry, Walk-In Closet(s)
Parking
- Parking description:Garage, Garage Door Opener, Paved Driveway
New listings near 141 Robinia Road
- New
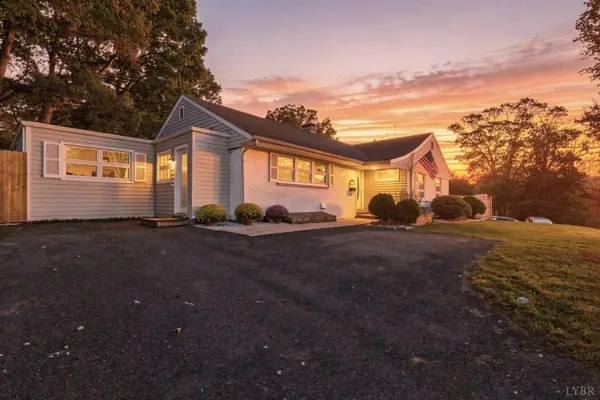 $329,900Active4 beds 2 baths1,855 sq. ft.
1712 Spottswood Place, Lynchburg, VA 24503
MLS# 370009Listed by: JOHN STEWART WALKER, INC - New
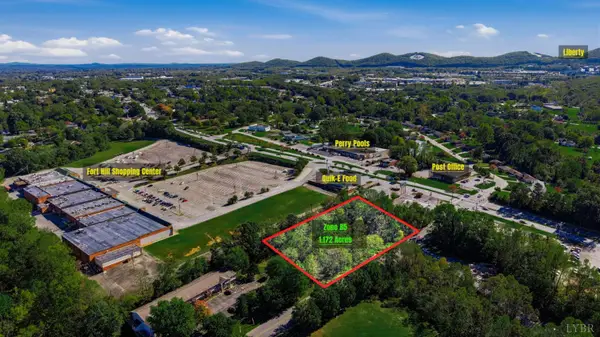 $299,900Active1.17 Acres
1214 Long Meadows Drive, Lynchburg, VA 24502
MLS# 370004Listed by: ELITE REALTY - New
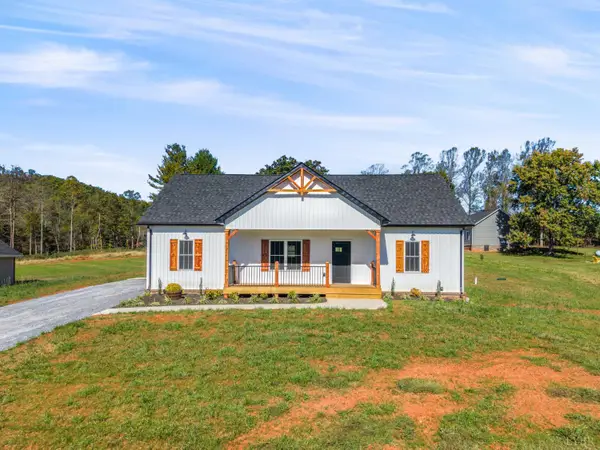 $355,000Active3 beds 2 baths1,470 sq. ft.
6088 SE Village Hwy, Lynchburg, VA 24504
MLS# 370006Listed by: NEXTHOME TWOFOURFIVE - New
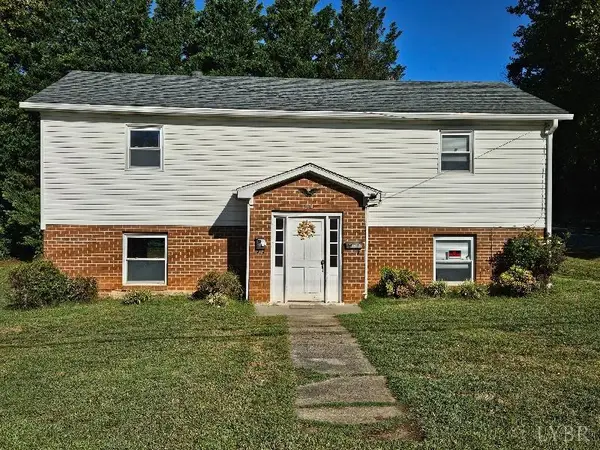 $800,000Active-- beds -- baths
5621 Edinboro Avenue, Lynchburg, VA 24502
MLS# 369851Listed by: BERKSHIRE HATHAWAY HOMESERVICES DAWSON FORD GARBEE & CO., REALTORS - Open Sun, 2 to 4pmNew
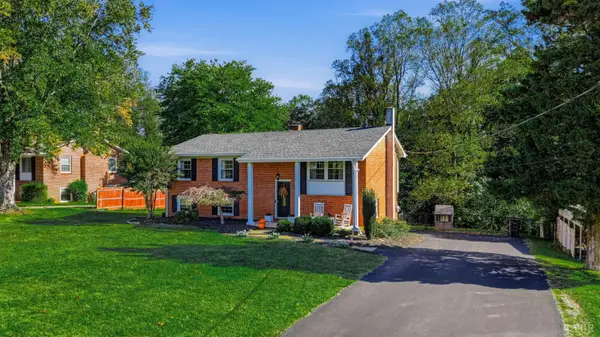 $330,000Active4 beds 2 baths2,000 sq. ft.
1211 Rainbow Forest Drive, Lynchburg, VA 24502
MLS# 369939Listed by: TMOORE REAL ESTATE GROUP LLC - New
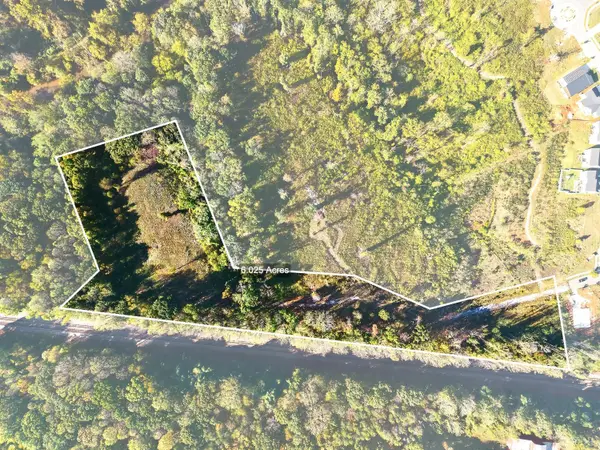 $375,000Active6.03 Acres
206 Waughs Landing Drive, Lynchburg, VA 24503
MLS# 369893Listed by: EXP REALTY LLC-STAFFORD - New
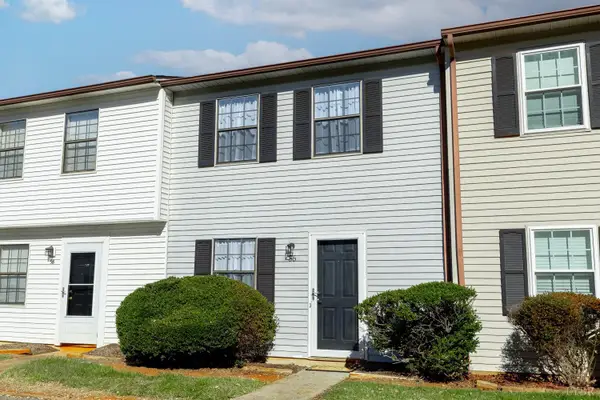 $137,900Active2 beds 2 baths864 sq. ft.
56 Countryplace Lane, Lynchburg, VA 24501
MLS# 369933Listed by: KARL MILLER REALTY LLC - New
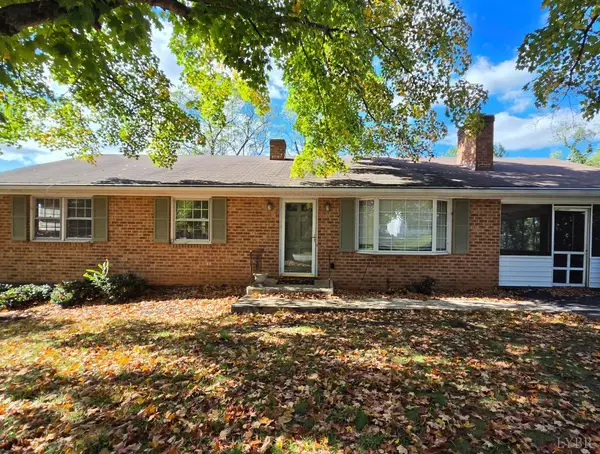 $369,900Active5 beds 3 baths2,430 sq. ft.
86 Farmington Road, Lynchburg, VA 24502
MLS# 369928Listed by: MARK A. DALTON & CO., INC. - Open Sun, 2 to 4pmNew
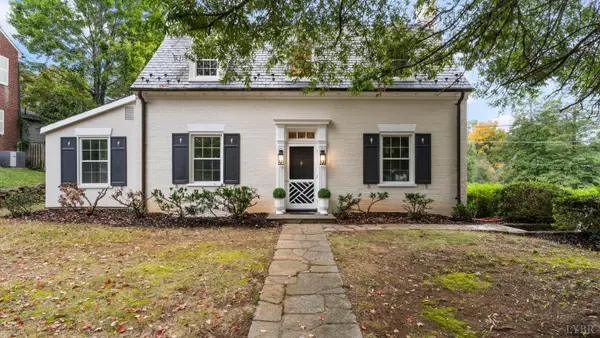 $469,420Active3 beds 4 baths2,377 sq. ft.
1620 Parkland Drive, Lynchburg, VA 24503
MLS# 369863Listed by: EXP REALTY LLC-STAFFORD - New
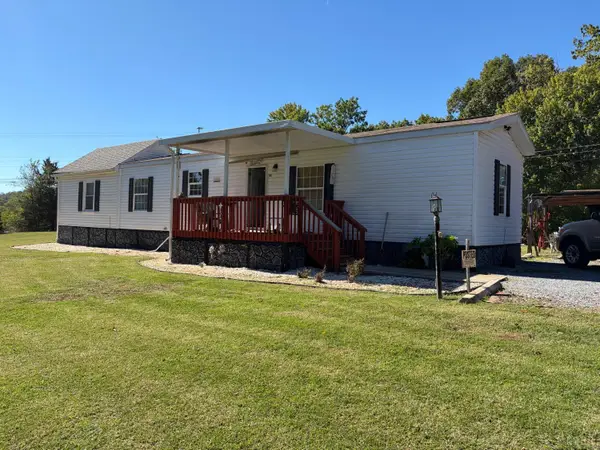 $199,000Active2 beds 1 baths725 sq. ft.
52 Nest Lane, Lynchburg, VA 24501
MLS# 369949Listed by: AMHERST REAL ESTATE, INC


Protect your home and budget from life's surprises with an Assurant Home Warranty, backed by a partner that supports you through every step of homeownership. Explore Plans.
©2026 Century 21 Real Estate LLC. All rights reserved. CENTURY 21®, the CENTURY 21 Logo and C21® are service marks owned by Century 21 Real Estate LLC. Century 21 Real Estate LLC fully supports the principles of the Fair Housing Act and the Equal Opportunity Act. Each office is independently owned and operated. Listing information is deemed reliable but not guaranteed accurate.