
144 Beacon Hill, Lynchburg, VA 24503
Local realty services provided by:CENTURY 21 ALL-SERVICE
Listed by: laura simms hengerer
Office: john stewart walker, inc.
MLS#:930693
Source:VA_RVAR
Price summary
- Price:$1,590,000
- Price per sq. ft.:$173.47
About this home
Backing up to acres of protected woodland at Peaksview Park and the Blackwater Creek Trail System, this custom, one-owner home was built by Scott Elliot of Custom Structures. Highlights include a fantastic panty, mudroom, and laundry room off the kitchen, tons of storage space, multiple exercise rooms, a craft or school room, plus 6 garage bays. Main level primary suite with a generous bathroom and a deck fitted with a hot tub right outside. There are many spaces for entertaining inside and out on the main level and the terrace level. Upstairs, three bedrooms and two full baths, including one ensuite and one jack and jill, offer flexibility for family or guests. Six garage bays include a terrace-level garage designed for conversion into a full apartment with a separate rear entrance, plus a detached 25x25 garage built with the same flexibility in mind. Lovely and private back yard, perfect for entertaining. Too many special features to mention here, this one is a must-see!
Contact an agent
Home facts
- Year built:2007
- Listing ID #:930693
- Added:10 day(s) ago
- Updated:September 04, 2026 at 03:12 PM
Rooms and interior
- Bedrooms:4
- Total bathrooms:5
- Rooms Total:15
- Kitchen Description:Wall Oven
- Living area:9,166 sq. ft.
Heating and cooling
- Cooling:Heat Pump Electric
- Heating:Heat Pump Electric
Structure and exterior
- Year built:2007
- Building area:9,166 sq. ft.
- Lot area:0.99 Acres
- Lot Features:Cleared
- Exterior Features:Deck, Front Porch, Patio, Rear Porch, Screened Porch
Finances and disclosures
- Price:$1,590,000
- Price per sq. ft.:$173.47
- Tax amount:$8,646
Features and amenities
- Amenities:Insulated Windows, Tilt-In Windows
New listings near 144 Beacon Hill
- New
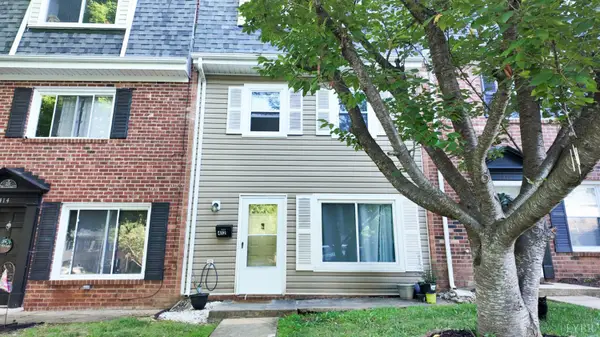 $155,000Active3 beds 2 baths1,420 sq. ft.
412 W Cadbury Drive, Lynchburg, VA 24501
MLS# 369048Listed by: CITY PROPERTIES 2 LLC - New
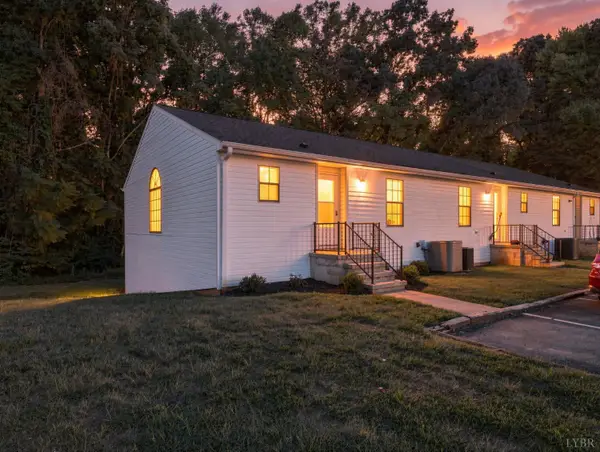 $239,900Active3 beds 3 baths1,673 sq. ft.
243 Country Place Lane, Lynchburg, VA 24501
MLS# 368988Listed by: BROWNSTONE PROPERTIES - New
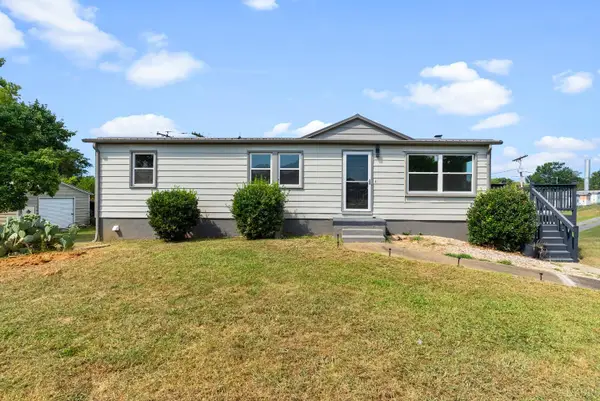 $209,900Active3 beds 2 baths2,024 sq. ft.
5982 Campbell Highway, Lynchburg, VA 24501
MLS# 368994Listed by: KELLER WILLIAMS - New
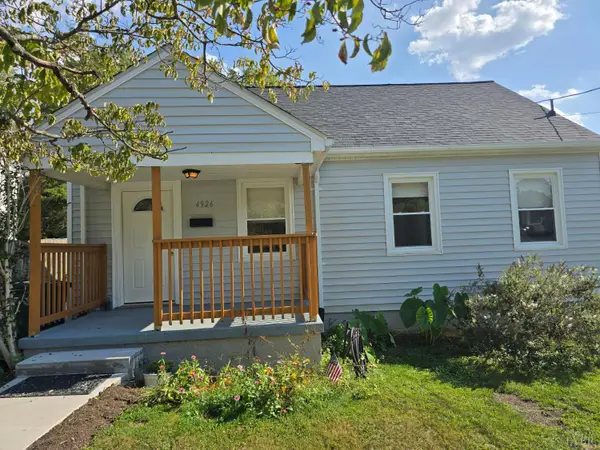 $173,000Active2 beds 1 baths795 sq. ft.
4926 Myrtle Street, Lynchburg, VA 24502
MLS# 369051Listed by: JOHN STEWART WALKER, INC - New
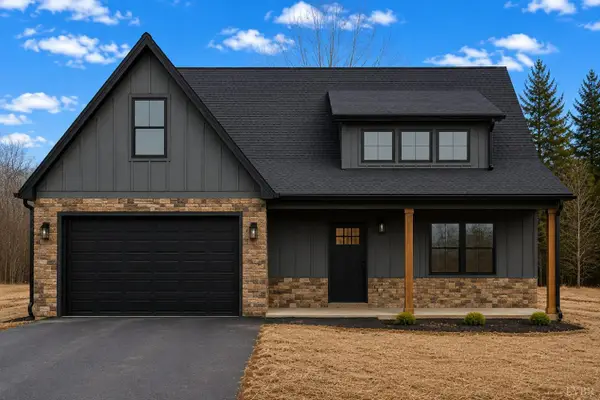 $529,900Active3 beds 3 baths2,440 sq. ft.
202 Waughs Landing Drive, Lynchburg, VA 24503
MLS# 368941Listed by: MARK A. DALTON & CO., INC. - New
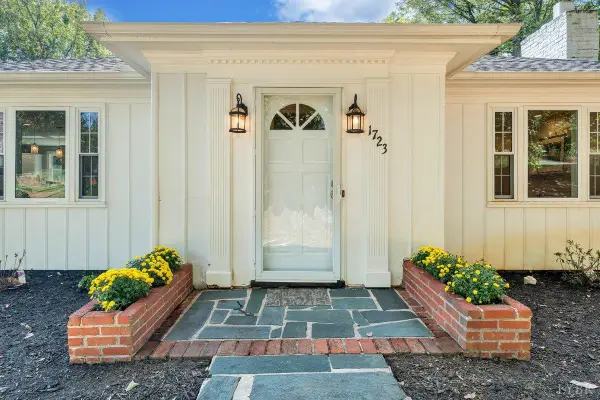 $640,000Active5 beds 5 baths3,970 sq. ft.
1723 Spottswood Place, Lynchburg, VA 24503
MLS# 368869Listed by: BERKSHIRE HATHAWAY HOMESERVICES DAWSON FORD GARBEE & CO., REALTORS-FOREST - New
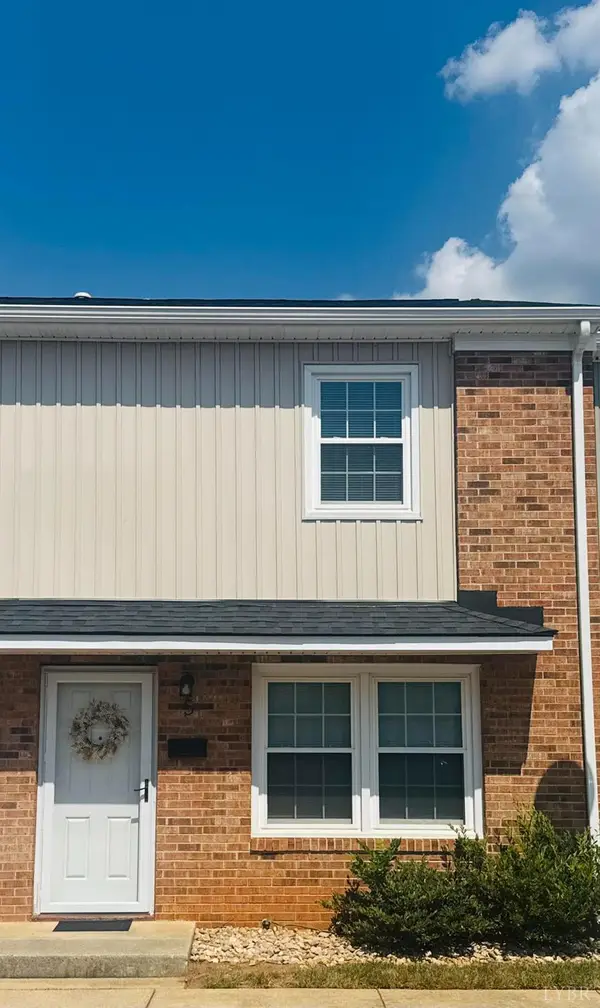 $165,000Active2 beds 2 baths976 sq. ft.
3501 Fort Avenue #5, Lynchburg, VA 24501
MLS# 369047Listed by: EXP REALTY LLC-FOREST - New
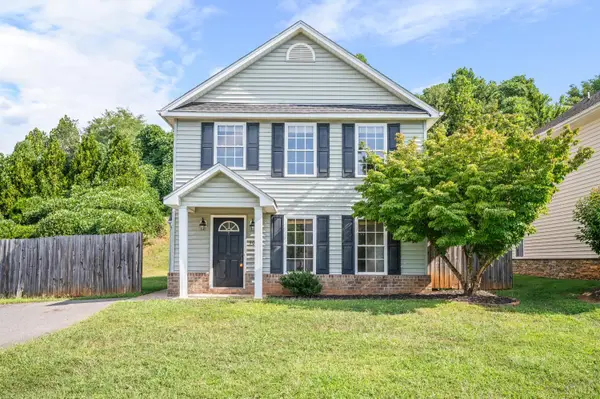 $290,000Active3 beds 3 baths1,632 sq. ft.
306 Wessex Road, Lynchburg, VA 24502
MLS# 369019Listed by: REAL BROKER, LLC - New
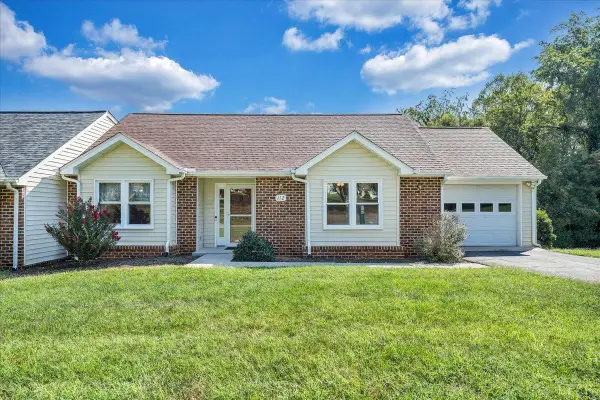 $299,900Active2 beds 2 baths1,599 sq. ft.
112 Village Park Court, Lynchburg, VA 24501
MLS# 368895Listed by: BERKSHIRE HATHAWAY HOMESERVICES DAWSON FORD GARBEE & CO., REALTORS - New
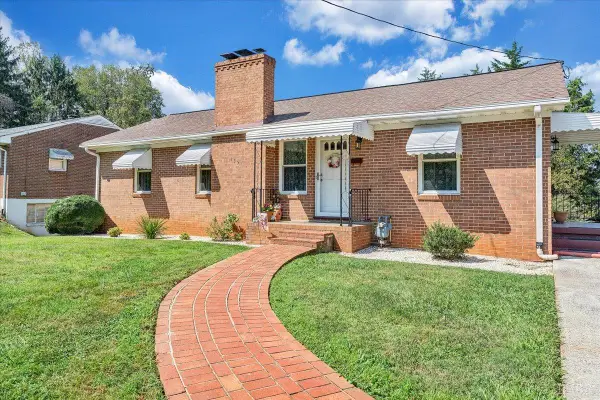 $319,900Active4 beds 3 baths1,355 sq. ft.
1521 Lynndale Place, Lynchburg, VA 24502
MLS# 368907Listed by: BERKSHIRE HATHAWAY HOMESERVICES DAWSON FORD GARBEE & CO., REALTORS


Protect your home and budget from life's surprises with an Assurant Home Warranty, backed by a partner that supports you through every step of homeownership. Explore Plans.
©2026 Century 21 Real Estate LLC. All rights reserved. CENTURY 21®, the CENTURY 21 Logo and C21® are service marks owned by Century 21 Real Estate LLC. Century 21 Real Estate LLC fully supports the principles of the Fair Housing Act and the Equal Opportunity Act. Each office is independently owned and operated. Listing information is deemed reliable but not guaranteed accurate.