1508 Edley, Lynchburg, VA 24502
Local realty services provided by:CENTURY 21 Realty @ Home
1508 Edley,Lynchburg, VA 24502
$224,900
- 3 Beds
- 2 Baths
- 1,483 sq. ft.
- Single family
- Pending
Listed by: heather j watson
Office: keller williams
MLS#:368043
Source:VA_LAR
Price summary
- Price:$224,900
- Price per sq. ft.:$151.65
About this home
Your 2nd chance to call this home(due to no fault of its own)!Tucked away at the end of a dead end street, this beautifully updated 3BR, 2BA home offers the perfect blend of charm and convenience. Step inside to a bright, vaulted living room that feels open and inviting. Complemented by a thoughtfully renovated kitchen with a pantry space and a formal dining room off to the side. The dining room could even double as a 4th bedroom, office, or playroom! The finished basement provides a flexible living space for family or friends to gather, with a full bath for even more convenience and functionality. Outside, enjoy a fully fenced in backyard with room for pets, play, entertaining, gardening, or peaceful sitting. As an added exterior bonus, there is a large shed for storage, that doubles as a workshop with electricity! With off street parking and an unbeatable Lynchburg location just minutes from just about anywhere in or around the city you want to go and completely move in ready!
Contact an agent
Home facts
- Year built:1950
- Listing ID #:368043
- Added:36 day(s) ago
- Updated:August 20, 2026 at 10:04 PM
Rooms and interior
- Bedrooms:3
- Total bathrooms:2
- Full bathrooms:2
- Flooring:Hardwood, Laminate, Vinyl Plank
- Dining Description:Separate Dining Room
- Kitchen Description:Dishwasher, Microwave, Range-Elec, Refrigerator
- Bedroom Description:Main Level Bedroom
- Basement Description:Exterior Entrance, Finished, Interior Entrance
- Living area:1,483 sq. ft.
Heating and cooling
- Cooling:Heat Pump
- Heating:Heat Pump
Structure and exterior
- Roof:Shingle
- Year built:1950
- Building area:1,483 sq. ft.
- Lot area:0.88 Acres
- Architectural Style:Ranch
- Construction Materials:Vinyl Siding
- Exterior Features:Fenced Yard, Garden Space, Landscaped
- Levels:1 Story
Utilities
- Water:County
- Sewer:County
Finances and disclosures
- Price:$224,900
- Price per sq. ft.:$151.65
Features and amenities
- Laundry features:Main Level, Separate Laundry Room
- Amenities:Pantry
Parking
- Parking description:Paved Driveway
New listings near 1508 Edley
- New
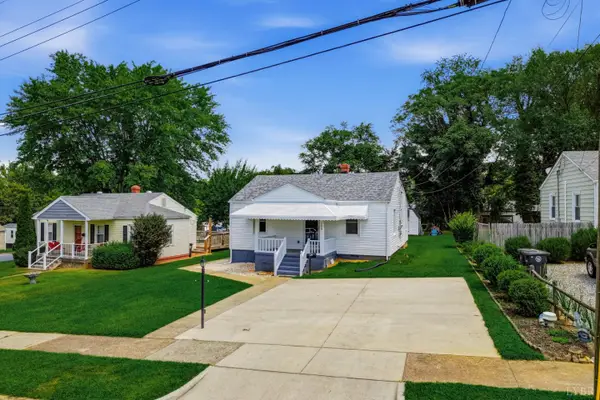 $214,900Active3 beds 2 baths1,137 sq. ft.
1208 Brandon Road, Lynchburg, VA 24502
MLS# 368487Listed by: MARK A. DALTON & CO., INC. - New
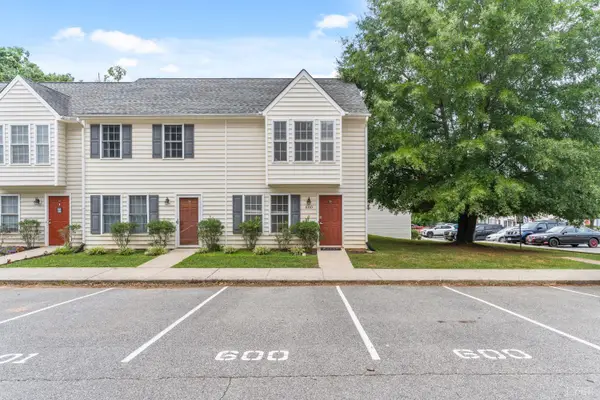 $213,500Active2 beds 3 baths1,129 sq. ft.
716 Leesville Road #600, Lynchburg, VA 24502
MLS# 368647Listed by: KELLER WILLIAMS - New
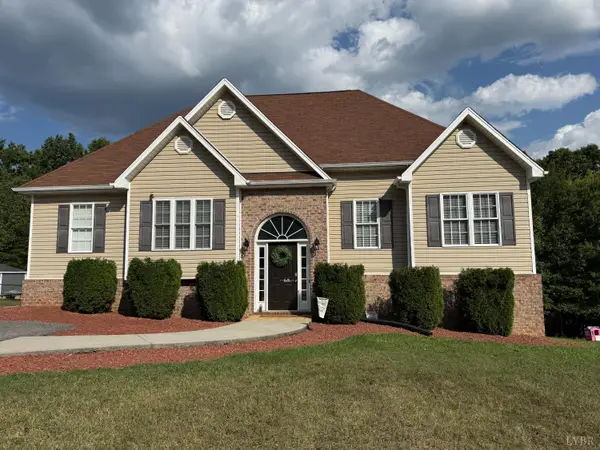 $375,000Active3 beds 2 baths2,521 sq. ft.
91 Spring Oaks Drive, Lynchburg, VA 24501
MLS# 368699Listed by: REALTY ONE GROUP LEADING EDGE - New
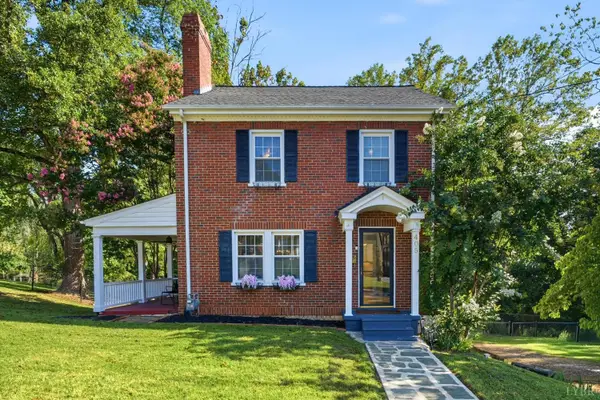 $329,900Active3 beds 2 baths1,400 sq. ft.
405 Riverside Drive, Lynchburg, VA 24503
MLS# 368719Listed by: LONG & FOSTER-FOREST - Open Sat, 2 to 4pmNew
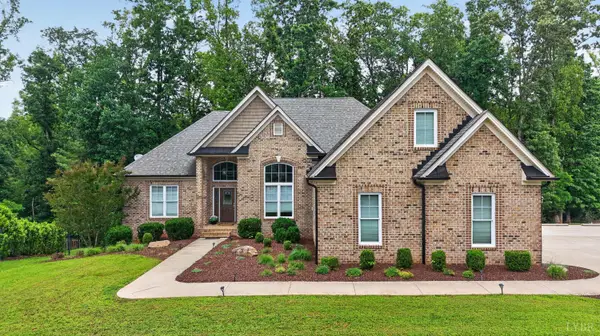 $767,900Active6 beds 5 baths4,579 sq. ft.
101 Bethel Park Drive, Lynchburg, VA 24502
MLS# 368725Listed by: KELLER WILLIAMS - New
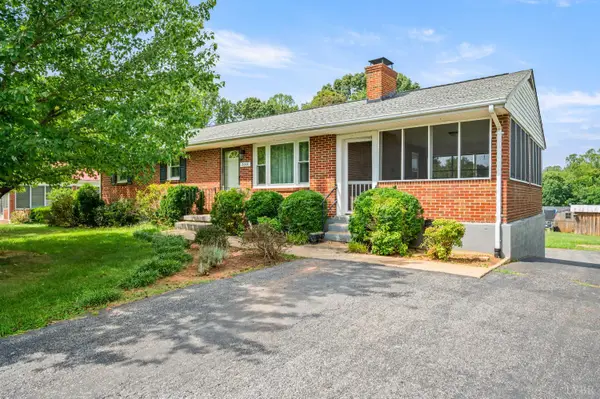
 $264,900Active3 beds 2 baths1,884 sq. ft.
2002 Roundelay Road, Lynchburg, VA 24502
MLS# 368728Listed by: CENTURY 21 ALL-SERVICE - New
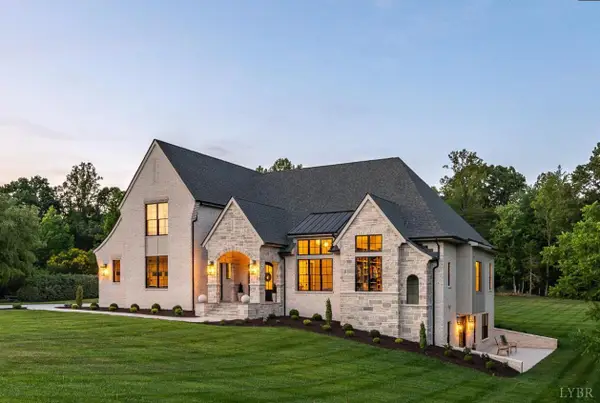 $1,699,900Active5 beds 4 baths6,257 sq. ft.
111 Waterton Drive, Lynchburg, VA 24503
MLS# 368730Listed by: LAUREN BELL REAL ESTATE, INC. - New
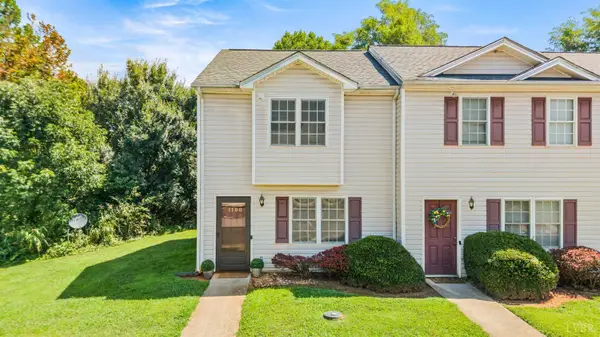 $174,900Active2 beds 2 baths1,040 sq. ft.
1100 Blane Drive, Lynchburg, VA 24502
MLS# 368687Listed by: REALTY ONE GROUP LEADING EDGE - Open Sun, 2 to 4pmNew
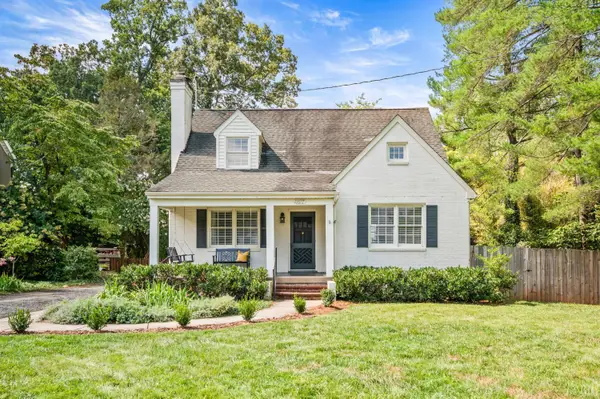 $380,000Active4 beds 2 baths2,351 sq. ft.
4827 Old Boonsboro Road, Lynchburg, VA 24503
MLS# 368724Listed by: JOHN STEWART WALKER, INC - Open Sat, 11am to 1pmNew
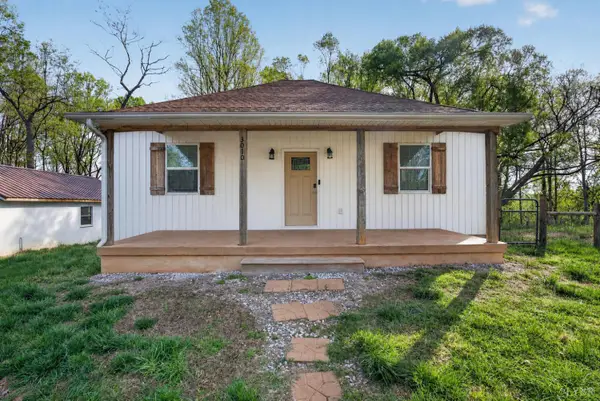 $245,000Active3 beds 2 baths1,371 sq. ft.
3010 Hillview Street, Lynchburg, VA 24501
MLS# 368688Listed by: KELLER WILLIAMS


Protect your home and budget from life's surprises with an Assurant Home Warranty, backed by a partner that supports you through every step of homeownership. Explore Plans.
©2026 Century 21 Real Estate LLC. All rights reserved. CENTURY 21®, the CENTURY 21 Logo and C21® are service marks owned by Century 21 Real Estate LLC. Century 21 Real Estate LLC fully supports the principles of the Fair Housing Act and the Equal Opportunity Act. Each office is independently owned and operated. Listing information is deemed reliable but not guaranteed accurate.