
4827 Old Boonsboro Road, Lynchburg, VA 24503
Local realty services provided by:CENTURY 21 Realty @ Home
4827 Old Boonsboro Road,Lynchburg, VA 24503
$380,000
- 4 Beds
- 2 Baths
- 2,351 sq. ft.
- Single family
- Pending
Listed by: laura s hengerer
Office: john stewart walker, inc
MLS#:368724
Source:VA_LAR
Price summary
- Price:$380,000
- Price per sq. ft.:$161.63
About this home
This cottage in the Paul Monro School District oozes charm and character! A rocking-chair front porch sets the tone, and the arched doorways and pretty hardwoods continue the theme. On the main level, you'll find a nicely sized living room, formal dining room, a bedroom and hall bath. Three more bedrooms upstairs (The master actually has a walk-in closet!) with a second hall bath, and a terrace-level den or playroom with unfinished storage beyond. The home has been thoughtfully maintained, with a 2025 kitchen refresh (new countertops, sink, backsplash, appliances), a remodeled upstairs bath, new exterior trim paint, a 2025 AC system, and a 2024 boiler and water heater. The private backyard is anchored by a custom artist/garden shed with its own loft, set among the shade trees--it's perfect for entertaining family and friends.
Contact an agent
Home facts
- Year built:1953
- Listing ID #:368724
- Added:6 day(s) ago
- Updated:August 26, 2026 at 01:33 PM
Rooms and interior
- Bedrooms:4
- Total bathrooms:2
- Full bathrooms:2
- Flooring:Hardwood, Tile
- Dining Description:Separate Dining Room
- Bathrooms Description:Tile Bath(s)
- Kitchen Description:Dishwasher, Disposal, Range-Elec, Refrigerator, Self Cleaning Oven
- Bedroom Description:Main Level Bedroom
- Basement Description:Exterior Entrance, Finished, Full, Game Room, Heated, Interior Entrance, Walkout, Workshop
- Living area:2,351 sq. ft.
Heating and cooling
- Cooling:Heat Pump
- Heating:Hot Water-Gas, Three-Zone or more
Structure and exterior
- Roof:Shingle
- Year built:1953
- Building area:2,351 sq. ft.
- Lot area:0.28 Acres
- Architectural Style:Bungalow
- Construction Materials:Brick, Wood Siding
- Exterior Features:Garden Space, Insulated Glass, Landscaped, Privacy Fence, Storm Doors, Storm Windows
- Foundation Description:Walkout
- Levels:1 1/2 Story
Utilities
- Water:City
- Sewer:City
Finances and disclosures
- Price:$380,000
- Price per sq. ft.:$161.63
Features and amenities
- Laundry features:Basement, Dryer, Separate Laundry Room, Washer
- Amenities:Cable Available, Cable Connections, Ceiling Fan(s), High Speed Data Aval, Insulated Glass, Walk-In Closet(s)
Parking
- Parking description:Paved Driveway
New listings near 4827 Old Boonsboro Road
- New
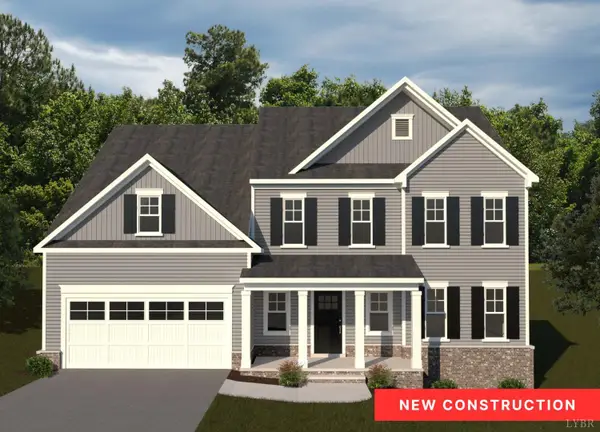 $589,950Active6 beds 5 baths4,279 sq. ft.
1115 Snowfield Circle, Lynchburg, VA 24503
MLS# 368837Listed by: R. FRALIN AND ASSOCIATES - New
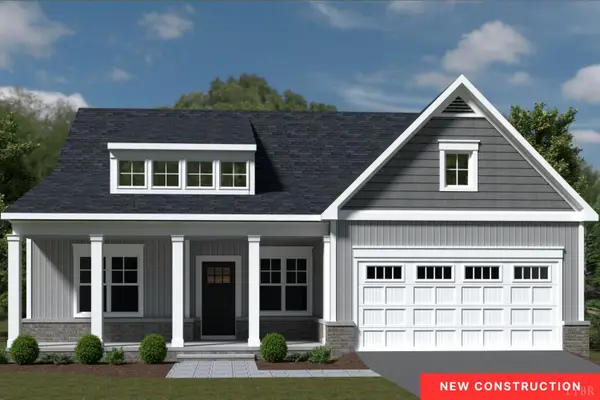 $494,950Active4 beds 4 baths2,597 sq. ft.
1138 Snowfield, Lynchburg, VA 24503
MLS# 368835Listed by: R. FRALIN AND ASSOCIATES - New
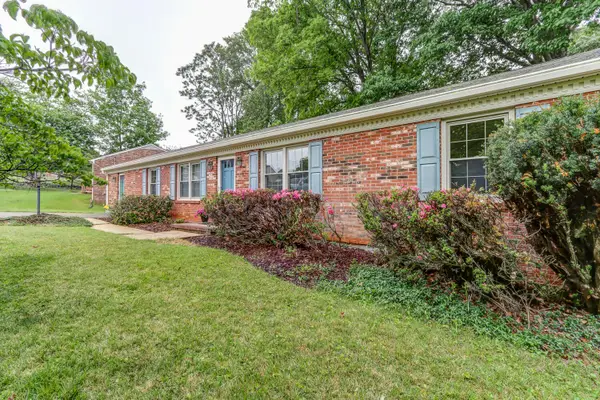 $334,400Active3 beds 2 baths2,180 sq. ft.
308 Robin Dr, Lynchburg, VA 24502
MLS# 930729Listed by: LONG & FOSTER - FOREST - New
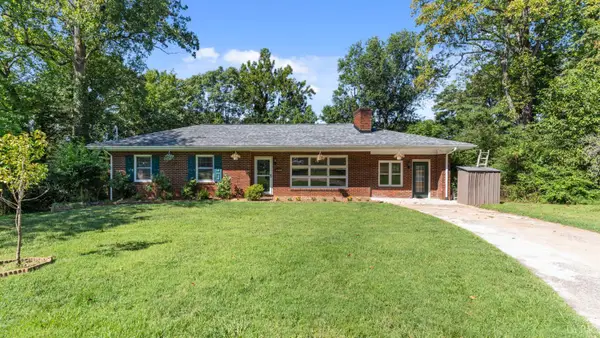 $274,900Active3 beds 3 baths1,747 sq. ft.
1048 Oakmont Circle, Lynchburg, VA 24502
MLS# 368800Listed by: KARL MILLER REALTY LLC - New
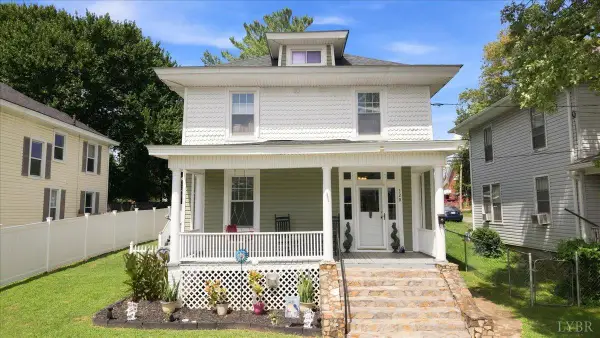 $275,000Active4 beds 2 baths2,136 sq. ft.
320 Yeardley Avenue, Lynchburg, VA 24501
MLS# 368743Listed by: KEETON & CO REAL ESTATE - New
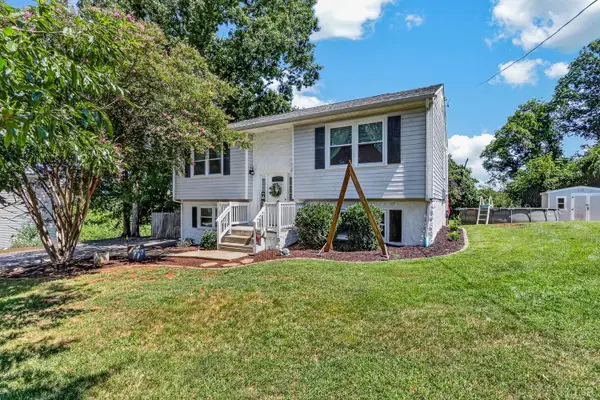 $299,900Active3 beds 2 baths1,839 sq. ft.
236 Ves Road, Lynchburg, VA 24503
MLS# 368828Listed by: JOHN STEWART WALKER, INC - Open Sun, 1 to 3pmNew
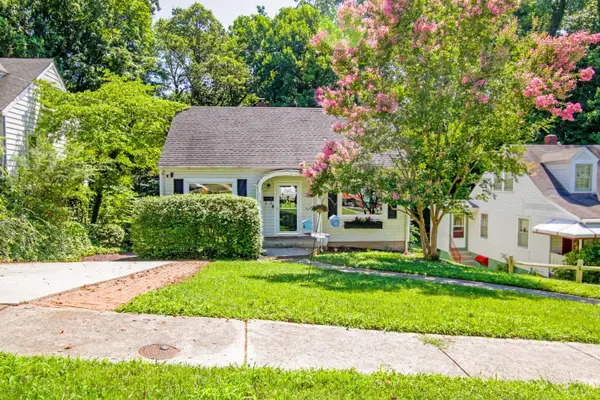 $249,900Active3 beds 2 baths1,397 sq. ft.
1131 Lindsay Street, Lynchburg, VA 24502
MLS# 368735Listed by: CORNERSTONE REALTY GROUP INC. - New
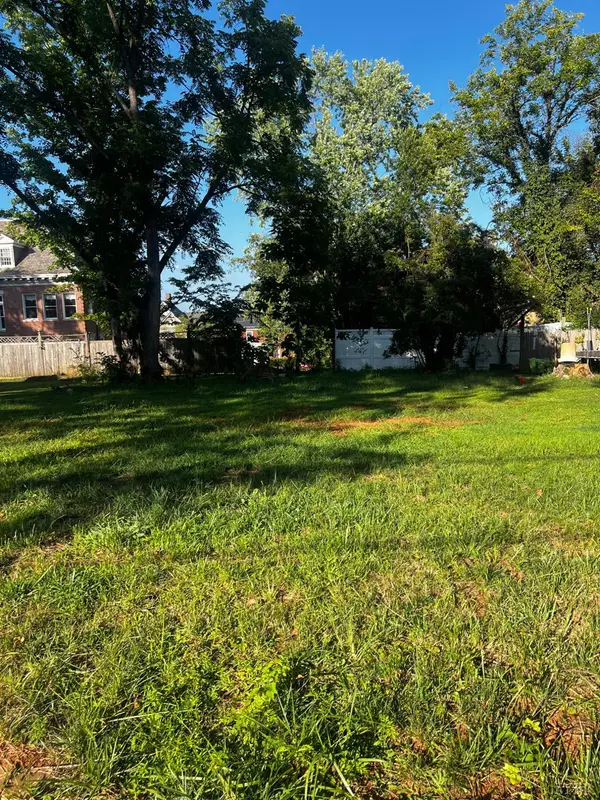 $49,000Active0.11 Acres
1106 Jackson Street, Lynchburg, VA 24504
MLS# 368749Listed by: WATTS AUCTION REALTY APPRAISALS INC - New
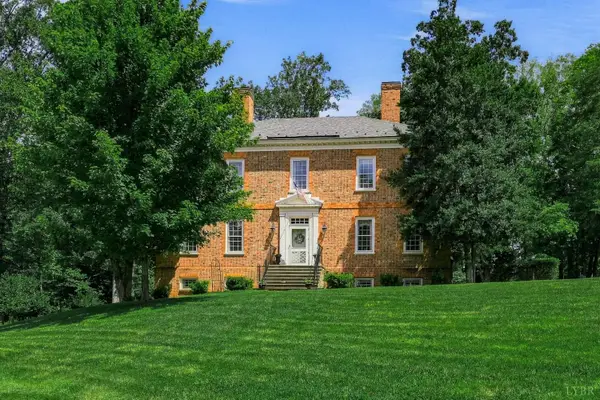 $725,000Active4 beds 5 baths4,112 sq. ft.
4704 John Scott Drive, Lynchburg, VA 24503
MLS# 368754Listed by: JOHN STEWART WALKER, INC - New
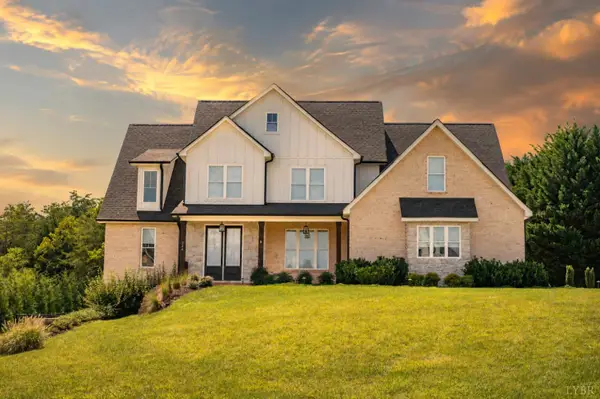 $849,900Active5 beds 4 baths3,100 sq. ft.
304 Two Creek Drive, Lynchburg, VA 24503
MLS# 368778Listed by: EXP REALTY LLC-STAFFORD


Protect your home and budget from life's surprises with an Assurant Home Warranty, backed by a partner that supports you through every step of homeownership. Explore Plans.
©2026 Century 21 Real Estate LLC. All rights reserved. CENTURY 21®, the CENTURY 21 Logo and C21® are service marks owned by Century 21 Real Estate LLC. Century 21 Real Estate LLC fully supports the principles of the Fair Housing Act and the Equal Opportunity Act. Each office is independently owned and operated. Listing information is deemed reliable but not guaranteed accurate.