1517 Linden Avenue, Lynchburg, VA 24503
Local realty services provided by:CENTURY 21 Realty @ Home
1517 Linden Avenue,Lynchburg, VA 24503
$575,000
- 3 Beds
- 3 Baths
- 2,574 sq. ft.
- Single family
- Active
Listed by: jane a blickenstaff
Office: blickenstaff & company, realtors
MLS#:369528
Source:VA_LAR
Price summary
- Price:$575,000
- Price per sq. ft.:$223.39
About this home
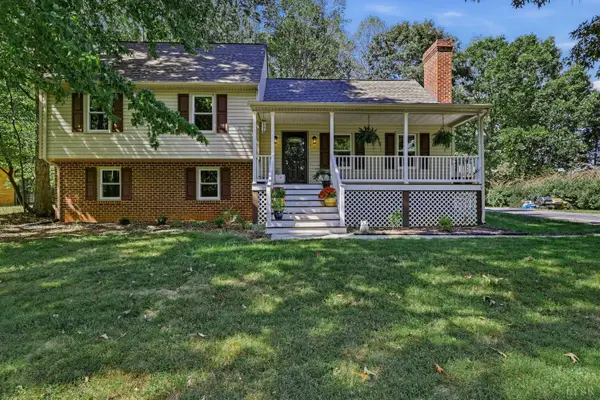
Charming, timeless appeal on one of Boonsboro's most sought-after streets! Just painted interior is ready to go! Welcoming foyer leads you thru double arched doorways to a thoughtfully designed Chef's kitchen - large island, Viking Stove, upgraded appliances, beautiful cabinetry and tons of workspace. Enjoy the delightful banquette/bar and private backyard perfect for relaxing and entertaining! Deep crown moldings, hard wood floors everywhere, and tastefully decorated. Beautiful living room and fireplace leads to an enchanting side porch made of greenstone. Large family with wall of built-ins. 2nd level has 3 BRs and 2 baths each with its own unique charm. Primary bedroom ensuite is so lovely with arched dormers, lots of closets and updated bath. The totally private, fenced amazing backyard that is Garden Day worthy. Large slate patio, tranquil fishpond, rock firepit and raised beds vegetable garden. Enjoy walking the sidewalks!
Contact an agent
Home facts
- Year built:1935
- Subdivision & Development:Peakland
- Listing ID #:369528
- Added:1 day(s) ago
- Updated:October 01, 2026 at 07:59 PM
Rooms and interior
- Bedrooms:3
- Total bathrooms:3
- Full bathrooms:3
- Flooring:Hardwood, Tile
- Dining Description:Separate Dining Room
- Bathrooms Description:Tile Bath(s)
- Kitchen Description:Dishwasher, Microwave, Range-Gas, Refrigerator, Wine Cooler
- Basement Description:Exterior Entrance, Full, Interior Entrance, Walkout
- Living area:2,574 sq. ft.
Heating and cooling
- Cooling:Heat Pump
- Heating:Heat Pump
Structure and exterior
- Roof:Slate
- Year built:1935
- Building area:2,574 sq. ft.
- Lot area:0.33 Acres
- Architectural Style:Two Story
- Construction Materials:Stone, Wood Siding
- Exterior Features:Fenced Yard, Garden Space, Landscaped, Privacy Fence, Tennis Courts Nearby
- Foundation Description:Walkout
- Levels:2 Story
Utilities
- Water:City
- Sewer:City
Finances and disclosures
- Price:$575,000
- Price per sq. ft.:$223.39
Features and amenities
- Laundry features:Dryer, Dryer Connection, Main Level, Washer, Washer Connections
- Amenities:Cable Connections, High Speed Data Aval, Plaster
Parking
- Parking description:Paved Driveway
New listings near 1517 Linden Avenue
- New
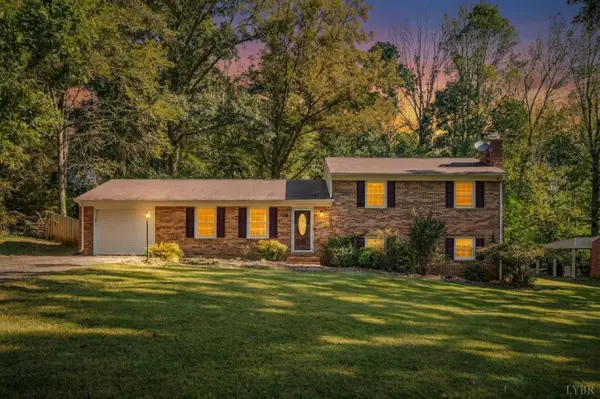 $339,900Active4 beds 3 baths2,291 sq. ft.
287 Catalpa Road, Lynchburg, VA 24502
MLS# 369561Listed by: NEXTHOME TWOFOURFIVE - New
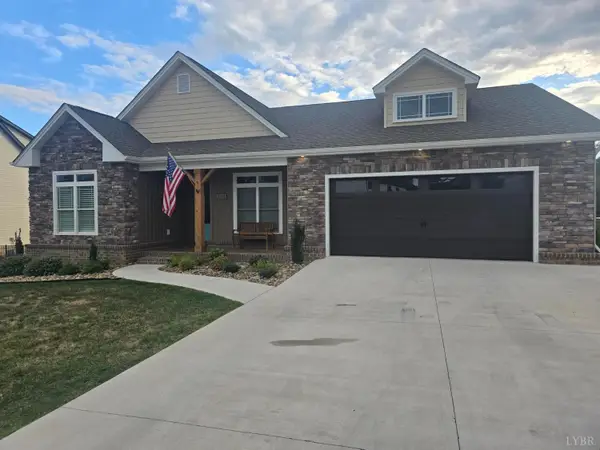 $759,900Active4 beds 3 baths3,880 sq. ft.
1201 Snowfield Circle, Lynchburg, VA 24503
MLS# 369602Listed by: JOHN STEWART WALKER, INC - New
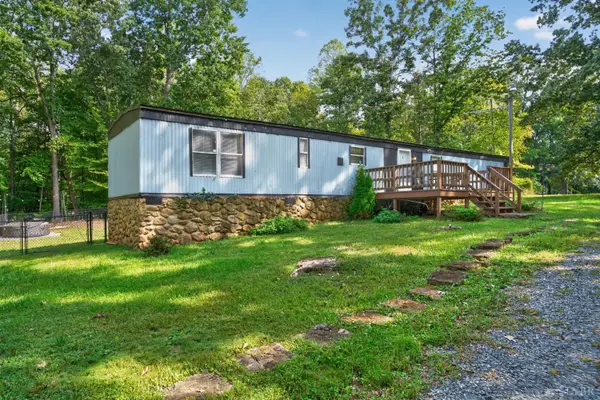 $115,000Active2 beds 2 baths1,250 sq. ft.
131 Regal Court, Lynchburg, VA 24504
MLS# 369603Listed by: REAL BROKER, LLC - New
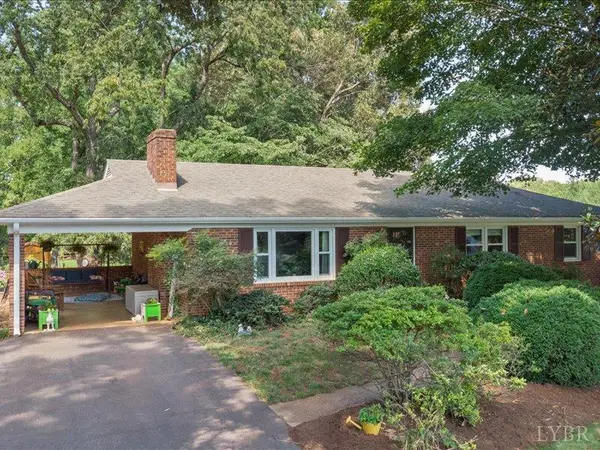 $285,900Active4 beds 3 baths2,246 sq. ft.
268 Winding Way, Lynchburg, VA 24502
MLS# 369610Listed by: EXP REALTY LLC-LYNCHBURG - New
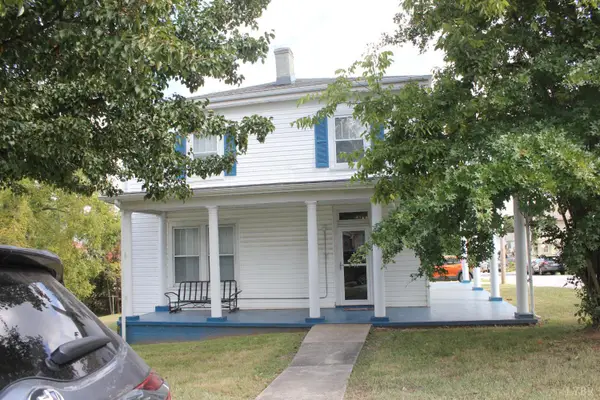
 $220,000Active4 beds 2 baths3,180 sq. ft.
72 Jackson Street, Lynchburg, VA 24504
MLS# 369613Listed by: CENTURY 21 ALL-SERVICE - New
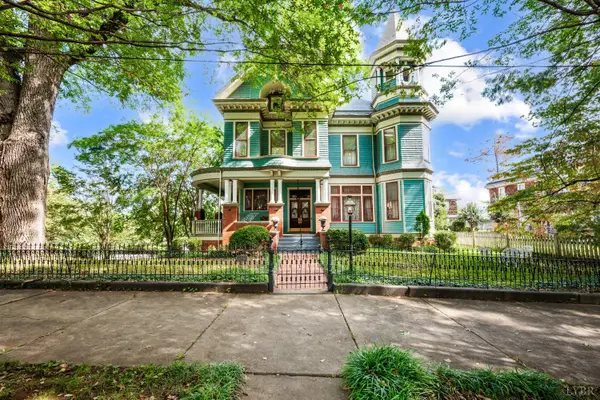 $849,000Active5 beds 4 baths4,872 sq. ft.
400 Madison St. Street, Lynchburg, VA 24504
MLS# 369616Listed by: LAUREN BELL REAL ESTATE, INC. - New
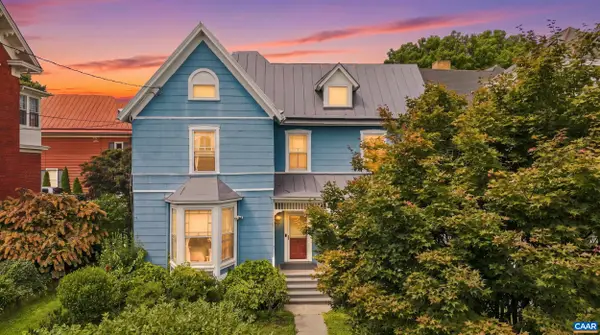 $249,900Active3 beds 3 baths3,112 sq. ft.
1015 Jackson St, Lynchburg, VA 24504
MLS# 682562Listed by: TOWN REALTY - New
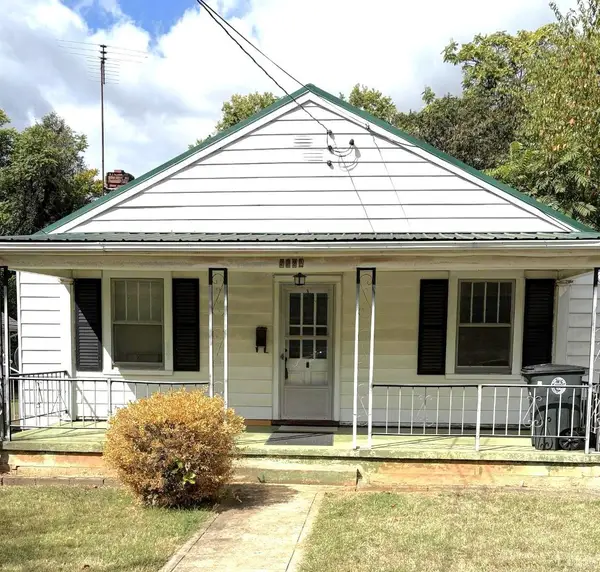 $129,900Active2 beds 1 baths770 sq. ft.
2221 King Street, Lynchburg, VA 24501
MLS# 369547Listed by: DEWITT REAL ESTATE & AUCTIONS - New
 $300,000Active3 beds 2 baths1,532 sq. ft.
101 Chadwick Drive, Lynchburg, VA 24502
MLS# 369588Listed by: JOHN STEWART WALKER, INC


Protect your home and budget from life's surprises with an Assurant Home Warranty, backed by a partner that supports you through every step of homeownership. Explore Plans.
©2026 Century 21 Real Estate LLC. All rights reserved. CENTURY 21®, the CENTURY 21 Logo and C21® are service marks owned by Century 21 Real Estate LLC. Century 21 Real Estate LLC fully supports the principles of the Fair Housing Act and the Equal Opportunity Act. Each office is independently owned and operated. Listing information is deemed reliable but not guaranteed accurate.