1201 Snowfield Circle, Lynchburg, VA 24503
Local realty services provided by:CENTURY 21 Realty @ Home
1201 Snowfield Circle,Lynchburg, VA 24503
$759,900
- 4 Beds
- 3 Baths
- 3,880 sq. ft.
- Single family
- Active
Listed by: betty burch
Office: john stewart walker, inc
MLS#:369602
Source:VA_LAR
Price summary
- Price:$759,900
- Price per sq. ft.:$195.85
About this home
Custom-built ranch with exceptional attention to detail and stunning lake views from both decks and the rear of the home. The main level offers effortless living with a spacious great room, vaulted ceilings, multiple seating areas, and a triple French slider opening to a covered porch overlooking the lake and heated pool. The gourmet kitchen features abundant cabinetry, premium finishes, and a wet bar/beverage area. The primary suite includes a private deck, organized walk-in closet, and luxurious bath with dual vanities and rain shower. The lower level offers an impressive man cave, office, bedroom, bath, and second wet bar, plus engineered beams creating expansive lake views. Additional highlights include a tankless water heater, gas cooking, custom pool lighting, powder-coated fencing, professional landscaping, and countless custom features. A truly exceptional home for comfortable, luxurious lakefront living.
Contact an agent
Home facts
- Year built:2024
- Subdivision & Development:Boonsboro
- Listing ID #:369602
- Added:1 day(s) ago
- Updated:October 02, 2026 at 02:05 AM
Rooms and interior
- Bedrooms:4
- Total bathrooms:3
- Full bathrooms:3
- Flooring:Ceramic Tile, Vinyl Plank
- Bathrooms Description:Tile Bath(s)
- Kitchen Description:Dishwasher, Double Oven, Microwave, Range-Gas, Refrigerator, Self Cleaning Oven, Wall Oven, Wine Cooler
- Bedroom Description:Main Level Bedroom
- Basement Description:Full
- Living area:3,880 sq. ft.
Heating and cooling
- Cooling:Heat Pump
- Heating:Heat Pump
Structure and exterior
- Roof:Shingle
- Year built:2024
- Building area:3,880 sq. ft.
- Lot area:0.3 Acres
- Construction Materials:Brick, Vinyl Shake, Vinyl Siding
- Exterior Features:Garden Space, Insulated Glass, Landscaped
- Levels:1 Story
Utilities
- Water:County
- Sewer:County
Finances and disclosures
- Price:$759,900
- Price per sq. ft.:$195.85
Features and amenities
- Laundry features:Dryer Connection, Laundry Room, Main Level, Separate Laundry Room, Washer Connections
- Amenities:Ceiling Fan(s), Drywall, High Speed Data Aval, Insulated Glass, Pantry, Smoke Alarm, Walk-In Closet(s)
Parking
- Parking description:Concrete Driveway, Garage, Garage Door Opener, Oversized
New listings near 1201 Snowfield Circle
- New
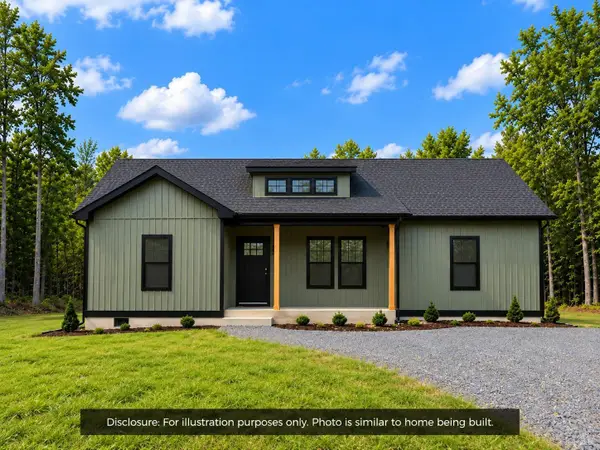 $319,900Active3 beds 2 baths1,505 sq. ft.
104 Alta Lane, Lynchburg, VA 24502
MLS# 369556Listed by: MARK A. DALTON & CO., INC. - New
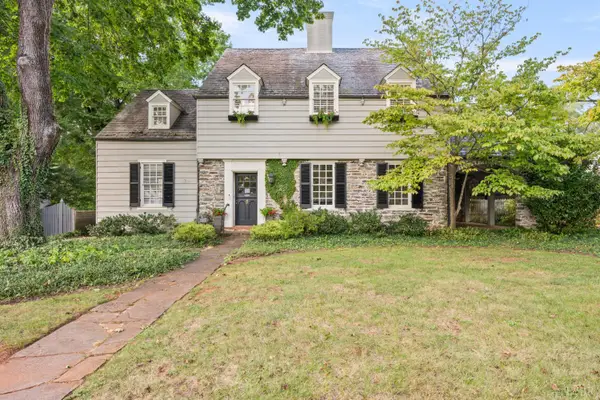 $575,000Active3 beds 3 baths2,574 sq. ft.
1517 Linden Avenue, Lynchburg, VA 24503
MLS# 369528Listed by: BLICKENSTAFF & COMPANY, REALTORS - New
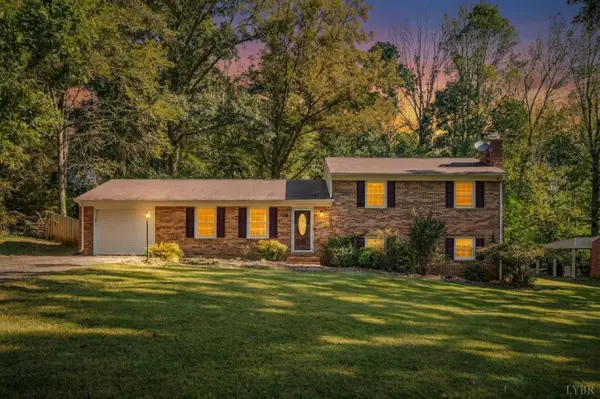 $339,900Active4 beds 3 baths2,291 sq. ft.
287 Catalpa Road, Lynchburg, VA 24502
MLS# 369561Listed by: NEXTHOME TWOFOURFIVE - New
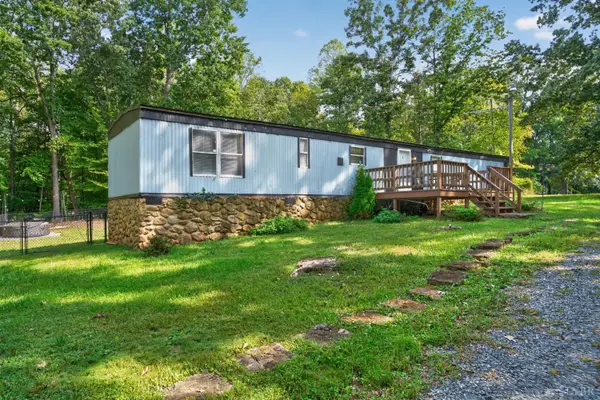 $115,000Active2 beds 2 baths1,250 sq. ft.
131 Regal Court, Lynchburg, VA 24504
MLS# 369603Listed by: REAL BROKER, LLC - New
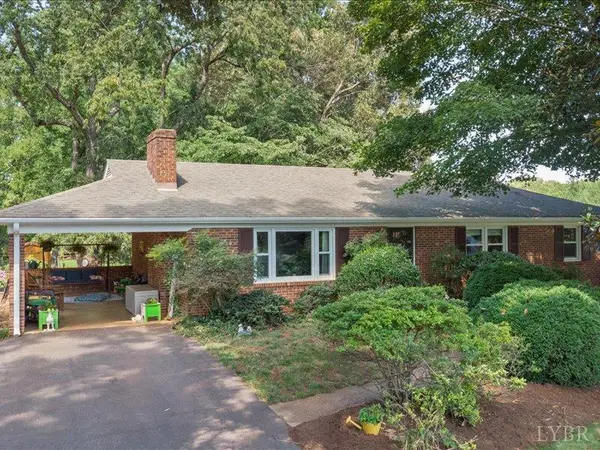 $285,900Active4 beds 3 baths2,246 sq. ft.
268 Winding Way, Lynchburg, VA 24502
MLS# 369610Listed by: EXP REALTY LLC-LYNCHBURG - New
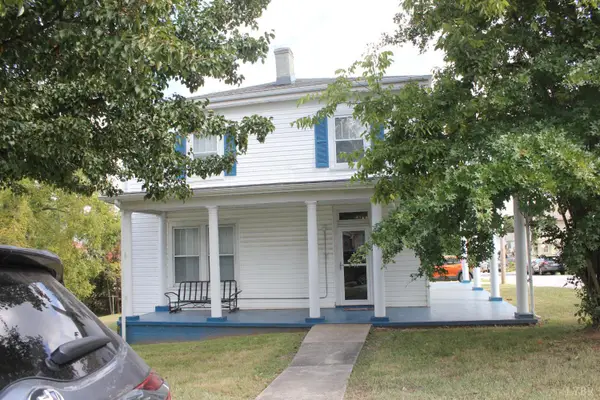
 $220,000Active4 beds 2 baths3,180 sq. ft.
72 Jackson Street, Lynchburg, VA 24504
MLS# 369613Listed by: CENTURY 21 ALL-SERVICE - New
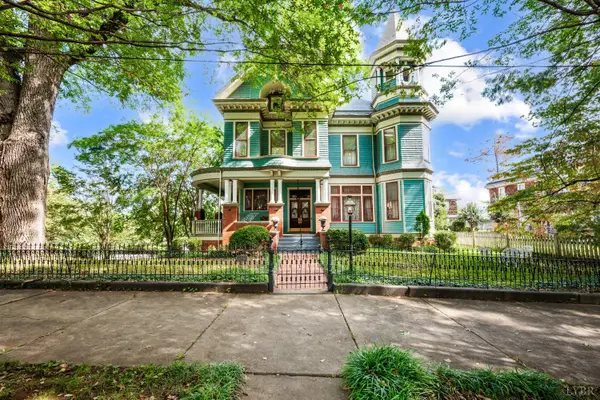 $849,000Active5 beds 4 baths4,872 sq. ft.
400 Madison St. Street, Lynchburg, VA 24504
MLS# 369616Listed by: LAUREN BELL REAL ESTATE, INC. - New
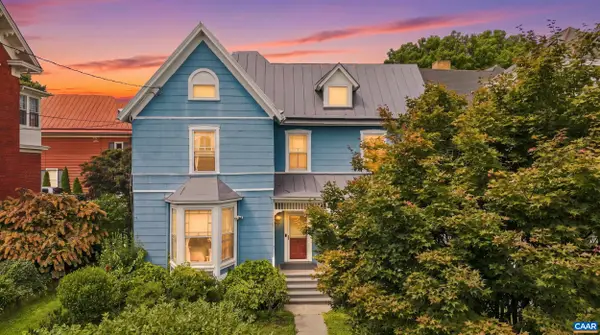 $249,900Active3 beds 3 baths3,112 sq. ft.
1015 Jackson St, Lynchburg, VA 24504
MLS# 682562Listed by: TOWN REALTY - New
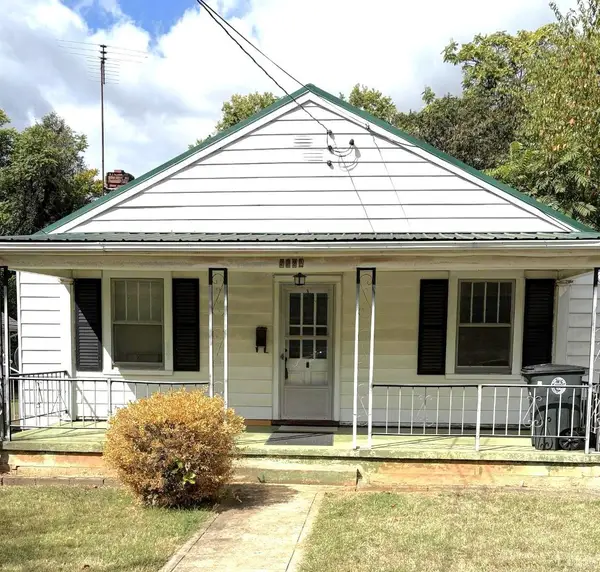 $129,900Active2 beds 1 baths770 sq. ft.
2221 King Street, Lynchburg, VA 24501
MLS# 369547Listed by: DEWITT REAL ESTATE & AUCTIONS


Protect your home and budget from life's surprises with an Assurant Home Warranty, backed by a partner that supports you through every step of homeownership. Explore Plans.
©2026 Century 21 Real Estate LLC. All rights reserved. CENTURY 21®, the CENTURY 21 Logo and C21® are service marks owned by Century 21 Real Estate LLC. Century 21 Real Estate LLC fully supports the principles of the Fair Housing Act and the Equal Opportunity Act. Each office is independently owned and operated. Listing information is deemed reliable but not guaranteed accurate.