
155 Salisbury Circle, Lynchburg, VA 24502
Local realty services provided by:CENTURY 21 Realty @ Home
155 Salisbury Circle,Lynchburg, VA 24502
$303,200
- 2 Beds
- 2 Baths
- 1,568 sq. ft.
- Condominium
- Pending
Listed by: susan e murray
Office: epique inc
MLS#:369026
Source:VA_LAR
Price summary
- Price:$303,200
- Price per sq. ft.:$193.37
About this home
Fantastic opportunity to purchase this beautiful light-filled 1-story open concept home in Stonegate Villas below market value! The wonderful Abby plan layout has 2 bedrooms/2full baths, also featuring Huge Palladian windows and Vaulted Ceilings, Gorgeous Sunroom with built in Bookshelves and French doors, Formal Dining Room area, Greatroom with gas logs fireplace, great Kitchen layout with conveniently separated large pantry & washer/dryer area nearby. The 2-car garage has extra storage shelves. Large wide doors accommodate a wheel chair. Enjoy the Community Pool & Clubhouse with activities! New roof and gutters were just replaced and the community will be painting soon too. Don't delay; call today for your showing!
Contact an agent
Home facts
- Year built:2003
- Subdivision & Development:Stonegate Villas
- Listing ID #:369026
- Added:2 day(s) ago
- Updated:September 07, 2026 at 04:11 PM
Rooms and interior
- Bedrooms:2
- Total bathrooms:2
- Full bathrooms:2
- Flooring:Carpet, Ceramic Tile, Hardwood, Tile, Vinyl
- Dining Description:Separate Dining Room
- Kitchen Description:Dishwasher, Microwave, Range-Elec, Refrigerator
- Bedroom Description:Main Level Bedroom
- Living area:1,568 sq. ft.
Heating and cooling
- Cooling:Heat Pump
- Heating:Heat Pump
Structure and exterior
- Roof:Shingle
- Year built:2003
- Building area:1,568 sq. ft.
- Lot area:0.05 Acres
- Construction Materials:Cement Board/Plank
- Exterior Features:Insulated Glass, Landscaped, Storm Doors
- Foundation Description:Slab
- Levels:1 Story
Utilities
- Water:City
- Sewer:City
Finances and disclosures
- Price:$303,200
- Price per sq. ft.:$193.37
Features and amenities
- Laundry features:Dryer, Laundry Closet, Main Level, Separate Laundry Room, Washer
- Amenities:Cable Connections, Ceiling Fan(s), Drywall, High Speed Data Aval, Insulated Glass, Pantry, Smoke Alarm, Walk-In Closet(s)
Parking
- Parking description:Garage, Garage Door Opener, Paved Driveway
New listings near 155 Salisbury Circle
- New
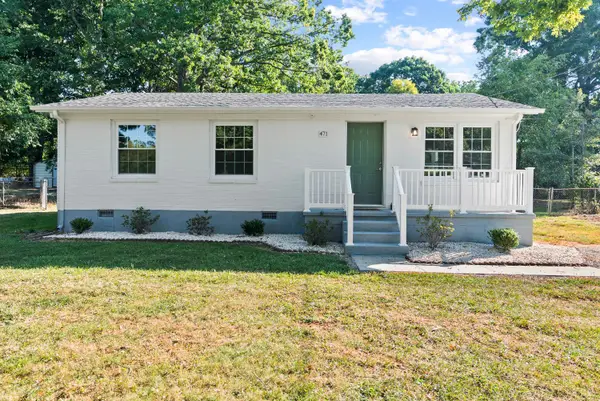 $264,000Active3 beds 2 baths890 sq. ft.
471 Briarcliff Circle, Lynchburg, VA 24502
MLS# 369080Listed by: KELLER WILLIAMS - New
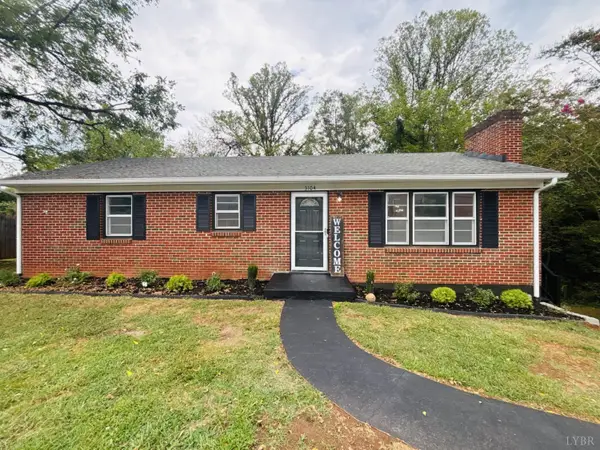 $314,900Active4 beds 2 baths2,216 sq. ft.
3104 Link Road, Lynchburg, VA 24503
MLS# 369074Listed by: KELLER WILLIAMS - New
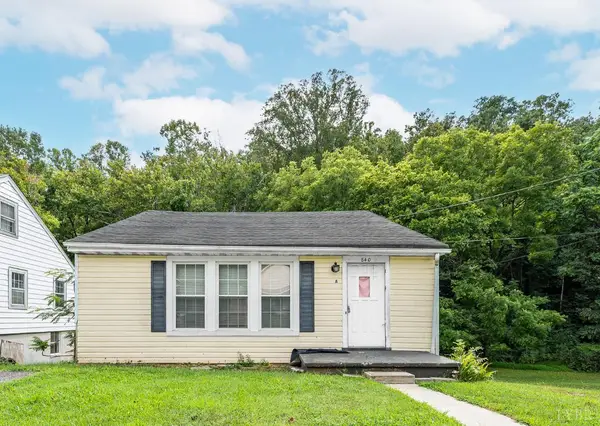 $185,000Active3 beds 1 baths1,180 sq. ft.
840 Old Forest Road, Lynchburg, VA 24501
MLS# 369070Listed by: EPIQUE INC - New
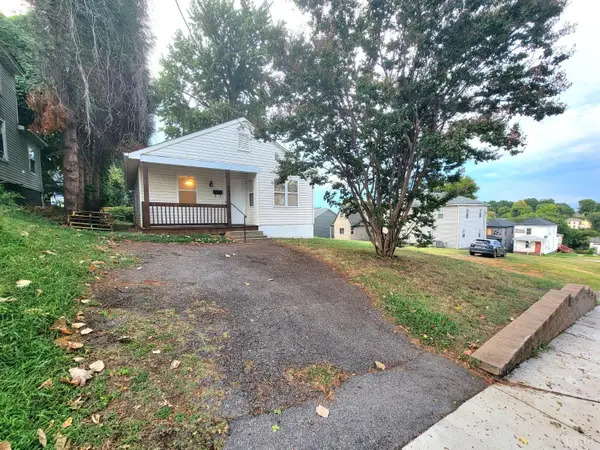 $155,000Active2 beds 1 baths850 sq. ft.
1005 4th Street, Lynchburg, VA 24504
MLS# 369071Listed by: LONG & FOSTER-FOREST 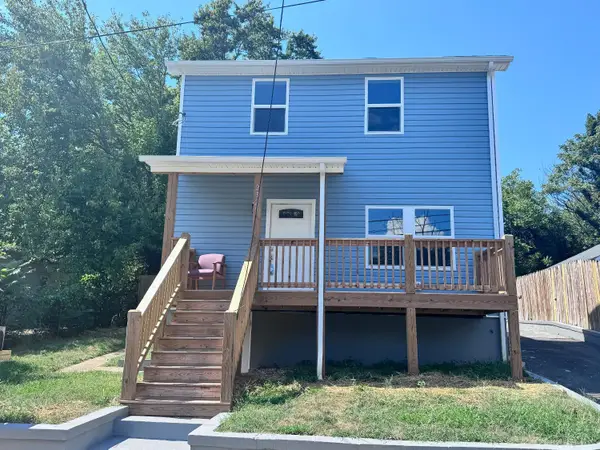 $185,000Pending2 beds -- baths1,150 sq. ft.
2329 Aragon Street, Lynchburg, VA 24501
MLS# 369022Listed by: NEXTHOME TWOFOURFIVE- New
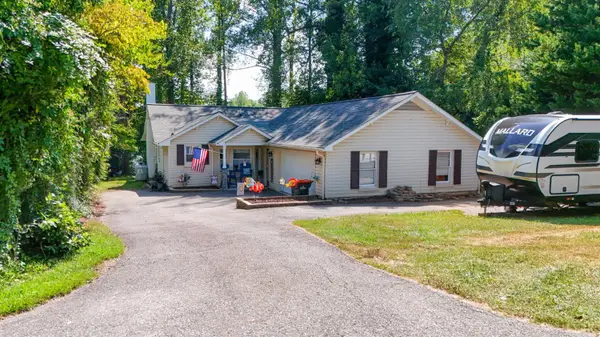 $549,900Active2 beds 2 baths1,504 sq. ft.
2070 Timberlake Drive, Lynchburg, VA 24502
MLS# 369066Listed by: WATTS AUCTION REALTY APPRAISALS INC 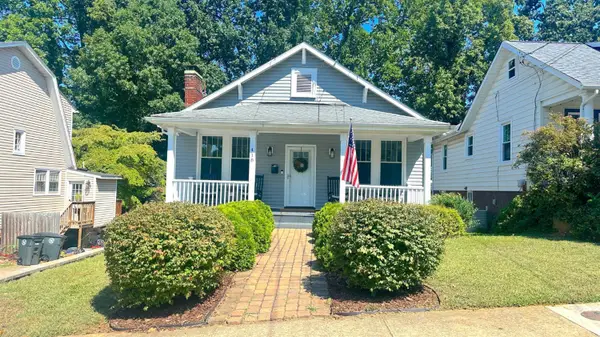 $234,900Pending3 beds 1 baths1,618 sq. ft.
418 Oakridge Boulevard, Lynchburg, VA 24502
MLS# 369057Listed by: DWELL- New
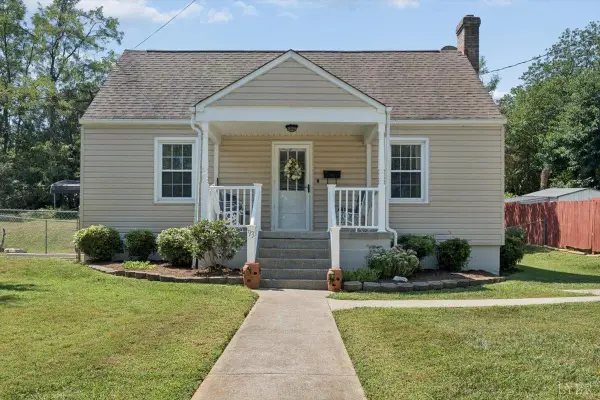 $164,800Active3 beds 2 baths1,116 sq. ft.
93 Page Street, Lynchburg, VA 24501
MLS# 369061Listed by: EXP REALTY LLC-STAFFORD - New
 $339,900Active4 beds 2 baths2,653 sq. ft.
1100 Jackson Street, Lynchburg, VA 24504
MLS# 369052Listed by: JOHN STEWART WALKER, INC


Protect your home and budget from life's surprises with an Assurant Home Warranty, backed by a partner that supports you through every step of homeownership. Explore Plans.
©2026 Century 21 Real Estate LLC. All rights reserved. CENTURY 21®, the CENTURY 21 Logo and C21® are service marks owned by Century 21 Real Estate LLC. Century 21 Real Estate LLC fully supports the principles of the Fair Housing Act and the Equal Opportunity Act. Each office is independently owned and operated. Listing information is deemed reliable but not guaranteed accurate.