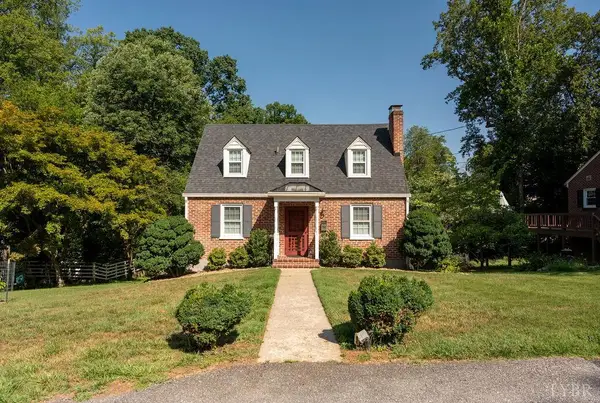
1660 Trents Ferry Road, Lynchburg, VA 24503
Local realty services provided by:CENTURY 21 Realty @ Home
1660 Trents Ferry Road,Lynchburg, VA 24503
$899,000
- 4 Beds
- 3 Baths
- 3,030 sq. ft.
- Single family
- Active
Listed by: alexis davies
Office: lauren bell real estate, inc.
MLS#:367897
Source:VA_LAR
Price summary
- Price:$899,000
- Price per sq. ft.:$296.7
About this home
Welcome to this stunning custom-built home, where exceptional craftsmanship and timeless design come together. The heart of the home is a beautifully appointed custom kitchen featuring quality finishes, ample cabinetry, and thoughtfully designed spaces perfect for both everyday living and entertaining. Throughout the home, you'll find exquisite custom woodwork that adds warmth, character, and elegance to every room. The luxurious primary suite serves as a private retreat, offering a spacious bedroom, an impressive walk-in closet, and a spa-inspired en suite bathroom with a soaring vaulted ceiling that creates an open, relaxing atmosphere. Step outside to a sprawling deck, ideal for entertaining guests, enjoying your morning coffee, or unwinding while taking in the peaceful surroundings. The secluded backyard provides privacy and a tranquil setting, making it the perfect escape from the hustle and bustle of everyday life. Tour this one-of-a-kind home today!
Contact an agent
Home facts
- Year built:9999
- Listing ID #:367897
- Added:1 day(s) ago
- Updated:July 09, 2026 at 08:23 PM
Rooms and interior
- Bedrooms:4
- Total bathrooms:3
- Full bathrooms:2
- Half bathrooms:1
- Flooring:Tile, Vinyl Plank
- Bathrooms Description:Free-Standing Tub, Tile Bath(s)
- Kitchen Description:Dishwasher, Disposal, Microwave, Range-Gas, Refrigerator
- Basement Description:Exterior Entrance, Walkout
- Living area:3,030 sq. ft.
Heating and cooling
- Cooling:Heat Pump
- Heating:Heat Pump
Structure and exterior
- Roof:Shingle
- Year built:9999
- Building area:3,030 sq. ft.
- Lot area:0.82 Acres
- Architectural Style:Two Story
- Construction Materials:Board and Batten, Brick
- Exterior Features:Landscaped, Undergrnd Utilities
- Foundation Description:Walkout
- Levels:2 Story
Utilities
- Water:County
- Sewer:Septic Tank
Finances and disclosures
- Price:$899,000
- Price per sq. ft.:$296.7
Features and amenities
- Laundry features:Dryer Connection, Laundry Room, Second Floor, Separate Laundry Room, Washer Connections
- Amenities:Ceiling Fan(s), Drywall, Pantry, Smoke Alarm, Walk-In Closet(s)
Parking
- Parking description:Concrete Driveway, Garage, Garage Door Opener
New listings near 1660 Trents Ferry Road
- New
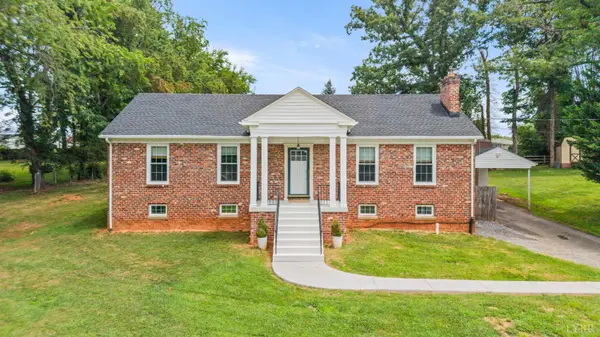 $314,900Active3 beds 3 baths2,678 sq. ft.
7110 Peachtree Road, Lynchburg, VA 24502
MLS# 367893Listed by: EXP REALTY LLC-STAFFORD - New
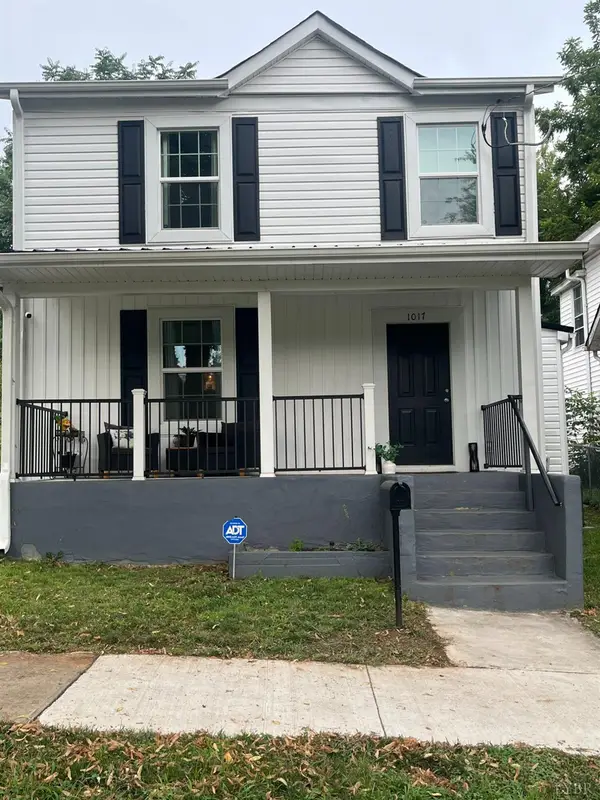
 $268,000Active3 beds 2 baths1,388 sq. ft.
1017 Taylor Street, Lynchburg, VA 24504
MLS# 367902Listed by: CENTURY 21 ALL-SERVICE-APP - Open Sat, 11am to 1pmNew
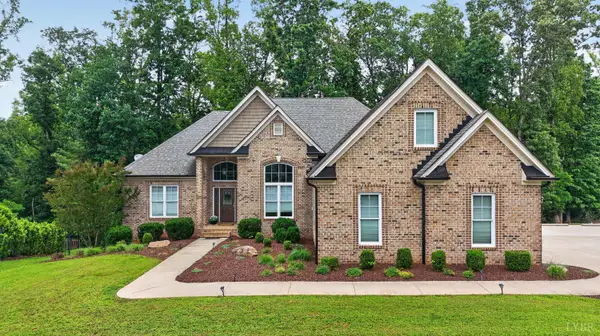 $767,900Active6 beds 5 baths4,579 sq. ft.
101 Bethel Park Drive, Lynchburg, VA 24502
MLS# 367899Listed by: KELLER WILLIAMS - Open Fri, 12 to 4pm
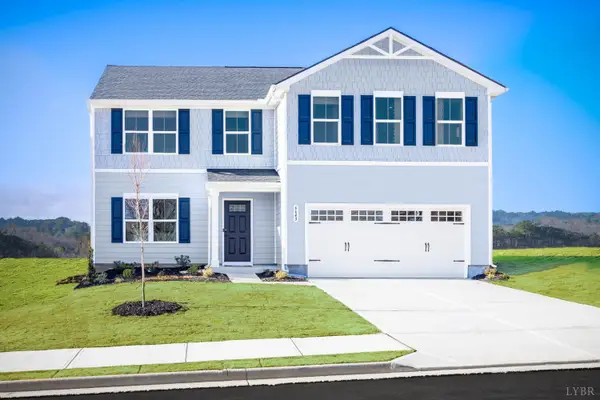 $429,500Active5 beds 3 baths2,204 sq. ft.
75 Overlook Drive, Lynchburg, VA 24504
MLS# 367579Listed by: MKB, REALTORS - New
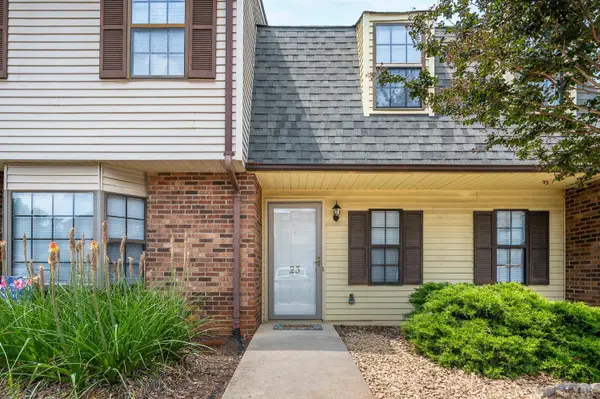 $163,500Active2 beds 2 baths972 sq. ft.
23 Cape Henry Ct., Lynchburg, VA 24502
MLS# 367830Listed by: LAUREN BELL REAL ESTATE, INC. - New
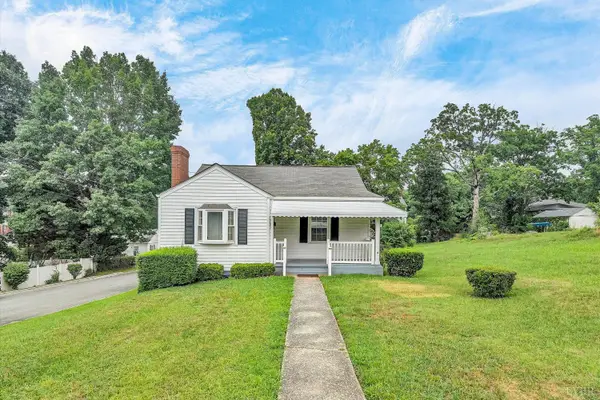 $199,900Active2 beds 1 baths1,265 sq. ft.
1000 Brentwood Avenue, Lynchburg, VA 24502
MLS# 367874Listed by: LONG & FOSTER-FOREST - New
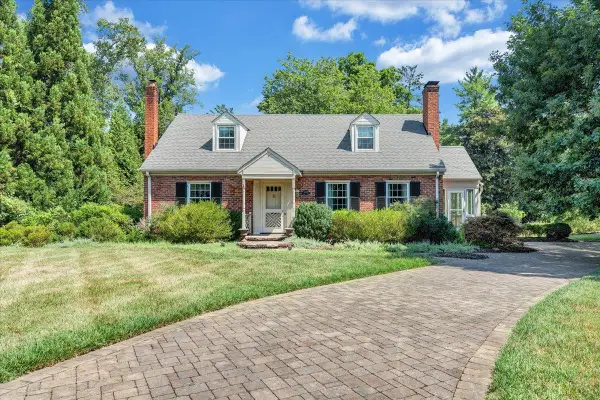 $425,000Active4 beds 3 baths2,342 sq. ft.
3600 Sherwood Place, Lynchburg, VA 24503
MLS# 367801Listed by: KELLER WILLIAMS - Open Sun, 2 to 4pmNew
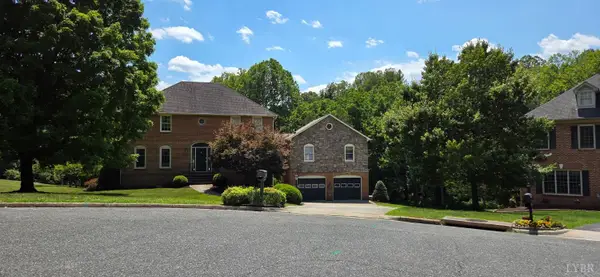 $599,900Active5 beds 4 baths2,989 sq. ft.
3578 Gregory Lane, Lynchburg, VA 24503
MLS# 367877Listed by: KELLER WILLIAMS - Open Sun, 2 to 4pmNew
 $329,900Active3 beds 3 baths1,458 sq. ft.
303 Rowland, Lynchburg, VA 24503
MLS# 367866Listed by: LYNCHBURG'S FINEST TEAM LLC


Protect your home and budget from life's surprises with an Assurant Home Warranty, backed by a partner that supports you through every step of homeownership. Explore Plans.
©2026 Century 21 Real Estate LLC. All rights reserved. CENTURY 21®, the CENTURY 21 Logo and C21® are service marks owned by Century 21 Real Estate LLC. Century 21 Real Estate LLC fully supports the principles of the Fair Housing Act and the Equal Opportunity Act. Each office is independently owned and operated. Listing information is deemed reliable but not guaranteed accurate.