3578 Gregory Lane, Lynchburg, VA 24503
Local realty services provided by:CENTURY 21 Realty @ Home
3578 Gregory Lane,Lynchburg, VA 24503
$549,900
- 5 Beds
- 4 Baths
- 2,989 sq. ft.
- Single family
- Active
Upcoming open houses
- Sat, Aug 1501:00 pm - 03:00 pm
Listed by: krista leighton
Office: keller williams
MLS#:367877
Source:VA_LAR
Price summary
- Price:$549,900
- Price per sq. ft.:$183.97
About this home
Rare opportunity to own a spacious 5-bedroom, 3.5-bath brick home located on a private cul-de-sac in Boonsboro, Virginia. This beautiful home features a large family room with a gas fireplace, an eat-in dining area off the kitchen, a formal dining room, and a main-level office. The home offers 2 primary suites and 2 laundry rooms, 1 on each floor for added convenience. The main-level primary suite includes a generous bedroom, a private laundry room, a huge walk-in closet, and direct access to the private back deck. The family room overlooks a spacious back deck and a beautiful mature backyard that borders Ivy Creek, creating a peaceful setting for relaxing or entertaining. The 2 car garage offers plenty of additional storage space and is connected to the home by a beautiful breezeway overlooking the backyard. The breezeway also provides convenient access to the terrace level. The full unfinished walkout basement includes a large workshop and endless potential for future expansion.
Contact an agent
Home facts
- Year built:1991
- Subdivision & Development:Ridgecroft
- Listing ID #:367877
- Added:37 day(s) ago
- Updated:August 15, 2026 at 03:32 PM
Rooms and interior
- Bedrooms:5
- Total bathrooms:4
- Full bathrooms:3
- Half bathrooms:1
- Flooring:Carpet, Hardwood, Tile
- Dining Description:Separate Dining Room
- Kitchen Description:Dishwasher, Microwave, Range-Elec, Refrigerator
- Bedroom Description:Main Level Bedroom
- Basement Description:Full, Interior Entrance, Walkout
- Living area:2,989 sq. ft.
Heating and cooling
- Cooling:Two-Zone
- Heating:Heat Pump, Two-Zone
Structure and exterior
- Roof:Shingle
- Year built:1991
- Building area:2,989 sq. ft.
- Lot area:0.82 Acres
- Architectural Style:Two Story
- Construction Materials:Brick, Stone, Vinyl Siding
- Exterior Features:Insulated Glass
- Foundation Description:Walkout
- Levels:2 Story
Utilities
- Water:City
- Sewer:City
Finances and disclosures
- Price:$549,900
- Price per sq. ft.:$183.97
Features and amenities
- Laundry features:Dryer, Laundry Closet, Main Level, Second Floor, Washer
- Amenities:Insulated Glass, Walk-In Closet(s)
Parking
- Parking description:Concrete Driveway, Garage
New listings near 3578 Gregory Lane
- New
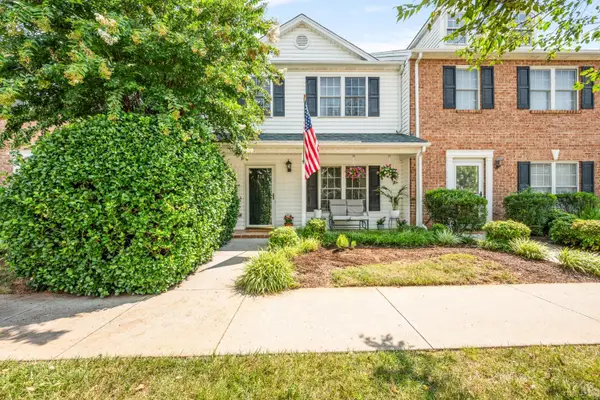 $292,900Active3 beds 4 baths2,142 sq. ft.
710 Wyndhurst Drive, Lynchburg, VA 24502
MLS# 368434Listed by: RE/MAX 1ST OLYMPIC - New
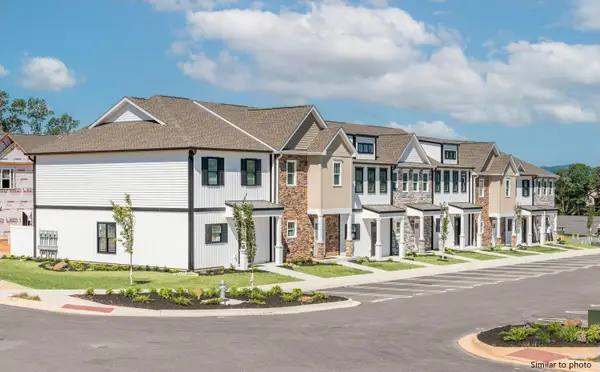
 $318,900Active3 beds 3 baths1,600 sq. ft.
556 Leesville Road #508, Lynchburg, VA 24502
MLS# 368626Listed by: CENTURY 21 ALL-SERVICE-FOR - New
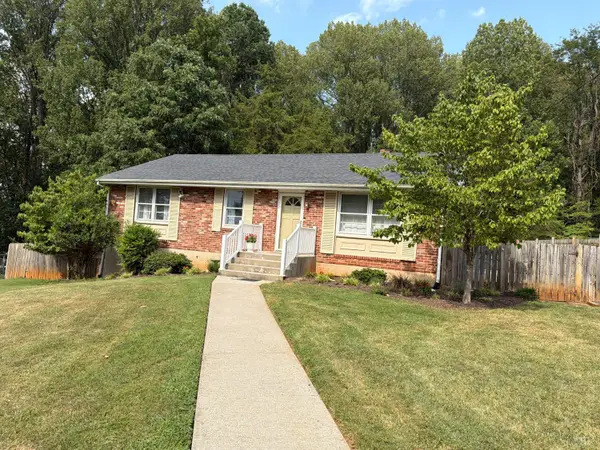 $265,000Active3 beds 2 baths1,135 sq. ft.
1114 Dandridge Drive, Lynchburg, VA 24501
MLS# 368598Listed by: CENTURY 21 ALL-SERVICE - New
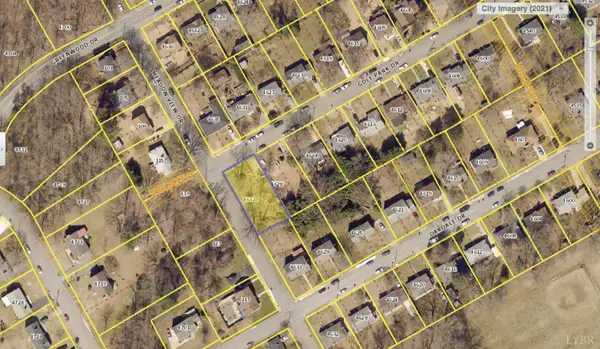 $30,000Active0.22 Acres
4632 Golf Park Drive, Lynchburg, VA 24502
MLS# 368633Listed by: KELLER WILLIAMS - New
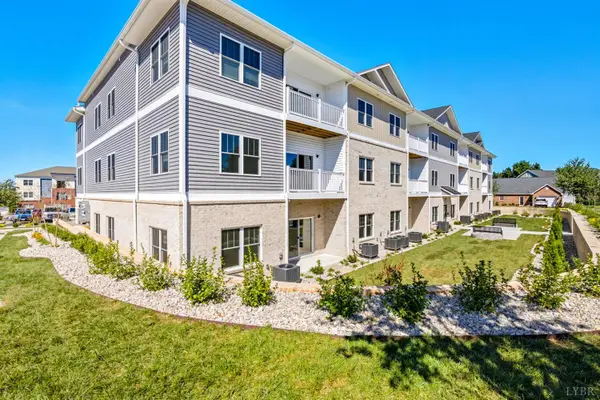 $319,000Active3 beds 2 baths1,389 sq. ft.
420 Capstone Drive #101, Lynchburg, VA 24502
MLS# 368635Listed by: EXP REALTY LLC-STAFFORD - New
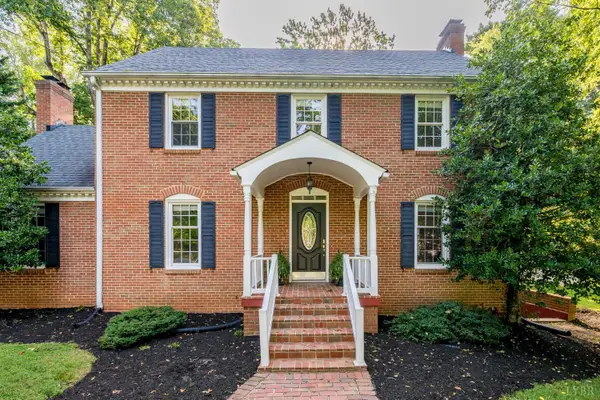 $415,000Active4 beds 3 baths3,089 sq. ft.
3417 Sky View, Lynchburg, VA 24503
MLS# 368614Listed by: JOHN STEWART WALKER, INC - New
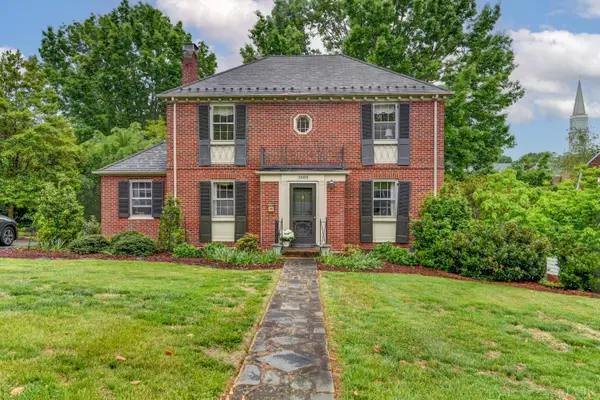 $474,900Active4 beds 3 baths2,666 sq. ft.
3809 Sheringham Place, Lynchburg, VA 24503
MLS# 368630Listed by: JOHN STEWART WALKER, INC - New
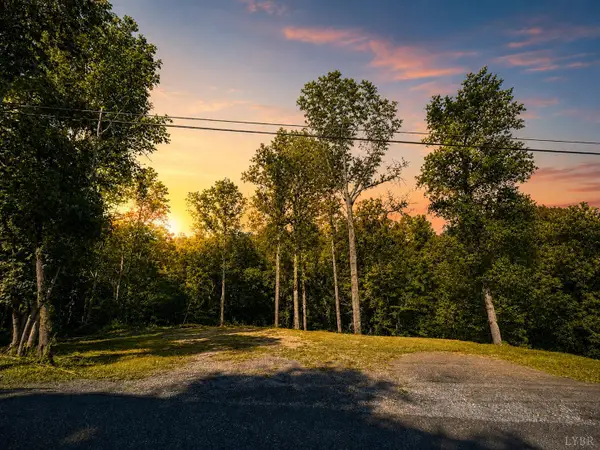 $6,500Active0.66 Acres
215 V E S Road, Lynchburg, VA 24503
MLS# 368625Listed by: KELLER WILLIAMS - New
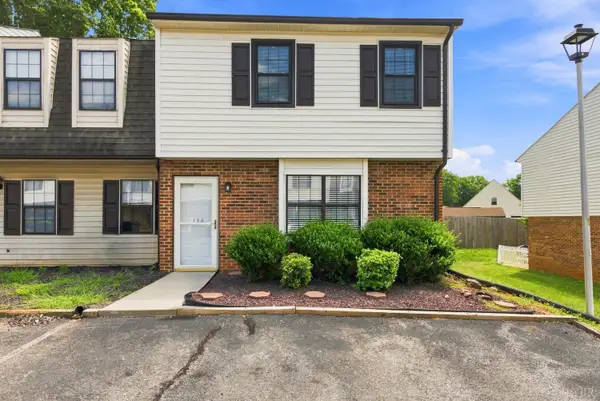 $189,000Active3 beds 3 baths1,220 sq. ft.
138 Cape Charles Square #138, Lynchburg, VA 24502
MLS# 368629Listed by: KELLER WILLIAMS - New
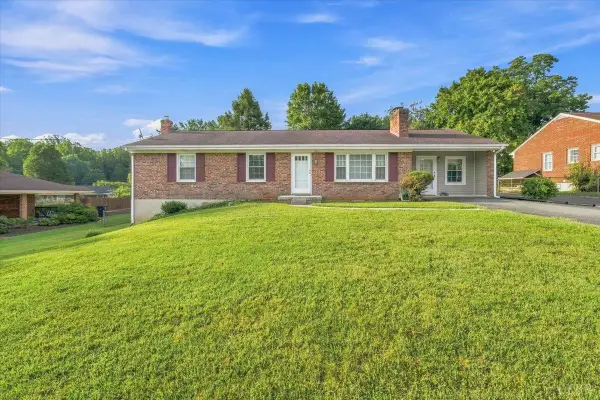 $229,900Active3 beds 2 baths1,605 sq. ft.
7105 Morton Drive, Lynchburg, VA 24502
MLS# 368595Listed by: KARL MILLER REALTY LLC


Protect your home and budget from life's surprises with an Assurant Home Warranty, backed by a partner that supports you through every step of homeownership. Explore Plans.
©2026 Century 21 Real Estate LLC. All rights reserved. CENTURY 21®, the CENTURY 21 Logo and C21® are service marks owned by Century 21 Real Estate LLC. Century 21 Real Estate LLC fully supports the principles of the Fair Housing Act and the Equal Opportunity Act. Each office is independently owned and operated. Listing information is deemed reliable but not guaranteed accurate.