
182 Dawnridge Drive, Lynchburg, VA 24502
Local realty services provided by:CENTURY 21 Realty @ Home
182 Dawnridge Drive,Lynchburg, VA 24502
$329,900
- 3 Beds
- 3 Baths
- 1,884 sq. ft.
- Single family
- Active
Listed by: victoria e bartholomew
Office: john stewart walker, inc
MLS#:369475
Source:VA_LAR
Price summary
- Price:$329,900
- Price per sq. ft.:$175.11
About this home
This is the first time this 1963 custom built gem has been on the market! Tucked into its over half acre lot in Rainbow Forest, pull into the garage or attached carport and step into this remarkably designed homes front door and you'll be immediately amazed at the vaulted ceiling, custom woodwork and bookcases, gas fireplace and hardwood floors throughout the living areas. This home is filled with natural light through many skylights and large windows. Above the living room you will find an open dining area and the sunny kitchen with new appliances. The Back up of the house features 3 bedrooms and 2 full baths included a primary suite with large walk in shower. In the Lower level you will find a huge family room space with attached half bath and large laundry area. The amazing natural oasis of a backyard is access through the expansive back deck or terrace level. The fenced in backyard with a koi pond is perfect for gardeners, kids, and pets alike!*Brookville School District*
Contact an agent
Home facts
- Year built:1963
- Listing ID #:369475
- Added:7 day(s) ago
- Updated:October 02, 2026 at 04:17 PM
Rooms and interior
- Bedrooms:3
- Total bathrooms:3
- Full bathrooms:2
- Half bathrooms:1
- Flooring:Hardwood, Tile, Vinyl
- Dining Description:Separate Dining Room
- Bathrooms Description:Tile Bath(s)
- Kitchen Description:Dishwasher, Microwave, Range-Elec, Refrigerator
- Basement Description:Finished, Game Room, Garage, Heated, Interior Entrance, Walkout
- Living area:1,884 sq. ft.
Heating and cooling
- Cooling:Heat Pump
- Heating:Electric Baseboard, Heat Pump
Structure and exterior
- Roof:Shingle
- Year built:1963
- Building area:1,884 sq. ft.
- Lot area:0.62 Acres
- Architectural Style:Split Foyer, Split Level
- Construction Materials:Brick
- Exterior Features:Fenced Yard, Garden Space, Insulated Glass, Landscaped, Storm Doors
- Foundation Description:Walkout
- Levels:Multi/Split
Utilities
- Water:County
- Sewer:Septic Tank
Finances and disclosures
- Price:$329,900
- Price per sq. ft.:$175.11
Features and amenities
- Laundry features:Basement, Separate Laundry Room
- Amenities:Cable Available, Ceiling Fan(s), Insulated Glass, Plaster, Skylights, Smoke Alarm, Walk-In Closet(s)
Parking
- Parking description:Concrete Driveway, Garage, In Basement, Paved Driveway
New listings near 182 Dawnridge Drive
- Open Sat, 11am to 1pmNew
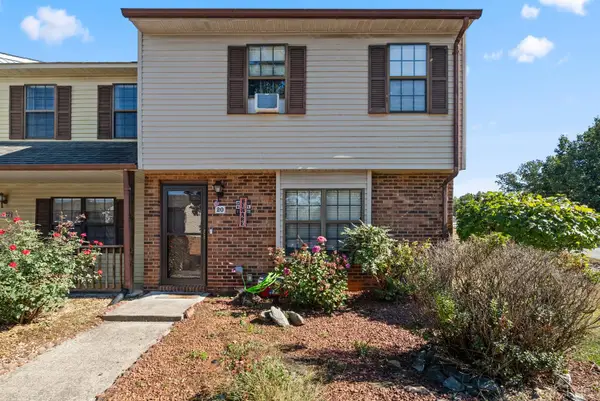 $189,900Active3 beds 3 baths1,259 sq. ft.
20 Cape Henry Court, Lynchburg, VA 24502
MLS# 369577Listed by: KELLER WILLIAMS - New
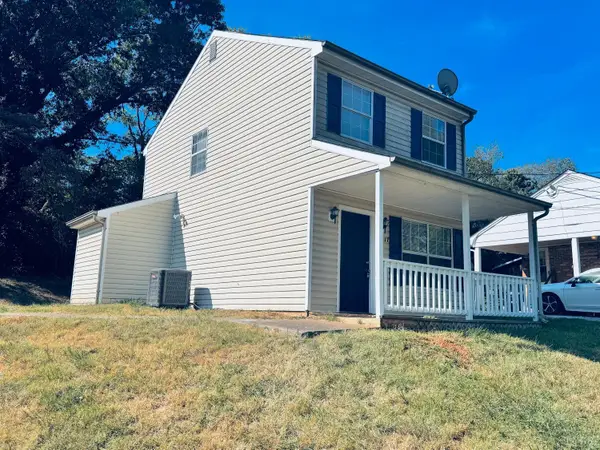 $159,900Active2 beds 1 baths968 sq. ft.
2317 Acorn Street, Lynchburg, VA 24501
MLS# 369634Listed by: HILL CITY RENTALS LLC - New
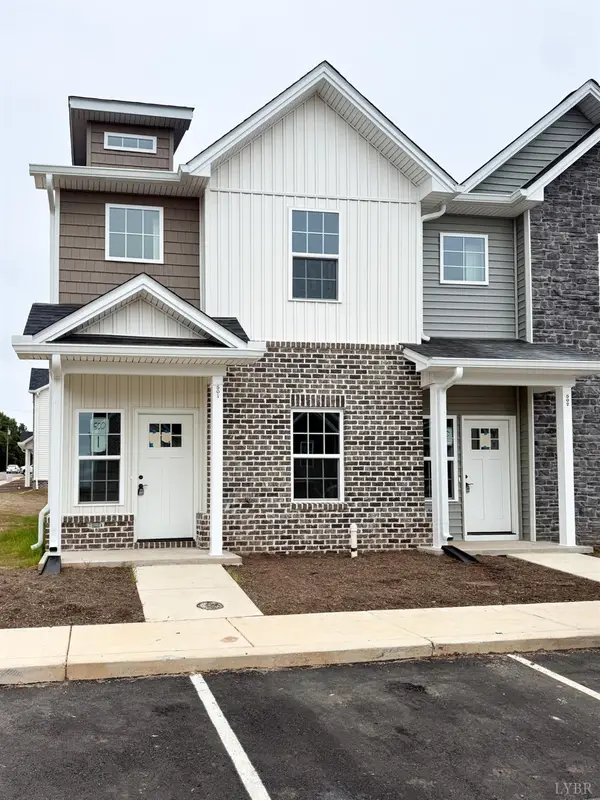 $299,900Active4 beds 3 baths1,758 sq. ft.
536 Leesville Road #503, Lynchburg, VA 24502
MLS# 369515Listed by: KELLER WILLIAMS - New
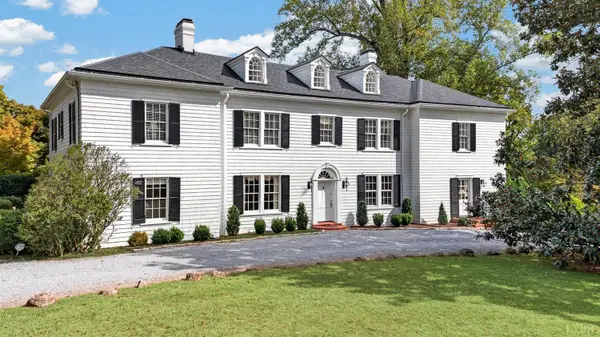 $1,150,000Active6 beds 6 baths5,076 sq. ft.
1500 Langhorne Road, Lynchburg, VA 24503
MLS# 369598Listed by: BLICKENSTAFF & COMPANY, REALTORS - Open Sat, 11am to 1pmNew
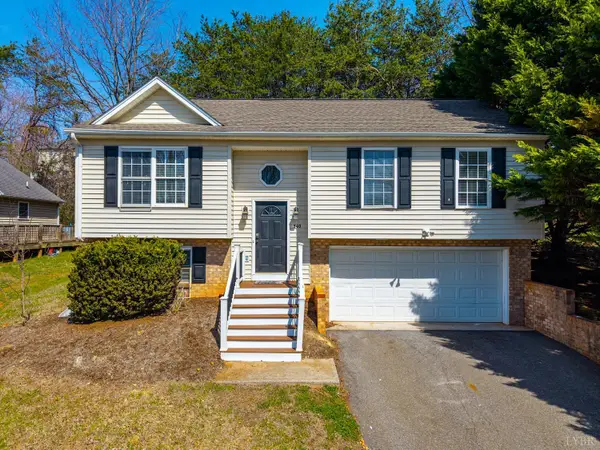 $289,900Active4 beds 3 baths1,607 sq. ft.
340 Blackhawke Drive, Lynchburg, VA 24502
MLS# 369607Listed by: KELLER WILLIAMS - Open Sun, 2 to 4pmNew
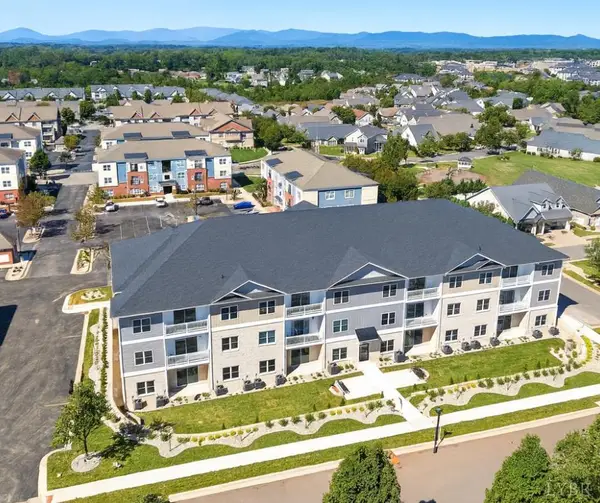 $315,000Active2 beds 2 baths1,419 sq. ft.
419 Rotunda Street #3003, Lynchburg, VA 24502
MLS# 369631Listed by: EXP REALTY LLC-STAFFORD - New
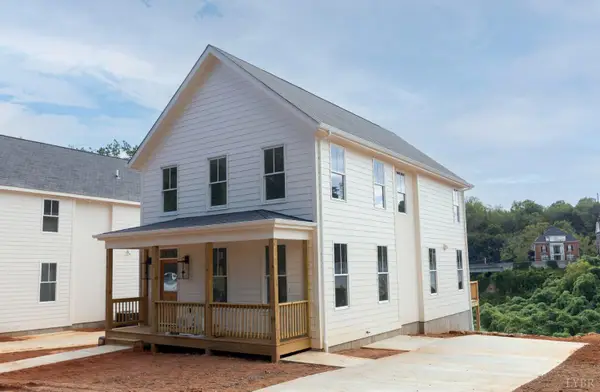 $459,000Active4 beds 3 baths1,812 sq. ft.
313 Hancock Street, Lynchburg, VA 24504
MLS# 369618Listed by: HANSEN REALTY ADVISORS, LLC - New
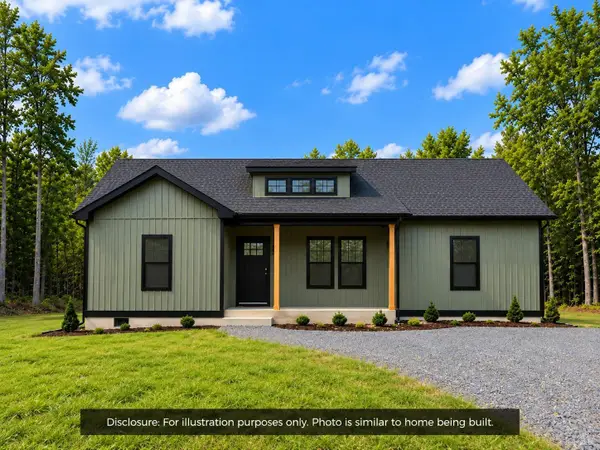 $319,900Active3 beds 2 baths1,505 sq. ft.
104 Alta Lane, Lynchburg, VA 24502
MLS# 369556Listed by: MARK A. DALTON & CO., INC. - New
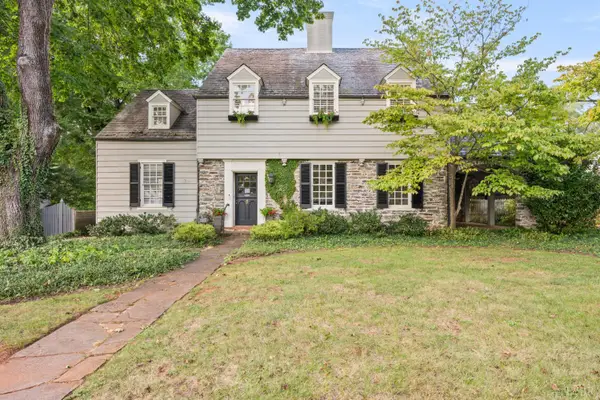 $575,000Active3 beds 3 baths2,574 sq. ft.
1517 Linden Avenue, Lynchburg, VA 24503
MLS# 369528Listed by: BLICKENSTAFF & COMPANY, REALTORS - New
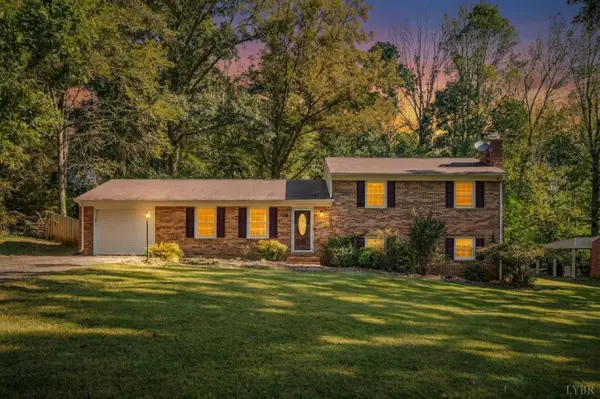 $339,900Active4 beds 3 baths2,291 sq. ft.
287 Catalpa Road, Lynchburg, VA 24502
MLS# 369561Listed by: NEXTHOME TWOFOURFIVE


Protect your home and budget from life's surprises with an Assurant Home Warranty, backed by a partner that supports you through every step of homeownership. Explore Plans.
©2026 Century 21 Real Estate LLC. All rights reserved. CENTURY 21®, the CENTURY 21 Logo and C21® are service marks owned by Century 21 Real Estate LLC. Century 21 Real Estate LLC fully supports the principles of the Fair Housing Act and the Equal Opportunity Act. Each office is independently owned and operated. Listing information is deemed reliable but not guaranteed accurate.