
1949 Hillsdale Road, Lynchburg, VA 24501
Local realty services provided by:CENTURY 21 Realty @ Home
1949 Hillsdale Road,Lynchburg, VA 24501
$329,900
- 5 Beds
- 3 Baths
- 2,417 sq. ft.
- Single family
- Active
Listed by: wendy witt
Office: wendy witt realty co
MLS#:369473
Source:VA_LAR
Price summary
- Price:$329,900
- Price per sq. ft.:$136.49
About this home
Amazing location and structure in this lovely and stately cul de sac brick home. New 80k concrete driveway / rear patio that overlooks the blackwater trail that's accessible right out of your back gate!! Updated electrical and plumbing. Main level living with M/L BR/1.5 baths on first floor. Very private screened porch with wildlife everywhere. 4 well appointed bedrooms upstairs. Lower walkout level is plumbed for third full bath and has kitchenette for entertaining or full rentable studio apartment or mother in law suite. Large driveway runs right around to the lower level door. The home sits on a peninsula surrounded by the blackwater creek trail system, which is a gem in the Lynchburg area for outdoor recreation. Home has no known defects. Sold as-is where is. Home inspections welcome.
Contact an agent
Home facts
- Year built:1960
- Subdivision & Development:Tate Springs
- Listing ID #:369473
- Added:7 day(s) ago
- Updated:October 02, 2026 at 04:18 PM
Rooms and interior
- Bedrooms:5
- Total bathrooms:3
- Full bathrooms:2
- Half bathrooms:1
- Flooring:Hardwood, Tile
- Dining Description:Separate Dining Room
- Bathrooms Description:Tile Bath(s)
- Kitchen Description:Dishwasher, Range-Elec, Refrigerator
- Bedroom Description:Main Level Bedroom
- Basement Description:Exterior Entrance, Finished, Full, Heated, Interior Entrance, Walkout
- Living area:2,417 sq. ft.
Heating and cooling
- Cooling:Heat Pump
- Heating:Forced Warm Air-Gas, Heat Pump
Structure and exterior
- Roof:Shingle
- Year built:1960
- Building area:2,417 sq. ft.
- Lot area:0.45 Acres
- Construction Materials:Brick
- Exterior Features:Fenced Yard, Garden Space, Landscaped, Screened Porch, Storm Doors
- Foundation Description:Walkout
- Levels:2 Story
Utilities
- Water:City
- Sewer:City
Finances and disclosures
- Price:$329,900
- Price per sq. ft.:$136.49
Features and amenities
- Laundry features:Basement, Laundry Room
- Amenities:Cable Available, Cable Connections, High Speed Data Aval, Plaster, Smoke Alarm
Parking
- Parking description:Concrete Driveway
New listings near 1949 Hillsdale Road
- New
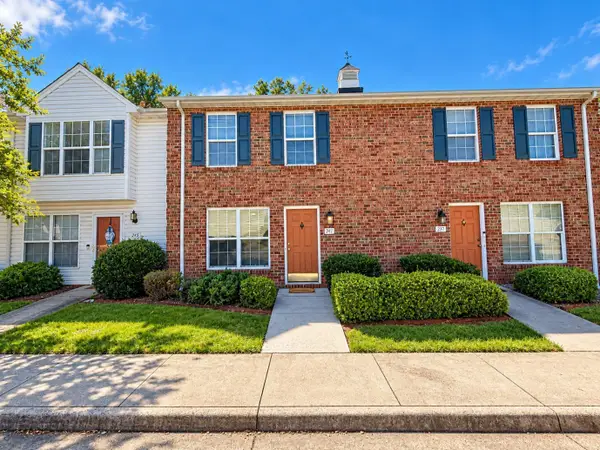 $209,900Active2 beds 2 baths1,200 sq. ft.
241 Mulberry Circle, Lynchburg, VA 24502
MLS# 369632Listed by: LYNCHBURG'S FINEST TEAM LLC - New
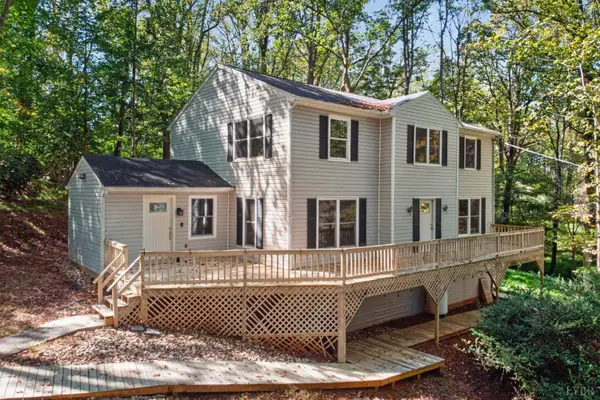 $390,000Active5 beds 4 baths3,050 sq. ft.
825 Mohawk Drive, Lynchburg, VA 24502
MLS# 369648Listed by: DWELL - Open Sat, 11am to 1pmNew
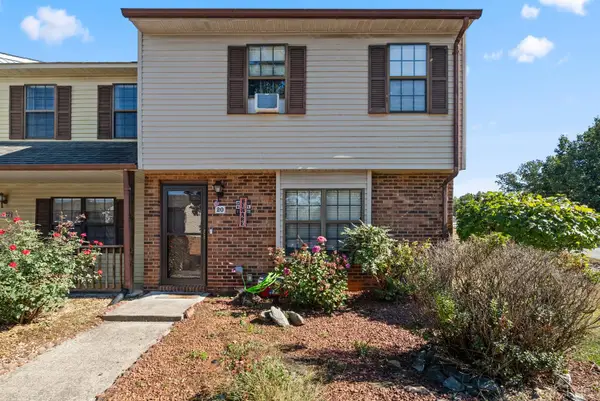 $189,900Active3 beds 3 baths1,259 sq. ft.
20 Cape Henry Court, Lynchburg, VA 24502
MLS# 369577Listed by: KELLER WILLIAMS - New
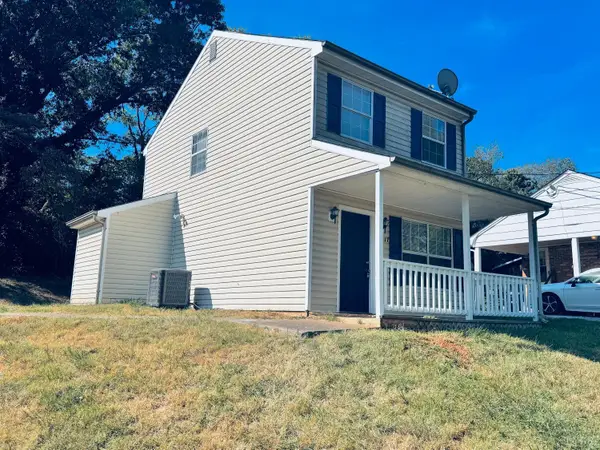 $159,900Active2 beds 1 baths968 sq. ft.
2317 Acorn Street, Lynchburg, VA 24501
MLS# 369634Listed by: HILL CITY RENTALS LLC - New
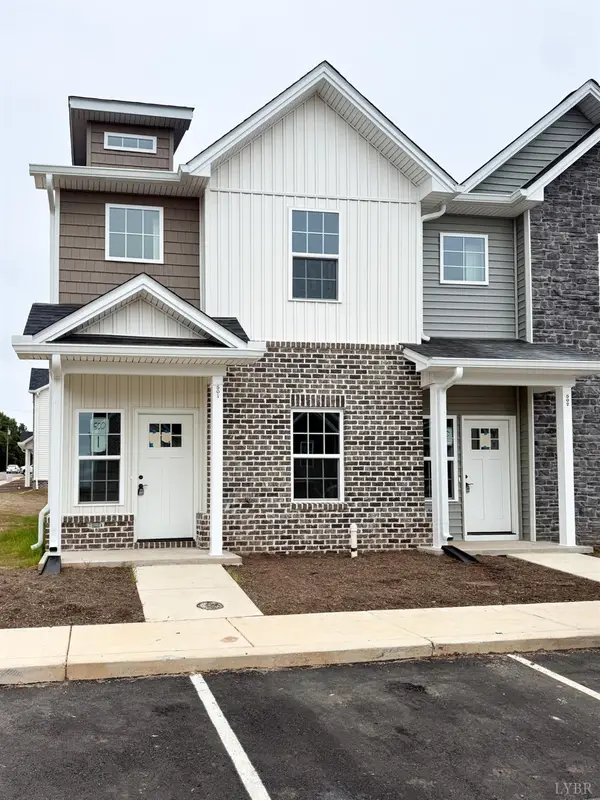 $299,900Active4 beds 3 baths1,758 sq. ft.
536 Leesville Road #503, Lynchburg, VA 24502
MLS# 369515Listed by: KELLER WILLIAMS - New
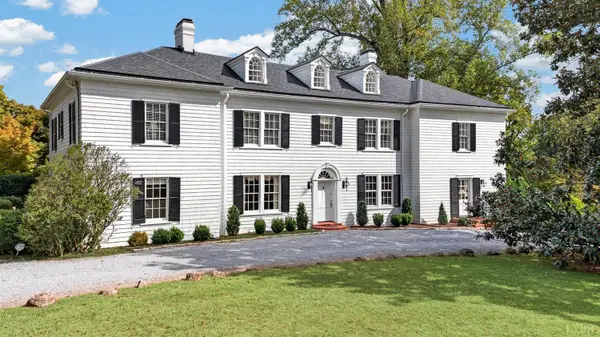 $1,150,000Active6 beds 6 baths5,076 sq. ft.
1500 Langhorne Road, Lynchburg, VA 24503
MLS# 369598Listed by: BLICKENSTAFF & COMPANY, REALTORS - Open Sat, 11am to 1pmNew
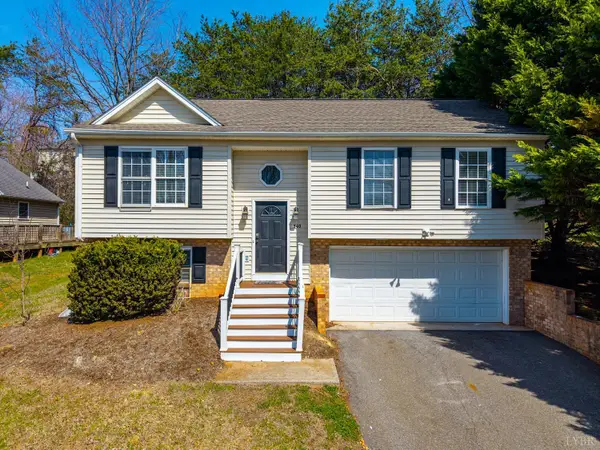 $289,900Active4 beds 3 baths1,607 sq. ft.
340 Blackhawke Drive, Lynchburg, VA 24502
MLS# 369607Listed by: KELLER WILLIAMS - Open Sun, 2 to 4pmNew
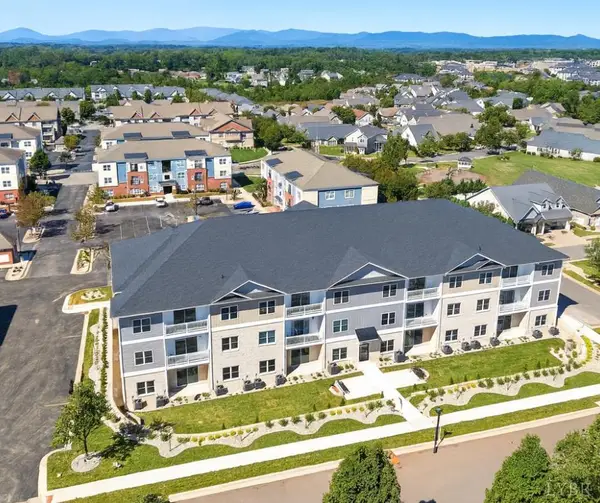 $315,000Active2 beds 2 baths1,419 sq. ft.
419 Rotunda Street #3003, Lynchburg, VA 24502
MLS# 369631Listed by: EXP REALTY LLC-STAFFORD - New
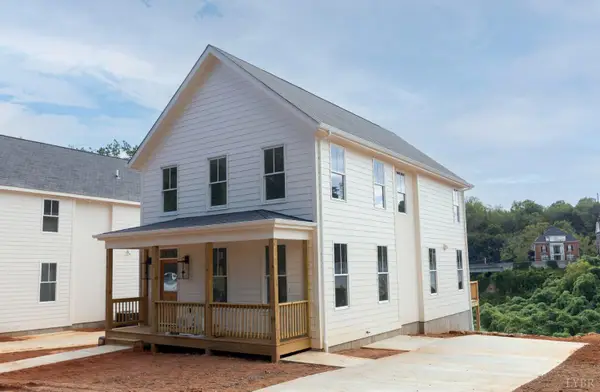 $459,000Active4 beds 3 baths1,812 sq. ft.
313 Hancock Street, Lynchburg, VA 24504
MLS# 369618Listed by: HANSEN REALTY ADVISORS, LLC - New
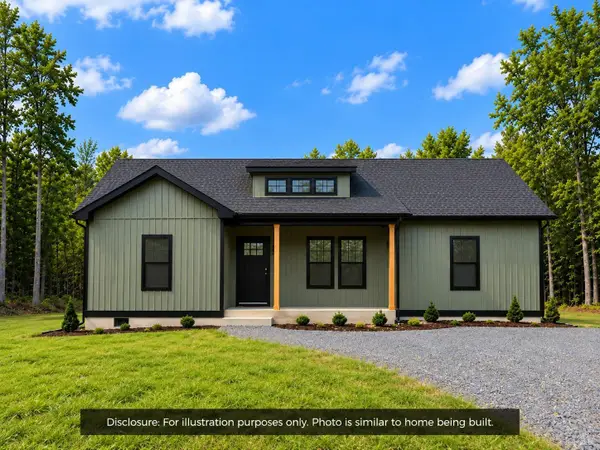 $319,900Active3 beds 2 baths1,505 sq. ft.
104 Alta Lane, Lynchburg, VA 24502
MLS# 369556Listed by: MARK A. DALTON & CO., INC.


Protect your home and budget from life's surprises with an Assurant Home Warranty, backed by a partner that supports you through every step of homeownership. Explore Plans.
©2026 Century 21 Real Estate LLC. All rights reserved. CENTURY 21®, the CENTURY 21 Logo and C21® are service marks owned by Century 21 Real Estate LLC. Century 21 Real Estate LLC fully supports the principles of the Fair Housing Act and the Equal Opportunity Act. Each office is independently owned and operated. Listing information is deemed reliable but not guaranteed accurate.