
2140 Rivermont Avenue, Lynchburg, VA 24503
Local realty services provided by:CENTURY 21 Realty @ Home
2140 Rivermont Avenue,Lynchburg, VA 24503
$660,000
- 4 Beds
- 3 Baths
- 2,966 sq. ft.
- Single family
- Active
Listed by: victoria e bartholomew
Office: john stewart walker, inc
MLS#:369297
Source:VA_LAR
Price summary
- Price:$660,000
- Price per sq. ft.:$222.52
About this home
*Back with completely new electrical- No knob and tube!* This exceptional home designed by Stanhope Johnson in the heart of Rivermont welcomes you off its large flat front yard and off street parking on to its expansive front porch. A wide foyer is flanked by a family room/library with custom built ins and gas fireplace and a bright and a bright living room from the large windows. Step through pocket doors into the dining room with wainscotting with plenty of room for entertaining. The Kitchen was completely updated with custom inset cabinetry, high end appliances including Wolf stove. Upstairs you will find 4 spacious bedrooms, a sunroom and 2 full baths. The primary bathroom has been completely updated including a frameless walk in tiled shower. Large back deck looks over completely fenced, terraced and landscaped back yard. Property backs up to woods of Riverside park for ultimate privacy.*both Central ACs new 2025, water heater 2026, NEW slate roof 2017, whole house generator incl.
Contact an agent
Home facts
- Year built:1913
- Subdivision & Development:Middle Rivermont
- Listing ID #:369297
- Added:1 day(s) ago
- Updated:September 17, 2026 at 04:41 PM
Rooms and interior
- Bedrooms:4
- Total bathrooms:3
- Full bathrooms:2
- Half bathrooms:1
- Flooring:Hardwood, Pine, Tile, Wood
- Dining Description:Separate Dining Room
- Bathrooms Description:Tile Bath(s)
- Kitchen Description:Dishwasher, Range-Gas, Refrigerator
- Basement Description:Interior Entrance, Partitioned, Walkout
- Living area:2,966 sq. ft.
Heating and cooling
- Cooling:Central Electric, Two-Zone
- Heating:Hot Water-Gas
Structure and exterior
- Roof:Slate
- Year built:1913
- Building area:2,966 sq. ft.
- Lot area:0.34 Acres
- Architectural Style:Victorian
- Construction Materials:Stucco
- Exterior Features:Fenced Yard, Garden Space, Landscaped, Storm Windows
- Foundation Description:Poured Concrete, Walkout
- Levels:2 Story
Utilities
- Water:City
- Sewer:City
Finances and disclosures
- Price:$660,000
- Price per sq. ft.:$222.52
Features and amenities
- Laundry features:Basement
- Amenities:Ceiling Fan(s), Drapes, Paneling, Plaster, Smoke Alarm
Parking
- Parking description:Concrete Driveway, Paved Driveway
New listings near 2140 Rivermont Avenue
- New
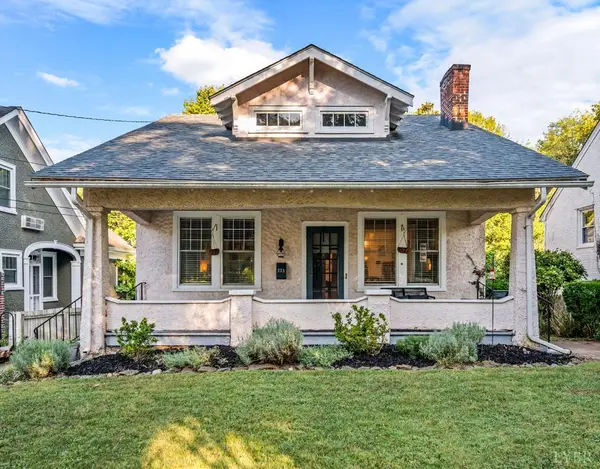 $309,900Active3 beds 2 baths1,404 sq. ft.
335 Norfolk Avenue, Lynchburg, VA 24503
MLS# 369320Listed by: MARK A. DALTON & CO., INC. - New
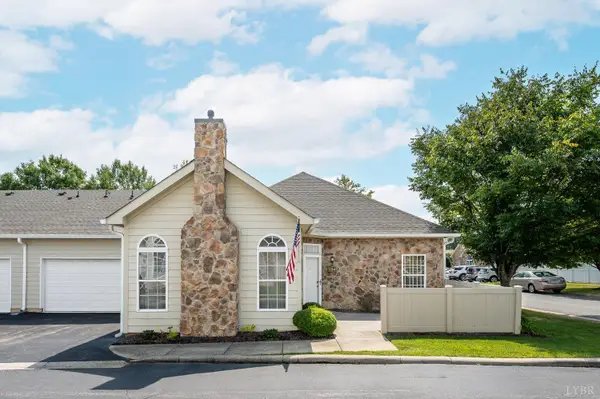 $294,900Active2 beds 2 baths1,269 sq. ft.
104 Salisbury Circle, Lynchburg, VA 24502
MLS# 369193Listed by: BERKSHIRE HATHAWAY HOMESERVICES DAWSON FORD GARBEE & CO., REALTORS-FOREST - New
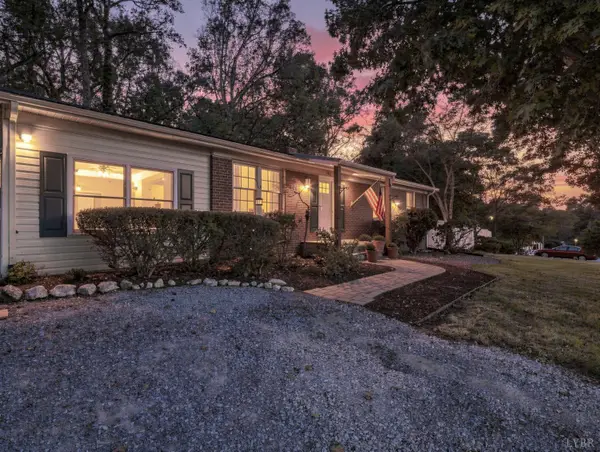 $289,900Active3 beds 1 baths2,075 sq. ft.
1717 Rainbow Forest Dr, Lynchburg, VA 24502
MLS# 369302Listed by: ELITE REALTY - New
 $389,900Active3 beds 3 baths2,226 sq. ft.
1362 Boonsboro Place, Lynchburg, VA 24503
MLS# 369307Listed by: DWELL - New
 $559,900Active-- beds -- baths3,516 sq. ft.
121 Northwynd Circle, Lynchburg, VA 24502
MLS# 369273Listed by: MARK A. DALTON & CO., INC. - New
 $324,900Active3 beds 2 baths1,621 sq. ft.
107 Bexley Drive, Lynchburg, VA 24502
MLS# 369280Listed by: LPT REALTY, INC - New
 $189,900Active3 beds 2 baths1,488 sq. ft.
1010 7th Street, Lynchburg, VA 24502
MLS# 369286Listed by: T.Y. REALTY INCORPORATED - New
 $489,900Active3 beds 4 baths2,136 sq. ft.
2103 Woodcrest Drive, Lynchburg, VA 24503
MLS# 369276Listed by: JOHN STEWART WALKER, INC - New
 $289,900Active3 beds 3 baths1,785 sq. ft.
200 Omega Drive, Lynchburg, VA 24504
MLS# 369282Listed by: EXP REALTY LLC-STAFFORD


Protect your home and budget from life's surprises with an Assurant Home Warranty, backed by a partner that supports you through every step of homeownership. Explore Plans.
©2026 Century 21 Real Estate LLC. All rights reserved. CENTURY 21®, the CENTURY 21 Logo and C21® are service marks owned by Century 21 Real Estate LLC. Century 21 Real Estate LLC fully supports the principles of the Fair Housing Act and the Equal Opportunity Act. Each office is independently owned and operated. Listing information is deemed reliable but not guaranteed accurate.