
2200 Mimosa Drive, Lynchburg, VA 24503
Local realty services provided by:CENTURY 21 Realty @ Home
2200 Mimosa Drive,Lynchburg, VA 24503
$355,000
- 5 Beds
- 3 Baths
- 2,148 sq. ft.
- Single family
- Active
Upcoming open houses
- Sat, Nov 2102:00 pm - 04:00 pm
Listed by: jordan smith, janissa olson
Office: keeton & co real estate
MLS#:370451
Source:VA_LAR
Price summary
- Price:$355,000
- Price per sq. ft.:$165.27
About this home
In the heart of Boonsboro, this home sits a short walk from Bedford Hills Elementary and near Oakwood Country Club. Roof new in 2022, HVAC new in 2024, and the rest of the home renovated in 2023. Hardwood floors in the living area lead into a kitchen with amazing countertop space, gray shaker cabinets with brass pulls, a herringbone tile backsplash under a stainless chimney hood, a gas range and stainless appliances. A wide peninsula wrapped in painted shiplap opens the kitchen to the living space, with marble-look tile floors, recessed lighting and glass pendants overhead. 5 bedrooms, 2.5 baths including a primary ensuite bath! The oversized flat lot makes a great space to entertain. With the close proximity to Isabella's pasta night would be epic!
Contact an agent
Home facts
- Year built:1957
- Subdivision & Development:Bedford Hills
- Listing ID #:370451
- Added:1 day(s) ago
- Updated:November 19, 2026 at 05:05 PM
Rooms and interior
- Bedrooms:5
- Total bathrooms:3
- Full bathrooms:2
- Half bathrooms:1
- Flooring:Hardwood, Laminate
- Bathrooms Description:Tile Bath(s)
- Kitchen Description:Dishwasher, Microwave, Range-Elec, Refrigerator
- Bedroom Description:Main Level Bedroom
- Basement Description:Exterior Entrance, Finished, Full, Garage, Interior Entrance, Walkout
- Living area:2,148 sq. ft.
Heating and cooling
- Cooling:Heat Pump
- Heating:Heat Pump
Structure and exterior
- Roof:Shingle
- Year built:1957
- Building area:2,148 sq. ft.
- Lot area:0.65 Acres
- Architectural Style:Ranch
- Construction Materials:Brick
- Foundation Description:Walkout
- Levels:1 Story
Utilities
- Water:City
- Sewer:City
Finances and disclosures
- Price:$355,000
- Price per sq. ft.:$165.27
Features and amenities
- Laundry features:Basement, Dryer Connection, Laundry Room, Separate Laundry Room, Washer Connections
- Amenities:Ceiling Fan(s), Drywall, Smoke Alarm
Parking
- Parking description:Paved Driveway
New listings near 2200 Mimosa Drive
- New
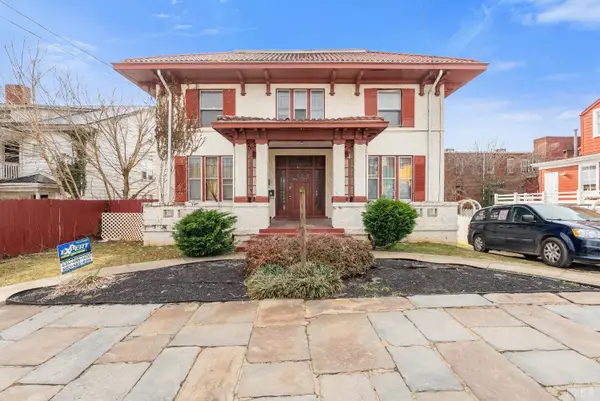 $350,000Active-- beds -- baths4,333 sq. ft.
507 Madison Street, Lynchburg, VA 24504
MLS# 370503Listed by: KELLER WILLIAMS - New
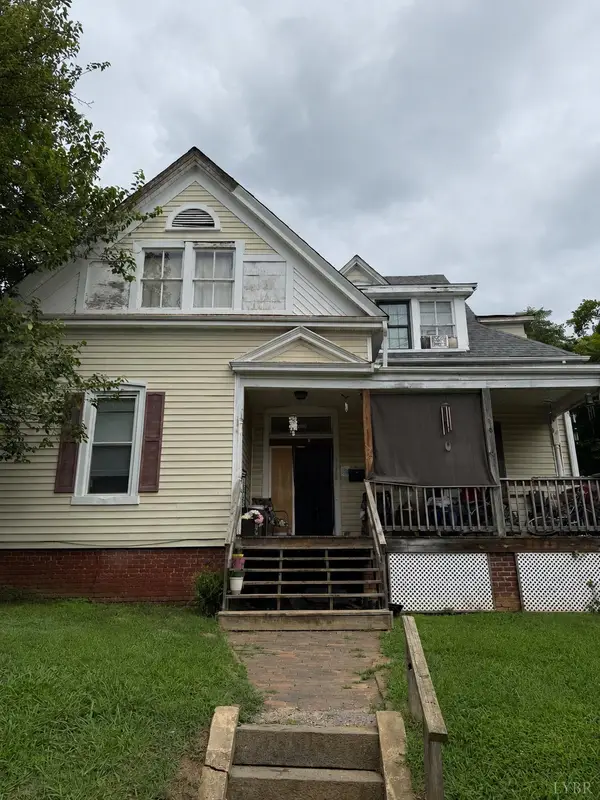 $239,900Active-- beds -- baths2,795 sq. ft.
1104 Fillmore Street, Lynchburg, VA 24501
MLS# 370504Listed by: KELLER WILLIAMS - New
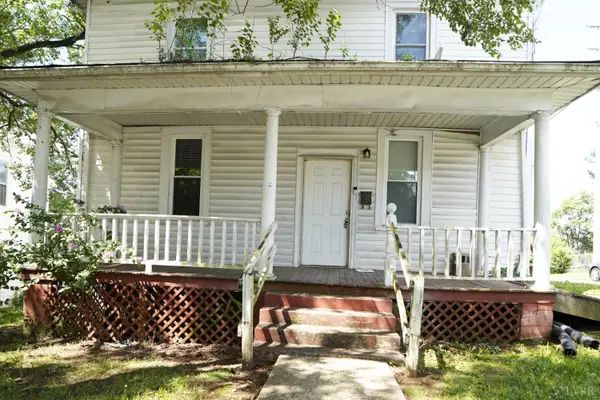 $159,000Active-- beds -- baths1,718 sq. ft.
1401 Garfield Avenue, Lynchburg, VA 24501
MLS# 370505Listed by: KELLER WILLIAMS - Open Sun, 2 to 4pmNew
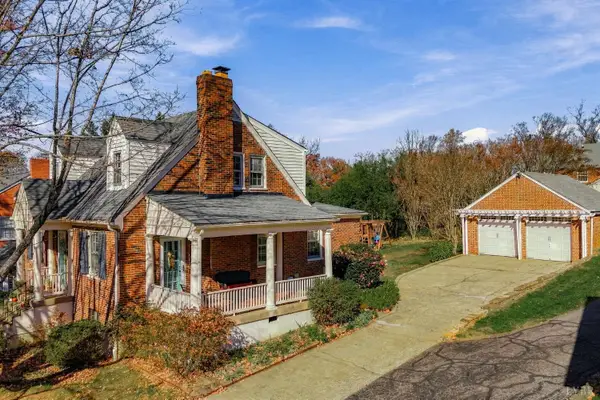 $350,000Active4 beds 2 baths2,164 sq. ft.
1112 Rhode Island Avenue, Lynchburg, VA 24502
MLS# 370507Listed by: TMOORE REAL ESTATE GROUP LLC - New
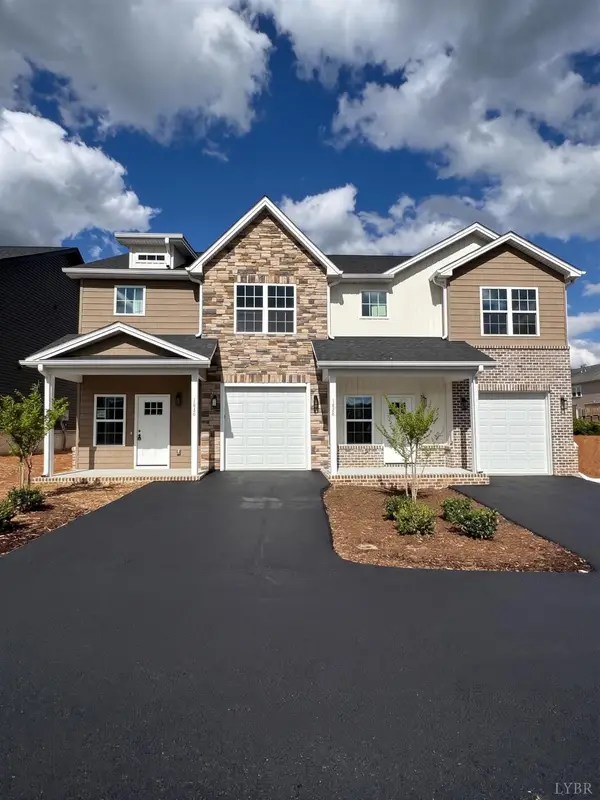 $325,000Active3 beds 3 baths1,700 sq. ft.
534 Leesville Road #A, Lynchburg, VA 24502
MLS# 370364Listed by: KELLER WILLIAMS - New
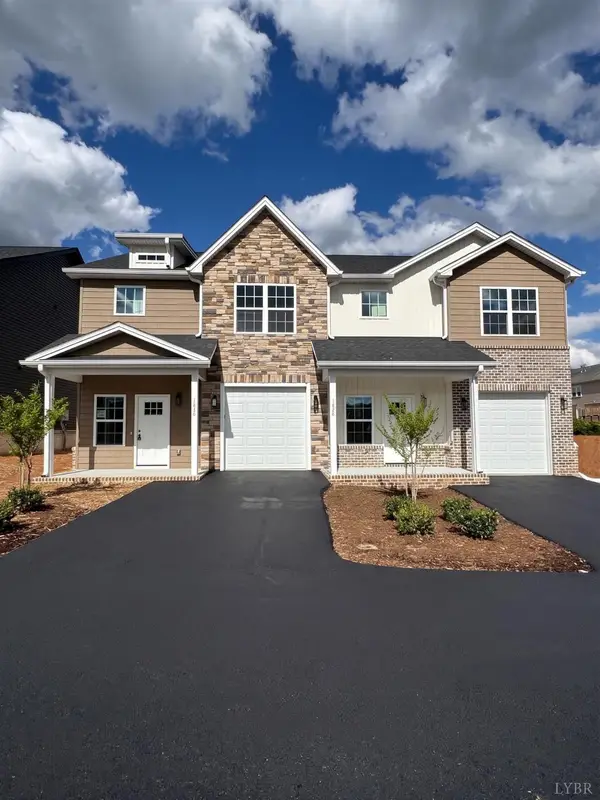 $325,000Active3 beds 3 baths1,700 sq. ft.
534 Leesville Road #B, Lynchburg, VA 24502
MLS# 370365Listed by: KELLER WILLIAMS - Open Sun, 2 to 4pmNew
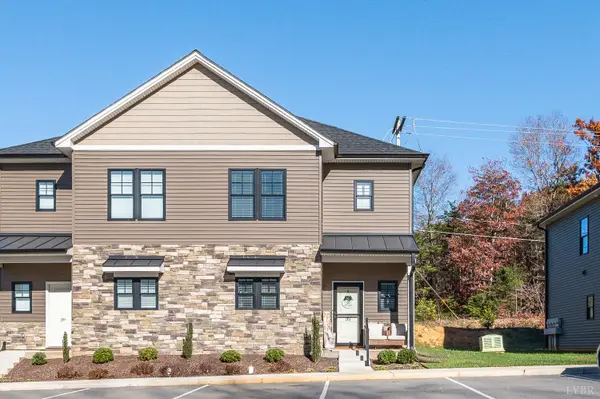 $299,900Active3 beds 3 baths1,450 sq. ft.
35 English Commons Drive, Lynchburg, VA 24501
MLS# 370402Listed by: CORNERSTONE REALTY GROUP INC. - New
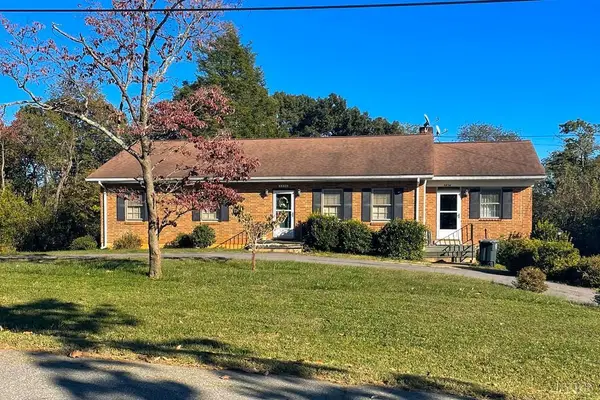 $30,000Active5 beds 2 baths2,548 sq. ft.
5836 Quaker Parkway, Lynchburg, VA 24502
MLS# 370521Listed by: WATTS AUCTION REALTY APPRAISALS INC - New
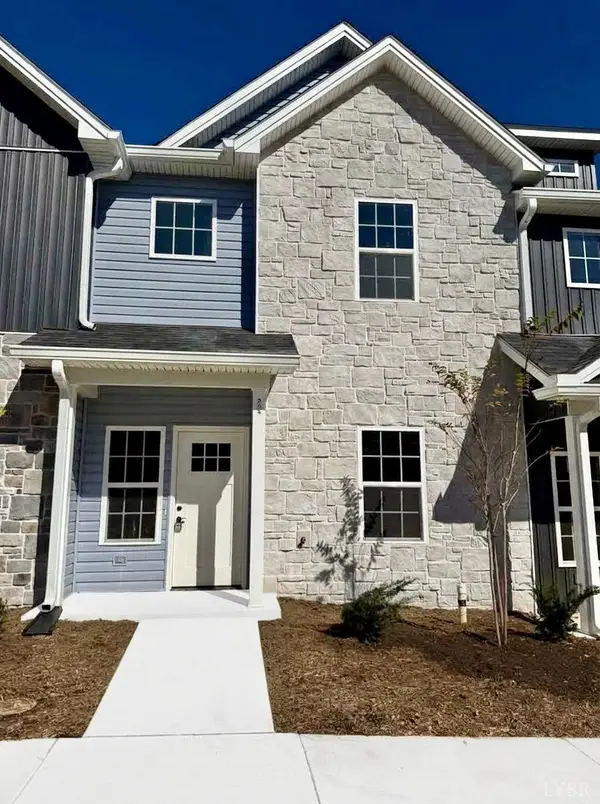 $314,900Active4 beds 3 baths1,758 sq. ft.
536 Leesville Road #601, Lynchburg, VA 24502
MLS# 370281Listed by: KELLER WILLIAMS


Protect your home and budget from life's surprises with an Assurant Home Warranty, backed by a partner that supports you through every step of homeownership. Explore Plans.
©2026 Century 21 Real Estate LLC. All rights reserved. CENTURY 21®, the CENTURY 21 Logo and C21® are service marks owned by Century 21 Real Estate LLC. Century 21 Real Estate LLC fully supports the principles of the Fair Housing Act and the Equal Opportunity Act. Each office is independently owned and operated. Listing information is deemed reliable but not guaranteed accurate.