
1112 Rhode Island Avenue, Lynchburg, VA 24502
Local realty services provided by:CENTURY 21 Realty @ Home
1112 Rhode Island Avenue,Lynchburg, VA 24502
$350,000
- 4 Beds
- 2 Baths
- 2,164 sq. ft.
- Single family
- Active
Upcoming open houses
- Sun, Nov 2202:00 pm - 04:00 pm
Listed by: tammi g moore
Office: tmoore real estate group llc.
MLS#:370507
Source:VA_LAR
Price summary
- Price:$350,000
- Price per sq. ft.:$161.74
About this home
Move right into 1112 Rhode Island Ave! This beautifully maintained and thoughtfully updated 4-bedroom, 2-bath home features red oak hardwood floors throughout, a 2-car garage, and a main-level bedroom. Step through the foyer into a spacious living room with a gas-log fireplace and access to the covered side screened in porch. The kitchen is beautifully updated with new cabinets, countertops, and a marble backsplash, along with an eat-in area and a separate dining room. Relax on the screened-in porch overlooking the backyard. A bedroom and full bathroom complete the main level. Upstairs, you'll find three additional bedrooms and a second full bathroom. The basement provides a large den with a wet bar and an abundance of storage space. Don't miss your chance to own this great Cape Cod!
Contact an agent
Home facts
- Year built:1949
- Subdivision & Development:Fort Hill - North
- Listing ID #:370507
- Added:1 day(s) ago
- Updated:November 20, 2026 at 05:14 PM
Rooms and interior
- Bedrooms:4
- Total bathrooms:2
- Full bathrooms:2
- Flooring:Hardwood, Tile
- Dining Description:Separate Dining Room
- Bathrooms Description:Tile Bath(s)
- Kitchen Description:Dishwasher, Microwave, Range-Elec, Refrigerator
- Bedroom Description:Main Level Bedroom
- Basement Description:Finished, Full, Heated, Interior Entrance
- Living area:2,164 sq. ft.
Heating and cooling
- Cooling:Heat Pump, Mini-Split
- Heating:Forced Warm Air-Gas, Heat Pump
Structure and exterior
- Roof:Shingle
- Year built:1949
- Building area:2,164 sq. ft.
- Lot area:0.27 Acres
- Architectural Style:Cape Cod
- Construction Materials:Brick
- Exterior Features:Garden Space, Landscaped, Screened Porch, Storm Doors
- Levels:1 1/2 Story
Utilities
- Water:City
- Sewer:City
Finances and disclosures
- Price:$350,000
- Price per sq. ft.:$161.74
Features and amenities
- Laundry features:Basement, Dryer Connection, Laundry Room, Washer Connections
- Amenities:Cable Connections, High Speed Data Aval, Plaster, Smoke Alarm
Parking
- Parking description:Garage, Paved Driveway
New listings near 1112 Rhode Island Avenue
- New
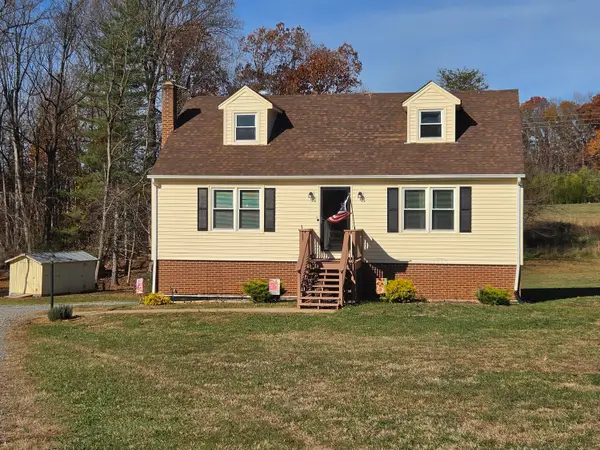 $319,995Active2 beds 3 baths3,111 sq. ft.
120 Patton, Lynchburg, VA 24502
MLS# 933400Listed by: RE/MAX ALL STARS - New
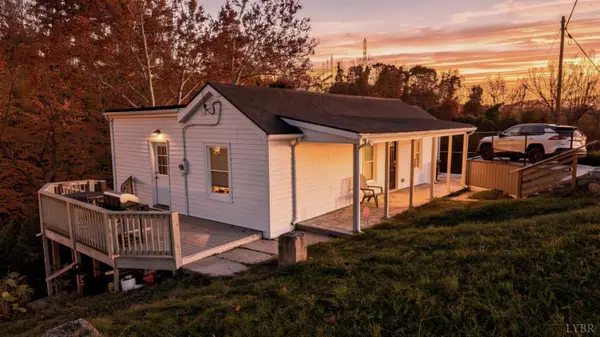 $212,500Active2 beds 2 baths1,378 sq. ft.
207 Ves, Lynchburg, VA 24503
MLS# 370392Listed by: KELLER WILLIAMS - New
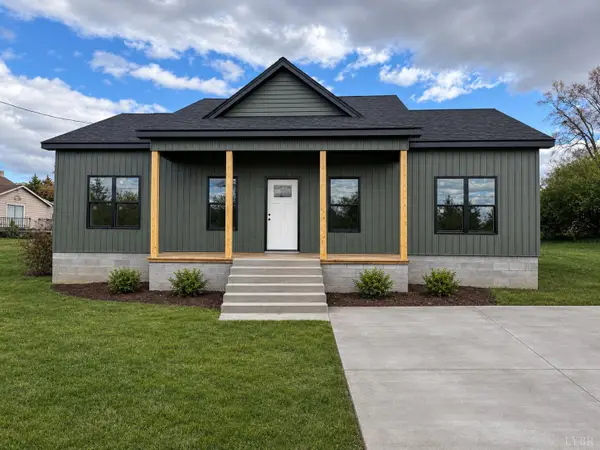 $269,900Active3 beds 2 baths1,260 sq. ft.
2310 Woodrow Street, Lynchburg, VA 24501
MLS# 370484Listed by: KELLER WILLIAMS - New
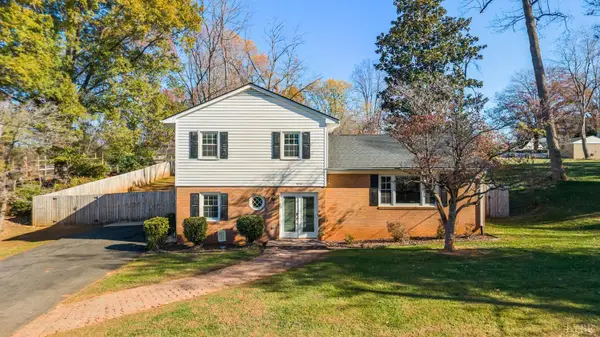 $329,900Active3 beds 2 baths1,880 sq. ft.
3932 Moorman Drive, Lynchburg, VA 24501
MLS# 370518Listed by: BLICKENSTAFF & COMPANY, REALTORS - New
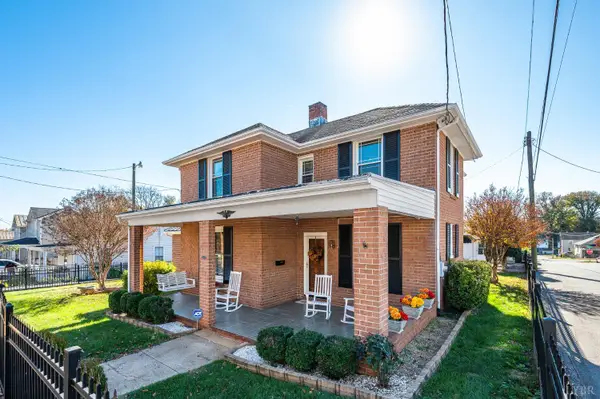 $324,900Active4 beds 2 baths2,254 sq. ft.
401 Wadsworth Street, Lynchburg, VA 24501
MLS# 370519Listed by: LAUREN BELL REAL ESTATE, INC. - Open Sun, 2 to 4pmNew
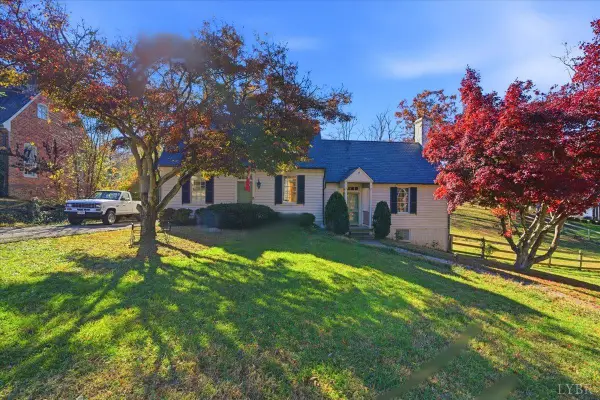 $384,900Active3 beds 2 baths2,275 sq. ft.
3921 Royal Boulevard, Lynchburg, VA 24503
MLS# 370506Listed by: BERKSHIRE HATHAWAY HOMESERVICES DAWSON FORD GARBEE & CO., REALTORS-FOREST - New
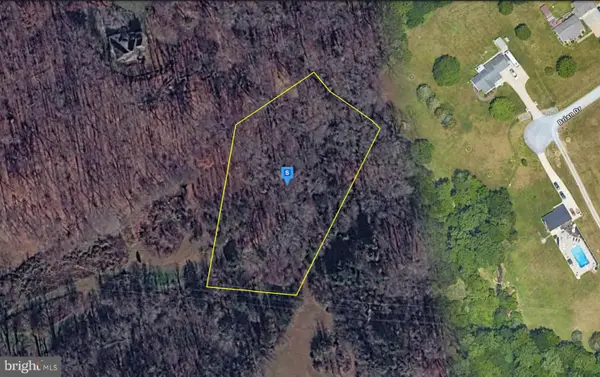 $40,999Active1.88 Acres
213 Browns Dr, LYNCHBURG, VA 24502
MLS# VACP2000166Listed by: PLATLABS, LLC - New
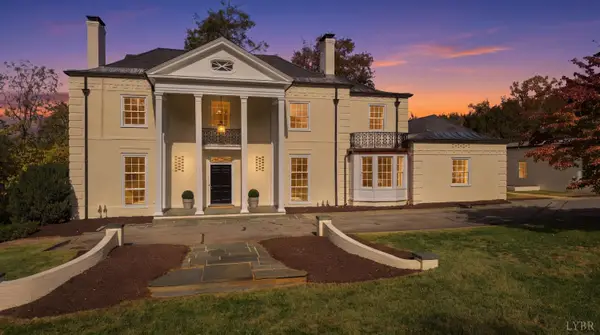 $2,800,000Active6 beds 5 baths5,513 sq. ft.
4408 Boonsboro Road, Lynchburg, VA 24503
MLS# 370445Listed by: CORNERSTONE REALTY GROUP INC. - New
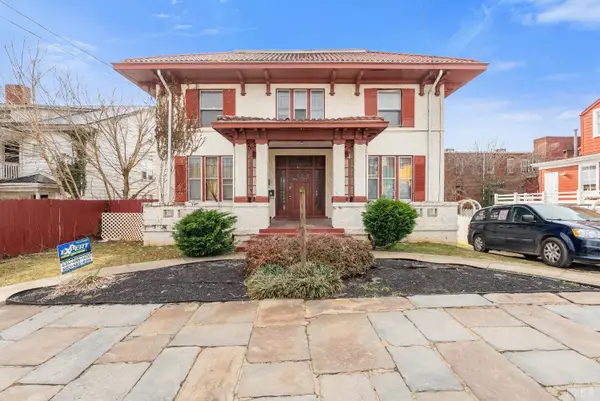 $350,000Active-- beds -- baths4,333 sq. ft.
507 Madison Street, Lynchburg, VA 24504
MLS# 370503Listed by: KELLER WILLIAMS - New
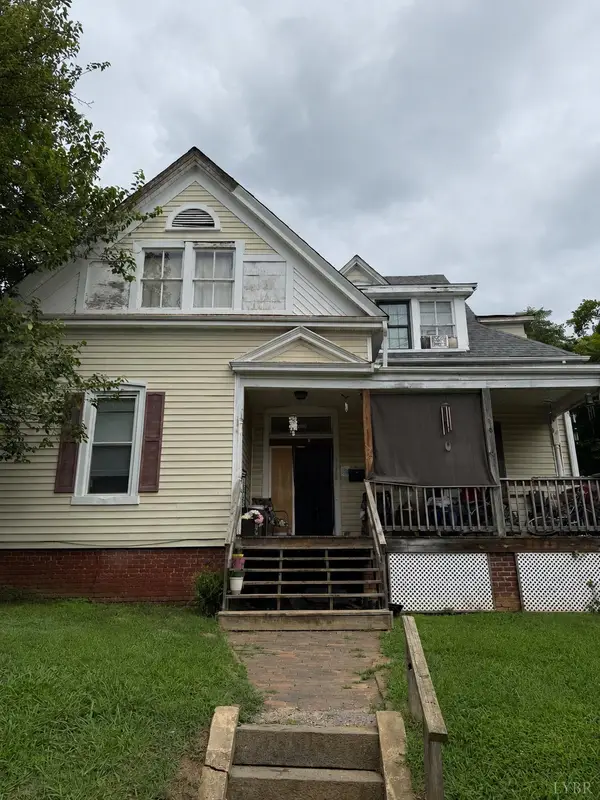 $239,900Active-- beds -- baths2,795 sq. ft.
1104 Fillmore Street, Lynchburg, VA 24501
MLS# 370504Listed by: KELLER WILLIAMS


Protect your home and budget from life's surprises with an Assurant Home Warranty, backed by a partner that supports you through every step of homeownership. Explore Plans.
©2026 Century 21 Real Estate LLC. All rights reserved. CENTURY 21®, the CENTURY 21 Logo and C21® are service marks owned by Century 21 Real Estate LLC. Century 21 Real Estate LLC fully supports the principles of the Fair Housing Act and the Equal Opportunity Act. Each office is independently owned and operated. Listing information is deemed reliable but not guaranteed accurate.