
2613 Confederate Avenue, Lynchburg, VA 24501
Local realty services provided by:CENTURY 21 Realty @ Home
Listed by: jessica garner
Office: exp realty llc-stafford
MLS#:370192
Source:VA_LAR
Price summary
- Price:$299,900
- Price per sq. ft.:$180.66
About this home
Seller to offer 5,000 in credits with an acceptable offer! Welcome to this Sunny Corner Lot 4-bedroom, 2.5-bath Craftsman-style home built in 2023. The open-concept layout features modern kitchen cabinets, quartz countertops, and stainless-steel appliances. Filled with natural light, the Dining room, living room and guest bath round out the main level. The spacious second floor primary suite includes a private en-suite bath and walk-in closet, while three additional bedrooms upstairs offer flexibility for family, guests, or home office space. Do not miss the full unfinished basement for expansion, storage or more! Enjoy the convenience of a two-car garage and outdoor gathering on the rear deck/ patio. Lawn care included through the HOA. Ideally located minutes to colleges, the hospital, shopping, dining, and major Lynchburg conveniences.
Contact an agent
Home facts
- Year built:2023
- Subdivision & Development:The Towns At Locust Thicket
- Listing ID #:370192
- Added:1 day(s) ago
- Updated:November 05, 2026 at 07:10 PM
Rooms and interior
- Bedrooms:4
- Total bathrooms:3
- Full bathrooms:2
- Half bathrooms:1
- Flooring:Carpet, Vinyl Plank
- Kitchen Description:Dishwasher, Disposal, Microwave, Range-Elec, Refrigerator
- Basement Description:Exterior Entrance, Full, Interior Entrance, Walkout
- Living area:1,660 sq. ft.
Heating and cooling
- Cooling:Heat Pump
- Heating:Heat Pump
Structure and exterior
- Roof:Shingle
- Year built:2023
- Building area:1,660 sq. ft.
- Lot area:0.15 Acres
- Architectural Style:Two Story
- Construction Materials:Vinyl Shake
- Exterior Features:Insulated Glass, Undergrnd Utilities
- Foundation Description:Walkout
- Levels:2 Story
Utilities
- Water:City
- Sewer:City
Finances and disclosures
- Price:$299,900
- Price per sq. ft.:$180.66
Features and amenities
- Laundry features:Dryer, Dryer Connection, Second Floor, Separate Laundry Room, Washer, Washer Connections
- Amenities:Ceiling Fan(s), Drywall, High Speed Data Aval, Insulated Glass, Smoke Alarm, Walk-In Closet(s)
Parking
- Parking description:Garage, Paved Driveway
New listings near 2613 Confederate Avenue
- New
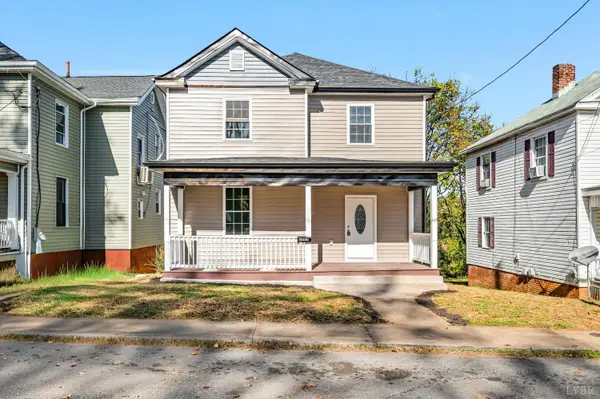 $239,900Active4 beds 3 baths1,796 sq. ft.
2009 Kingston Avenue, Lynchburg, VA 24501
MLS# 370265Listed by: ELITE REALTY - New
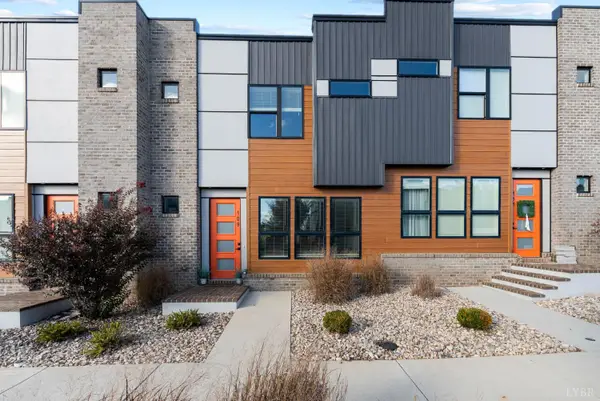 $299,000Active3 beds 3 baths1,750 sq. ft.
420 Breezewood Drive #109, Lynchburg, VA 24502
MLS# 370099Listed by: EXP REALTY LLC-STAFFORD - New
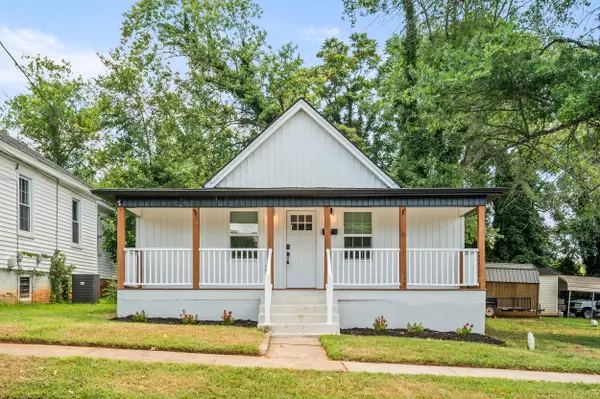 $230,000Active2 beds 2 baths1,089 sq. ft.
435 Stafford, Lynchburg, VA 24501
MLS# 932964Listed by: NEST REALTY SOUTHSIDE - New
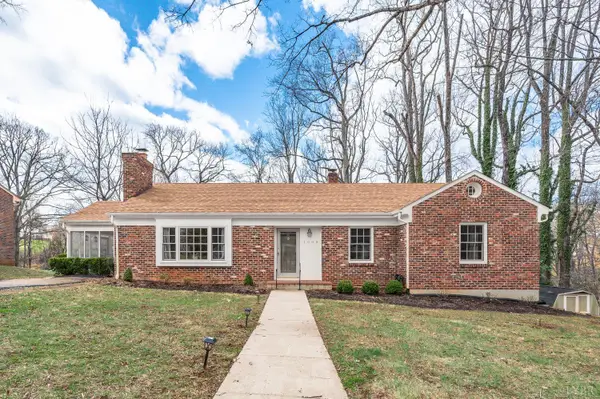 $349,900Active4 beds 3 baths2,445 sq. ft.
1005 Williamsburg Place, Lynchburg, VA 24503
MLS# 370243Listed by: LAUREN BELL REAL ESTATE, INC. - Open Sun, 2 to 4pmNew
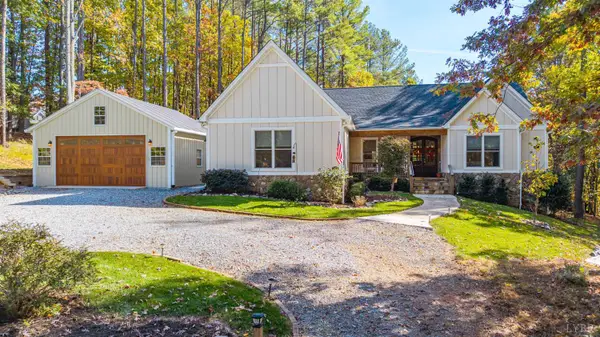 $559,900Active3 beds -- baths2,250 sq. ft.
2934 Old Farm Road, Lynchburg, VA 24503
MLS# 370232Listed by: LYNCHBURG'S FINEST TEAM LLC - Open Sun, 2 to 4pmNew
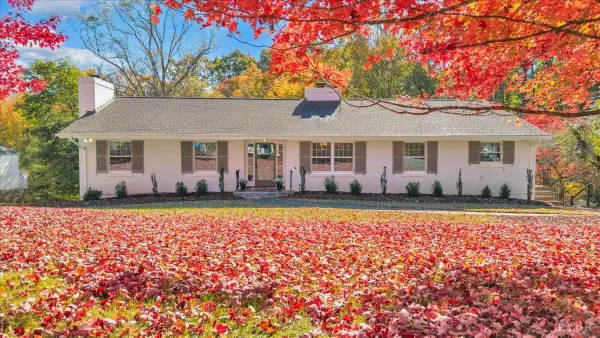 $489,999Active5 beds 3 baths3,401 sq. ft.
922 Rothowood Road, Lynchburg, VA 24503
MLS# 370236Listed by: BERKSHIRE HATHAWAY HOMESERVICES DAWSON FORD GARBEE & CO., REALTORS 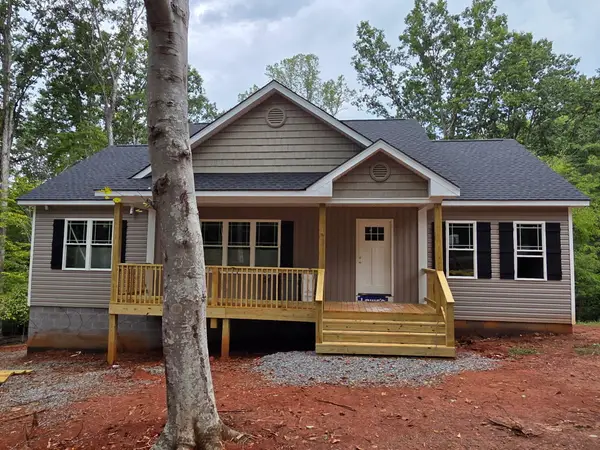 $329,950Active3 beds 2 baths1,404 sq. ft.
107 Old Post, Moneta, VA 24121
MLS# 930998Listed by: ELLIS HEARTH AND HOME LLC- New
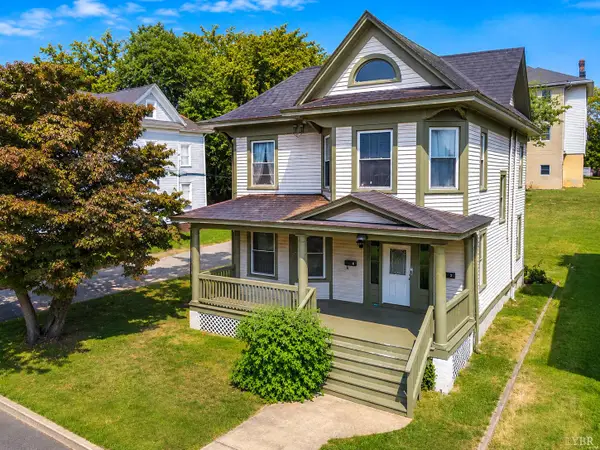 $270,000Active-- beds -- baths2,414 sq. ft.
804 Rivermont Avenue #1-2, Lynchburg, VA 24502
MLS# 370220Listed by: CITY PROPERTIES 2 LLC - New
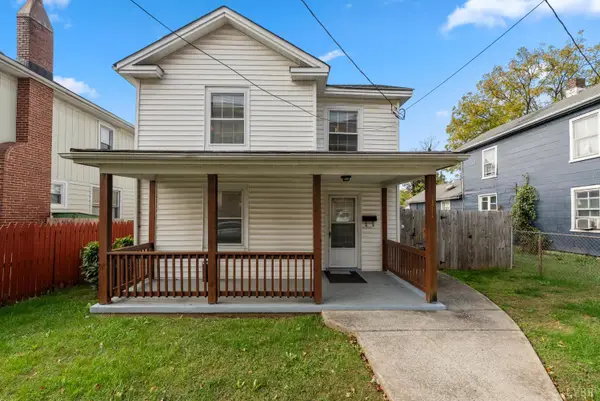 $114,900Active3 beds 1 baths1,481 sq. ft.
1311 Campbell Avenue, Lynchburg, VA 24501
MLS# 370166Listed by: KARL MILLER REALTY LLC - New
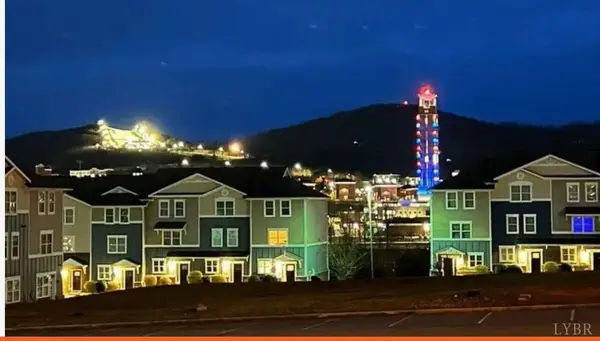 $325,000Active4 beds 5 baths1,728 sq. ft.
1600 Wards Ferry Road #1304, Lynchburg, VA 24502
MLS# 370211Listed by: EXP REALTY LLC-STAFFORD


Protect your home and budget from life's surprises with an Assurant Home Warranty, backed by a partner that supports you through every step of homeownership. Explore Plans.
©2026 Century 21 Real Estate LLC. All rights reserved. CENTURY 21®, the CENTURY 21 Logo and C21® are service marks owned by Century 21 Real Estate LLC. Century 21 Real Estate LLC fully supports the principles of the Fair Housing Act and the Equal Opportunity Act. Each office is independently owned and operated. Listing information is deemed reliable but not guaranteed accurate.